Beautifully updated home and immaculate, with two levels of living space. Every room has been totally painted and updated and that includes bathrooms. The exterior has been freshly painted as well. Two baths on Main, with one attached to the primary bedroom and the other full bath in the hallway. Also, one 3/4 bath in the basement. Timed U-G sprinkling system both front and back yards. Great location and neighborhood, close to shopping, Country Club, Golf, Park, walking path, tennis, and dining. All appliances in house have been updated as well as all floor coverings on both levels. Yard has been groomed as well, A must see and move in ready. So make your previewing appointment today, you will not be disappointed. Check storybook! Easy to show.
Active
Listed by: Windermere RE Walla Walla • Rosalie J. Wheeler
Price cut: $10K (9/8)
$465,000
1267 SE Constitution Drive, College Place, WA 99324
4beds
2,664sqft
Single Family Residence
Built in 1979
7,492 Square Feet Lot
$465,800 Zestimate®
$175/sqft
$-- HOA
What's special
Two baths on mainBeautifully updated home
- 190 days
- 372
- 22
Zillow last checked:
Listing updated:
Listed by:
Rosalie J. Wheeler,
Windermere RE Walla Walla
Source: NWMLS as distributed by MLS GRID,MLS#: 2487306
Facts & features
Interior
Bedrooms & bathrooms
- Bedrooms: 4
- Bathrooms: 3
- Full bathrooms: 1
- 3/4 bathrooms: 2
- Main level bathrooms: 2
- Main level bedrooms: 2
Primary bedroom
- Level: Main
Bedroom
- Level: Main
Bedroom
- Level: Lower
Bedroom
- Level: Lower
Bathroom full
- Level: Main
Bathroom three quarter
- Level: Main
Bathroom three quarter
- Level: Lower
Bonus room
- Level: Lower
Dining room
- Level: Main
Entry hall
- Level: Garage
Family room
- Level: Lower
Kitchen with eating space
- Level: Main
Living room
- Level: Main
Rec room
- Level: Lower
Utility room
- Level: Lower
Heating
- Fireplace, Forced Air, Heat Pump, Electric
Cooling
- Has cooling: Yes
Appliances
- Included: Dishwasher, Disposal, Microwave, Refrigerator, Stove(s)/Range(s), Dishwasher(s), Garbage Disposal, Microwave(s), Refrigerator(s)
Features
- Ceiling Fan(s), Dining Room
- Flooring: Laminate, Carpet
- Basement: Finished
- Number of fireplaces: 2
- Fireplace features: Wood Burning, Lower Level: 1, Main Level: 1, Fireplace
Interior area
- Total interior livable area: 2,664 sqft
Video & virtual tour
Property
Parking
- Total spaces: 4
- Parking features: Driveway, Attached Garage, Off Street, RV Parking
- Has attached garage: Yes
- Covered spaces: 2
- Uncovered spaces: 2
Features
- Levels: Multi/Split
- Entry location: Garage
- Patio & porch: Ceiling Fan(s), Dining Room, Fireplace, Sprinkler System, Walk-In Closet(s)
- Has view: Yes
- View description: See Remarks
Lot
- Size: 7,492 Square Feet
- Features: Curbs, Paved, Deck, Fenced-Fully, RV Parking, Sprinkler System
- Topography: Level
Details
- Parcel number: 4692
- Special conditions: Standard
Construction
Type & style
- Home type: SingleFamily
- Architectural style: Traditional,Split Entry
- Property subtype: Single Family Residence
Materials
- Wood Products
- Foundation: Poured Concrete
- Roof: Composition
Condition
- Good
- Year built: 1979
- Major remodel year: 1979
Utilities & green energy
- Electric: Company: Pacific Power and Light
- Sewer: Sewer Connected, Company: City of College Place
- Water: Public, Company: City of College Place
- Utilities for property: Spectrum
Green energy
- Energy efficient items: Double Wall
Community & HOA
Community
- Subdivision: College Place
Location
- Region: College Place
Financial & listing details
- Price per square foot: $175/sqft
- Tax assessed value: $432,360
- Annual tax amount: $4,431
- Date on market: 3/12/2026
- Cumulative days on market: 183 days
- Listing terms: Conventional,FHA,USDA Loan,VA Loan
- Inclusions: Dishwasher(s), Garbage Disposal, Microwave(s), Refrigerator(s), Stove(s)/Range(s)
Estimated market value
$465,800
$443,000 - $489,000
$2,653/mo
Price history
| Date | Event | Price |
|---|---|---|
| 9/8/2026 | Price change | $465,000-2.1%$175/sqft |
Source:  NWMLS as distributed by MLS GRID #2487306 Report a problem NWMLS as distributed by MLS GRID #2487306 Report a problem | ||
| 8/3/2026 | Price change | $475,000-2.1%$178/sqft |
Source: NWMLS as distributed by MLS GRID #2487306 Report a problem | ||
| 7/14/2026 | Price change | $485,000-2.8%$182/sqft |
Source: NWMLS as distributed by MLS GRID #2487306 Report a problem | ||
| 6/21/2026 | Price change | $499,000-3.9%$187/sqft |
Source: NWMLS as distributed by MLS GRID #2487306 Report a problem | ||
| 6/9/2026 | Price change | $519,000-1.9%$195/sqft |
Source: NWMLS as distributed by MLS GRID #2487306 Report a problem | ||
| 5/21/2026 | Listed for sale | $529,000$199/sqft |
Source: NWMLS as distributed by MLS GRID #2487306 Report a problem | ||
| 5/12/2026 | Pending sale | $529,000$199/sqft |
Source: NWMLS as distributed by MLS GRID #2487306 Report a problem | ||
| 5/1/2026 | Price change | $529,000-1.1%$199/sqft |
Source: NWMLS as distributed by MLS GRID #2487306 Report a problem | ||
| 4/23/2026 | Price change | $534,900-0.8%$201/sqft |
Source: NWMLS as distributed by MLS GRID #2487306 Report a problem | ||
| 4/22/2026 | Price change | $539,000-1.1%$202/sqft |
Source: NWMLS as distributed by MLS GRID #2487306 Report a problem | ||
| 4/10/2026 | Price change | $545,000-2.7%$205/sqft |
Source: NWMLS as distributed by MLS GRID #2487306 Report a problem | ||
| 3/31/2026 | Price change | $560,000-1.8%$210/sqft |
Source: NWMLS as distributed by MLS GRID #2487306 Report a problem | ||
| 3/25/2026 | Price change | $570,000-2.6%$214/sqft |
Source: NWMLS as distributed by MLS GRID #2487306 Report a problem | ||
| 3/4/2026 | Listed for sale | $585,000+47.5%$220/sqft |
Source: NWMLS as distributed by MLS GRID #2487306 Report a problem | ||
| 11/5/2021 | Sold | $396,500-0.6%$149/sqft |
Source: NWMLS as distributed by MLS GRID #1843155 Report a problem | ||
| 10/7/2021 | Pending sale | $399,000$150/sqft |
Source: NWMLS as distributed by MLS GRID #1843155 Report a problem | ||
| 9/22/2021 | Listed for sale | $399,000+65.6%$150/sqft |
Source: NWMLS as distributed by MLS GRID #1843155 Report a problem | ||
| 7/28/2016 | Sold | $241,000+0.8%$90/sqft |
Source: NWMLS as distributed by MLS GRID #1709359 Report a problem | ||
| 7/1/2016 | Pending sale | $239,000$90/sqft |
Source: Williams Team Homes #115401 Report a problem | ||
| 7/1/2016 | Listed for sale | $239,000$90/sqft |
Source: Williams Team Homes #115401 Report a problem | ||
| 5/16/2016 | Listing removed | $239,000$90/sqft |
Source: Williams Team Homes #115401 Report a problem | ||
| 3/28/2016 | Listed for sale | $239,000$90/sqft |
Source: Williams Team Homes #115401 Report a problem | ||
Public tax history
| Year | Property taxes | Tax assessment |
|---|---|---|
| 2025 | -- | $432,360 +6.5% |
| 2024 | $4,231 +2.5% | $405,960 |
| 2023 | $4,129 -0.5% | $405,960 +4.1% |
| 2022 | $4,151 +8.3% | $389,960 +19.6% |
| 2021 | $3,831 +16.7% | $325,970 +32.2% |
| 2020 | $3,284 +0.8% | $246,530 |
| 2019 | $3,259 | $246,530 +3.8% |
| 2018 | $3,259 +0.1% | $237,410 |
| 2017 | $3,255 +11.7% | $237,410 +7.5% |
| 2016 | $2,914 -4.4% | $220,830 |
| 2015 | $3,048 | $220,830 +10.9% |
| 2014 | $3,048 +9.8% | $199,200 |
| 2013 | $2,775 | $199,200 -5% |
| 2011 | -- | $209,700 -10% |
| 2010 | -- | $233,000 |
| 2009 | -- | $233,000 -5% |
| 2008 | -- | $245,300 +44.5% |
| 2007 | -- | $169,700 |
Find assessor info on the county website
Monthly payment
Est. payment
Payment breakdown
Explore the cost of this home by adjusting the details. Changes won't be saved.Climate risks
Neighborhood: 99324
Nearby schools
Schools provided by the listing agent
- Middle: John Sager Mid
- High: College Place High School
Source: NWMLS as distributed by MLS GRID. This data may not be complete. We recommend contacting the local school district to confirm school assignments for this home.
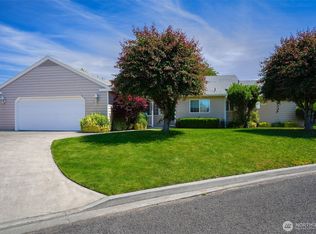
- $445,0003 bd3 ba2.3k sqft1260 SE Colonial Dr, College Place, WA 99324Sold
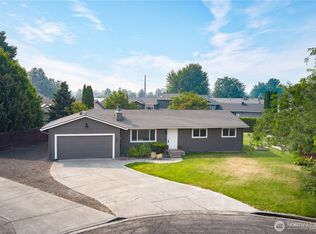
- $475,0005 bd3 ba2.2k sqft1266 SE Independence Dr, College Place, WA 99324For Sale
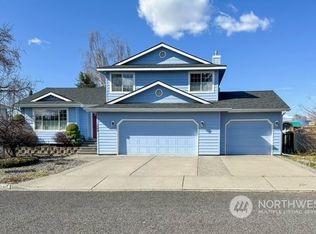
- $448,0003 bd3 ba1.8k sqft1289 SE Independence Dr, College Place, WA 99324Sold
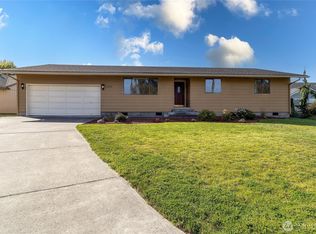
- $430,0003 bd2 ba1.8k sqft1182 SE Constitution Dr, College Place, WA 99324Sold
Similar homes
- $445,0004 bd3 ba2k sqft1705 SE Market St, College Place, WA 99324Active
 MLS ID #2577257, Tito Espinoza. NWMLS as distributed by MLS GRID
 - $499,0005 bd3 ba3k sqftKnapp Addition, College Place, WA 99324Active
 MLS ID #2498709, Marli Jerald. NWMLS as distributed by MLS GRID
 - $500,0004 bd3 ba2.8k sqft950 SE 12th Street, College Place, WA 99324Active
 MLS ID #2496802, Christina Magnaghi. NWMLS as distributed by MLS GRID
 - $459,0005 bd3 ba2.6k sqft26 SW 13TH, College Place, WA 99324Active
 MLS ID #2554065, Kelly J. Snyder-White. NWMLS as distributed by MLS GRID
