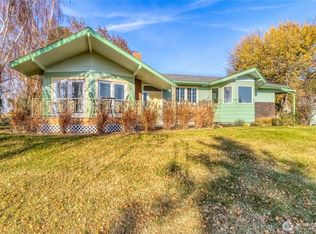
Set on just over 4 acres in the Walla Walla Valley, this property captures the essence of space, flexibility, and opportunity. Country living, just minutes to town. Designed with versatility in mind, the home features two separate entrances, dual kitchens, and a daylight basement—creating a layout that easily adapts to multigenerational living, income potential, or evolving lifestyle needs. Inside, generous storage and flexible living spaces with thoughtful updates throughout, including new deck and siding, gutters, fresh interior and exterior paint, updated flooring, and more. Major system improvements such as the Trane HVAC system, new water heater, and a Hoffman water softener system bring comfort and efficiency where it matters most. The main-level primary suite includes a full ensuite bathroom, complemented by two additional 3/4 bathrooms. The lower level expands the possibilities even further, offering additional living space and a potential fourth bedroom. Outdoors, the mostly fenced acreage is set up for both function and enjoyment, featuring established landscaping, storage sheds, two dedicated fire pit areas, irrigation, plus sweeping mountain and sunset views. An RV-ready setup with electricity and septic hookup adds even more flexibility for guests, recreation, or extended use. All just minutes from Walla Walla University, Walla Walla’s renowned wineries, schools, shopping, dining, and highway access—bringing together privacy, convenience, and long-term potential.
Active
Listed by: Windermere RE Walla Walla • Jenalynn Mahoney
Price cut: $20K (8/27)
$659,000
1934 S College Ave, College Place, WA 99324
4beds
3,000sqft
Single Family Residence
Built in 1988
4.01 Acres Lot
$-- Zestimate®
$220/sqft
$-- HOA
What's special
Mostly fenced acreageTwo separate entrancesDaylight basementUpdated flooringNew deckNew water heaterTrane hvac system
- 139 days
- 568
- 29
Zillow last checked:
Listing updated:
Listed by:
Jenalynn Mahoney,
Windermere RE Walla Walla
Source: NWMLS as distributed by MLS GRID,MLS#: 2512262
Facts & features
Interior
Bedrooms & bathrooms
- Bedrooms: 4
- Bathrooms: 3
- Full bathrooms: 1
- 3/4 bathrooms: 2
- Main level bathrooms: 2
- Main level bedrooms: 2
Dining room
- Level: Main
Entry hall
- Level: Main
Entry hall
- Level: Lower
Kitchen with eating space
- Level: Main
Living room
- Level: Main
Heating
- Heat Pump, Electric
Cooling
- Heat Pump
Appliances
- Included: Refrigerator, Stove(s)/Range(s), Refrigerator(s), Water Heater: Electric, Water Heater Location: Laundry Room
Features
- Bath Off Primary, Ceiling Fan(s), Dining Room, Pantry
- Flooring: Vinyl, Vinyl Plank, Carpet
- Windows: Dbl Pane/Storm Window
- Basement: Daylight,Finished
- Has fireplace: No
Interior area
- Total structure area: 3,000
- Total interior livable area: 3,000 sqft
Video & virtual tour
Property
Parking
- Parking features: Driveway, RV Parking
Features
- Levels: One
- Stories: 1
- Entry location: Lower,Main
- Patio & porch: Second Kitchen, Bath Off Primary, Ceiling Fan(s), Dbl Pane/Storm Window, Dining Room, Pantry, Water Heater
- Has view: Yes
- View description: Mountain(s), Territorial
Lot
- Size: 4.01 Acres
- Features: Drought Resistant Landscape, Paved, Deck, Fenced-Partially, Irrigation, Patio, RV Parking, Sprinkler System
- Topography: Partial Slope
- Residential vegetation: Fruit Trees, Garden Space
Details
- Parcel number: 350602140057
- Zoning description: Jurisdiction: City
- Special conditions: Standard
Construction
Type & style
- Home type: SingleFamily
- Architectural style: 1 Story w/Bsmnt.
- Property subtype: Single Family Residence
Materials
- Cement/Concrete
- Roof: Composition
Condition
- Year built: 1988
Utilities & green energy
- Sewer: Septic Tank, Company: Septic
- Water: Shared Well, Company: Well
Community & HOA
Community
- Subdivision: College Place
Location
- Region: College Place
Financial & listing details
- Price per square foot: $220/sqft
- Tax assessed value: $542,280
- Annual tax amount: $5,527
- Date on market: 4/24/2026
- Cumulative days on market: 140 days
- Listing terms: Conventional
- Inclusions: Refrigerator(s), Stove(s)/Range(s)
Estimated market value
Not available
Estimated sales range
Not available
Not available
Price history
| Date | Event | Price |
|---|---|---|
| 8/27/2026 | Price change | $659,000-2.9%$220/sqft |
Source:  NWMLS as distributed by MLS GRID #2512262 Report a problem NWMLS as distributed by MLS GRID #2512262 Report a problem | ||
| 7/14/2026 | Price change | $679,000-3%$226/sqft |
Source: NWMLS as distributed by MLS GRID #2512262 Report a problem | ||
| 5/23/2026 | Price change | $700,000-6.7%$233/sqft |
Source: NWMLS as distributed by MLS GRID #2512262 Report a problem | ||
| 4/24/2026 | Listed for sale | $750,000$250/sqft |
Source: NWMLS as distributed by MLS GRID #2512262 Report a problem | ||
Public tax history
| Year | Property taxes | Tax assessment |
|---|---|---|
| 2025 | -- | $542,280 |
| 2024 | $2,014 +13.3% | $542,280 +12.8% |
| 2023 | $1,779 -31.4% | $480,920 +9.1% |
| 2022 | $2,591 -9% | $440,900 |
| 2021 | $2,846 -9.9% | $440,900 +10.3% |
| 2020 | $3,158 +88.7% | $399,570 +39.4% |
| 2019 | $1,673 | $286,540 +60.2% |
| 2018 | $1,673 +590.8% | $178,890 |
| 2017 | $242 -1.2% | $178,890 +4.1% |
| 2016 | $245 +42.1% | $171,900 |
| 2015 | $173 | $171,900 |
| 2014 | $173 -33.3% | $171,900 |
| 2013 | $258 | $171,900 |
| 2011 | -- | $171,900 -8% |
| 2010 | -- | $186,900 -22.7% |
| 2009 | -- | $241,800 +1% |
| 2008 | -- | $239,400 +45% |
| 2007 | -- | $165,100 |
Find assessor info on the county website
Monthly payment
Est. payment
Payment breakdown
Explore the cost of this home by adjusting the details. Changes won't be saved.Climate risks
Neighborhood: 99324
Similar homes
- $618,0004 bd4 ba3.2k sqftGarrison Creek Heights, College Place, WA 99324Active
 MLS ID #2550600, Allison Stensrude. NWMLS as distributed by MLS GRID
 - $599,9004 bd3 ba1.9k sqft428 SW 12th Street, College Place, WA 99324Active
 MLS ID #2529819, Elizabeth Sartin. NWMLS as distributed by MLS GRID
 - $650,0005 bd3 ba1.6k sqft939 Stanley Drive, College Place, WA 99324Active
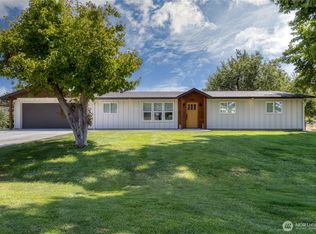 MLS ID #2482611, Jayne DiDario. NWMLS as distributed by MLS GRID
 - $445,0004 bd3 ba2k sqft1705 SE Market St, College Place, WA 99324Active
 MLS ID #2577257, Tito Espinoza. NWMLS as distributed by MLS GRID
