Step into this 4 bedroom, 3 bathroom home with expansive 2,579 sqft of well-designed living space. This meticulously cared-for home boasts a spacious primary bedroom conveniently located on the main floor ensuring easy access and tranquility. Featuring a bright and inviting kitchen with eat-in space and a new sink and dishwasher, lots of light, separate dining room, new Trex decking, close to amenities, and beautifully landscaped. Don't miss this beautiful home, schedule your personal tour today! *UPDATE HOA fees have been lowered to $100/year
Pending inspection
Listed by: RE/MAX Sweet Valley • Molly Butler
Price cut: $60K (7/3)
$539,000
959 SE Sentry Drive, College Place, WA 99324
4beds
2,579sqft
:
Get pre-qualified$3,333/mo
Single Family Residence
Built in 1994
10,058 Square Feet Lot
$-- Zestimate®
$209/sqft
$8/mo HOA
What's special
New sink and dishwasherNew trex deckingLots of lightSeparate dining roomBeautifully landscaped
- 221 days |
- 266 |
- 6 |
Zillow last checked:
Listing updated:
Listed by:
Molly Butler,
RE/MAX Sweet Valley,
Michael W Butler,
RE/MAX Sweet Valley
Source: NWMLS as distributed by MLS GRID,MLS#: 2461629
Facts & features
Interior
Bedrooms & bathrooms
- Bedrooms: 4
- Bathrooms: 3
- Full bathrooms: 2
- 1/2 bathrooms: 1
- Main level bathrooms: 2
- Main level bedrooms: 1
Primary bedroom
- Level: Main
Bedroom
- Level: Third
Bedroom
- Level: Third
Bedroom
- Level: Third
Bathroom full
- Level: Second
Bathroom full
- Level: Main
Other
- Level: Main
Dining room
- Level: Main
Entry hall
- Level: Main
Family room
- Level: Main
Kitchen with eating space
- Level: Main
Living room
- Level: Main
Utility room
- Level: Main
Heating
- Fireplace, Heat Pump, Electric, Natural Gas
Cooling
- Heat Pump
Appliances
- Included: Dishwasher, Disposal, Dryer, Microwave, Refrigerator, See Remarks, Stove(s)/Range(s), Trash Compactor, Dishwasher(s), Dryer(s), Garbage Disposal, Microwave(s), Refrigerator(s)
Features
- Bath Off Primary, Ceiling Fan(s), Dining Room
- Flooring: Ceramic Tile, Engineered Hardwood, Laminate, Carpet
- Doors: French Doors
- Basement: None
- Number of fireplaces: 1
- Fireplace features: Gas, Main Level: 1, Fireplace
Interior area
- Total structure area: 2,579
- Total interior livable area: 2,579 sqft
Video & virtual tour
Property
Parking
- Total spaces: 2
- Parking features: Driveway, Attached Garage
- Has attached garage: Yes
- Covered spaces: 2
Features
- Levels: Two
- Stories: 2
- Entry location: Main
- Patio & porch: Bath Off Primary, Ceiling Fan(s), Dining Room, Fireplace, French Doors, Walk-In Closet(s)
Lot
- Size: 10,058 Square Feet
- Features: Curbs, Paved, Deck, Fenced-Partially, High Speed Internet, Sprinkler System
- Topography: Partial Slope
Details
- Parcel number: 350736710124
- Zoning description: Jurisdiction: City
- Special conditions: Standard
Construction
Type & style
- Home type: SingleFamily
- Architectural style: 2 Story
- Property subtype: Single Family Residence
Materials
- Metal/Vinyl
- Foundation: Block
- Roof: Composition
Condition
- Year built: 1994
Details
- Builder name: Jack Penner
Utilities & green energy
- Sewer: Sewer Connected
- Water: Public
Community & HOA
Community
- Features: CCRs
- Subdivision: College Place
HOA
- Services included: Snow Removal
- HOA fee: $100 annually
Location
- Region: College Place
Financial & listing details
- Price per square foot: $209/sqft
- Tax assessed value: $584,560
- Annual tax amount: $6,092
- Date on market: 12/17/2025
- Cumulative days on market: 222 days
- Listing terms: Conventional,FHA,USDA Loan,VA Loan
- Inclusions: Dishwasher(s), Dryer(s), Garbage Disposal, Microwave(s), Refrigerator(s), See Remarks, Stove(s)/Range(s), Trash Compactor
Estimated market value
Not available
Estimated sales range
Not available
Not available
Price history
| Date | Event | Price |
|---|---|---|
| 7/9/2026 | Pending sale | $539,000$209/sqft |
Source:  NWMLS as distributed by MLS GRID #2461629 Report a problem NWMLS as distributed by MLS GRID #2461629 Report a problem | ||
| 7/3/2026 | Price change | $539,000-10%$209/sqft |
Source: NWMLS as distributed by MLS GRID #2461629 Report a problem | ||
| 1/20/2026 | Price change | $599,000-1%$232/sqft |
Source: NWMLS as distributed by MLS GRID #2461629 Report a problem | ||
| 12/17/2025 | Listed for sale | $605,000+95.2%$235/sqft |
Source: NWMLS as distributed by MLS GRID #2461629 Report a problem | ||
| 10/6/2015 | Sold | $310,000-8.6%$120/sqft |
Source: NWMLS as distributed by MLS GRID #1707199 Report a problem | ||
| 1/6/2012 | Listing removed | $339,000$131/sqft |
Source: Williams Team Homes #107634 Report a problem | ||
| 3/26/2011 | Price change | $339,000+99900%$131/sqft |
Source: Williams Team Homes #107634 Report a problem | ||
| 2/25/2011 | Price change | $339-99.9% |
Source: Williams Team Homes #107634 Report a problem | ||
| 9/18/2010 | Price change | $339,000-4.2%$131/sqft |
Source: Williams Team Homes #107634 Report a problem | ||
| 7/21/2010 | Listed for sale | $354,000$137/sqft |
Source: Williams Team Homes #107634 Report a problem | ||
Public tax history
| Year | Property taxes | Tax assessment |
|---|---|---|
| 2024 | $6,093 +2.5% | $584,560 |
| 2023 | $5,945 -4.5% | $584,560 |
| 2022 | $6,222 +6% | $584,560 +17% |
| 2021 | $5,872 +16.5% | $499,630 +32.1% |
| 2020 | $5,040 +0.8% | $378,310 |
| 2019 | $5,001 | $378,310 +23.6% |
| 2018 | $5,001 +19.2% | $306,010 |
| 2017 | $4,195 +11.9% | $306,010 +7.7% |
| 2016 | $3,748 -4.4% | $284,100 |
| 2015 | $3,921 | $284,100 |
| 2014 | $3,921 -0.9% | $284,100 |
| 2013 | $3,958 | $284,100 |
| 2011 | -- | $284,100 |
| 2010 | -- | $284,100 |
| 2009 | -- | $284,100 -5% |
| 2008 | -- | $299,100 +26.7% |
| 2007 | -- | $236,100 |
Find assessor info on the county website
Monthly payment
Est. payment
Payment breakdown
Explore the cost of this home by adjusting the details. Changes won't be saved.Climate risks
Neighborhood: 99324
Nearby schools
GreatSchools rating
- 5/10Davis Elementary SchoolGrades: PK-5Distance: 0.8 mi
- 7/10John Sager Middle SchoolGrades: 6-8Distance: 1 mi
- 8/10College Place High SchoolGrades: 9-12Distance: 0.9 mi
Schools provided by the listing agent
- Elementary: Davis Elem
- Middle: John Sager Mid
- High: College Place High School
Source: NWMLS as distributed by MLS GRID. This data may not be complete. We recommend contacting the local school district to confirm school assignments for this home.
- $630,0005 bd4 ba3.9k sqft1015 SE Sentry Dr, College Place, WA 99324Sold
- $572,5004 bd4 ba2.9k sqft958 SE Sentry Dr, College Place, WA 99324Sold

- $595,0003 bd2 ba1.9k sqft837 SE Covey Ct, College Place, WA 99324Sold

- $537,0003 bd2 ba1.6k sqft847 SE Covey Ct, College Place, WA 99324Sold
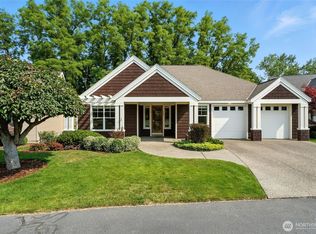
- $837,0007 bd6 ba4.6k sqft997 SE Admiral Pl, College Place, WA 99324Off Market
- $469,0002 bd2 ba1.6k sqft807 SE Covey Ct, College Place, WA 99324For Sale
- $499,0002 bd2 ba1.6k sqft950 SE Creekside Dr, College Place, WA 99324For Sale
- $675,0003 bd2 ba2.4k sqft960 SE Creekside Dr, College Place, WA 99324Sold
A local agent can set up tours, give advice and negotiate with sellers.
A local lender can help you make sure your offer is ready when you are.
Similar homes
- $550,0004 bd3 ba1.9k sqft833 SE Marine Drive, College Place, WA 99324Active
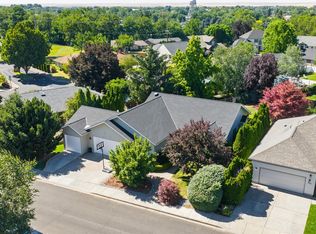 MLS ID #2543676, Melissa Tetz. NWMLS as distributed by MLS GRID
 - $520,0004 bd2 ba2k sqftTuscany Villa, College Place, WA 99324Active
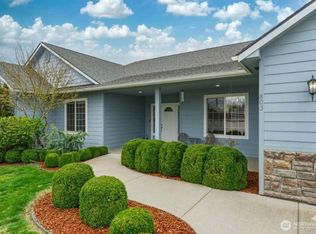 MLS ID #2495663, Rosalie J. Wheeler. NWMLS as distributed by MLS GRID
 - $635,0004 bd4 ba3.2k sqftGarrison Creek Heights, College Place, WA 99324Active
 MLS ID #2550600, Allison Stensrude. NWMLS as distributed by MLS GRID
 - $485,0004 bd3 ba2.6k sqftKnapp Addn., College Place, WA 99324Active
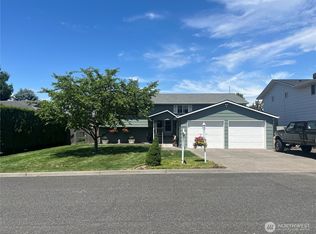 MLS ID #2487306, Rosalie J. Wheeler. NWMLS as distributed by MLS GRID
 - $499,0005 bd3 ba3k sqftKnapp Addition, College Place, WA 99324ActiveMLS ID #2498709, Marli Jerald. NWMLS as distributed by MLS GRID
- $553,0003 bd3 ba1.9k sqftVillages Of Garrison Creek/Pud Phase 8, College Place, WA 99324ActiveMLS ID #2514026, Anna Burris. NWMLS as distributed by MLS GRID
- $515,0004 bd3 ba2k sqft62 NW Earl Lane, College Place, WA 99324ActiveMLS ID #2506806, Toby Swank. NWMLS as distributed by MLS GRID
- $458,0003 bd2 ba2k sqft513 SE Highland Park Drive, College Place, WA 99324ActiveMLS ID #2542795, Jesus Rios. NWMLS as distributed by MLS GRID
- $499,0002 bd2 ba1.6k sqft950 SE Creekside Drive, College Place, WA 99324ActiveMLS ID #2493818, Gary Hanson. NWMLS as distributed by MLS GRID
- $675,0003 bd2 ba2k sqftThe Villages Garrison Creek, College Place, WA 99324ActiveMLS ID #2517153, Jonathan Minerick. NWMLS as distributed by MLS GRID
- $475,0003 bd2 ba1.9k sqft755 SE Heron Drive, College Place, WA 99324ActiveMLS ID #2468693, David Corbett. NWMLS as distributed by MLS GRID
- $679,0004 bd3 ba3k sqft1934 S College Ave, College Place, WA 99324ActiveMLS ID #2512262, Jenalynn Mahoney. NWMLS as distributed by MLS GRID
- $542,5004 bd3 ba2k sqft2158 Granite Drive, Walla Walla, WA 99362ActiveMLS ID #2546592, David Corbett. NWMLS as distributed by MLS GRID
- $435,0003 bd3 ba2.3k sqft1160 Sentry, College Place, WA 99324ActiveMLS ID #2469299, Jessica Valentine Whiteside. NWMLS as distributed by MLS GRID
- $469,0002 bd2 ba1.6k sqft807 SE Covey Court, College Place, WA 99324ActiveMLS ID #2514562, Dana Yarwood. NWMLS as distributed by MLS GRID
- $549,0004 bd3 ba2.8k sqft2159 Granite Drive, Walla Walla, WA 99362ActiveMLS ID #2520647, Laura Billingsley. NWMLS as distributed by MLS GRID
- $403,0003 bd3 ba1.9k sqft1521 SE Freedom Place, College Place, WA 99324ActiveMLS ID #2505949, Allison Stensrude. NWMLS as distributed by MLS GRID
- $479,0003 bd2 ba1.8k sqft1338 SW Virginia Street, College Place, WA 99324ActiveMLS ID #2523987, Scooter Johnston. NWMLS as distributed by MLS GRID
- $749,0004 bd4 ba3.1k sqft1875 SE Sunflower Court, College Place, WA 99324ActiveMLS ID #2509753, Eva Ribary. NWMLS as distributed by MLS GRID
- $389,0003 bd2 ba1.5k sqft1152 SE Falbo Drive, College Place, WA 99324ActiveMLS ID #2465538, B. George Kaup. NWMLS as distributed by MLS GRID
