Tucked away in a private cul-de-sac, this beautifully renovated rancher offers the perfect blend of modern sophistication, comfort, and convenience. Inside, multiple living spaces provide flexibility for formal gatherings and relaxed living. The main living room is anchored by a stunning stone fireplace, creating a warm and inviting focal point. The thoughtfully updated kitchen showcases new cabinetry, stylish countertops, and modern appliances, while luxury vinyl plank flooring flows seamlessly throughout the home. Designed for relaxation, the primary ensuite provides a peaceful haven with plenty of space to recharge and unwind. The lower level expands the living space with a second family room and dedicated game room, offering endless possibilities for recreation, hobbies, or hosting guests. Outside, the covered patio and generous lot provide ample room to enjoy gardening and outdoor activities, while RV parking alongside the attached two-car garage adds convenience and versatility. Ideally located on the south side of the valley, minutes from shopping, acclaimed wineries, and local dining, this home is designed to accommodate both everyday living and effortless entertaining. A rare combination of tasteful updates, functional living spaces, and a prime location make this exceptional property one you won't want to miss.
Active
Listed by: Windermere RE Walla Walla • Brooke L Frazier
Price cut: $24K (8/11)
$475,000
1266 SE Independence Drive, College Place, WA 99324
5beds
2,288sqft
Single Family Residence
Built in 1977
0.27 Acres Lot
$468,800 Zestimate®
$208/sqft
$-- HOA
What's special
Covered patioStunning stone fireplaceModern appliancesStylish countertopsSecond family roomDedicated game roomPrivate cul-de-sac
- 51 days
- 442
- 32
Zillow last checked:
Listing updated:
Listed by:
Brooke L Frazier,
Windermere RE Walla Walla
Source: NWMLS as distributed by MLS GRID,MLS#: 2552936
Facts & features
Interior
Bedrooms & bathrooms
- Bedrooms: 5
- Bathrooms: 3
- Full bathrooms: 3
- Main level bathrooms: 2
- Main level bedrooms: 3
Primary bedroom
- Level: Main
Bedroom
- Level: Main
Bedroom
- Level: Main
Bedroom
- Level: Lower
Bathroom full
- Level: Main
Bathroom full
- Level: Main
Bonus room
- Level: Lower
Dining room
- Level: Main
Entry hall
- Level: Main
Family room
- Level: Lower
Kitchen with eating space
- Level: Main
Living room
- Level: Main
Heating
- Fireplace, Forced Air, Electric
Cooling
- Has cooling: Yes
Appliances
- Included: Dishwasher, Disposal, Refrigerator, Stove(s)/Range(s), Dishwasher(s), Garbage Disposal, Refrigerator(s), Water Heater: Electric, Water Heater Location: Basement
Features
- Bath Off Primary, Dining Room
- Flooring: Vinyl Plank
- Basement: Finished
- Number of fireplaces: 2
- Fireplace features: Electric, Wood Burning, Lower Level: 1, Main Level: 1, Fireplace
Interior area
- Total structure area: 2,288
- Total interior livable area: 2,288 sqft
Video & virtual tour
Property
Parking
- Total spaces: 2
- Parking features: Driveway, Attached Garage, RV Parking
- Has attached garage: Yes
- Covered spaces: 2
Features
- Levels: Two
- Stories: 2
- Entry location: Main
- Patio & porch: Bath Off Primary, Dining Room, Fireplace, Water Heater
Lot
- Size: 0.27 Acres
- Features: Cul-De-Sac, Curbs, Paved, Cable TV, Electric Car Charging, Fenced-Partially, High Speed Internet, Patio, RV Parking, Sprinkler System
- Topography: Level
- Residential vegetation: Garden Space
Details
- Parcel number: 350736620137
- Zoning description: Jurisdiction: City
- Special conditions: Standard
Construction
Type & style
- Home type: SingleFamily
- Architectural style: 2 Story
- Property subtype: Single Family Residence
Materials
- Wood Siding
- Roof: Composition
Condition
- Very Good
- Year built: 1977
- Major remodel year: 1977
Utilities & green energy
- Electric: Company: Pacific Power
- Sewer: Sewer Connected, Company: City of College Place
- Water: Public, Company: City of College Place
Community & HOA
Community
- Subdivision: College Place
Location
- Region: College Place
Financial & listing details
- Price per square foot: $208/sqft
- Tax assessed value: $367,190
- Annual tax amount: $3,763
- Date on market: 1/24/2026
- Cumulative days on market: 230 days
- Listing terms: Conventional,FHA,VA Loan
- Inclusions: Dishwasher(s), Garbage Disposal, Refrigerator(s), Stove(s)/Range(s)
Estimated market value
$468,800
$445,000 - $492,000
$2,595/mo
Price history
| Date | Event | Price |
|---|---|---|
| 8/11/2026 | Price change | $475,000-4.8%$208/sqft |
Source:  NWMLS as distributed by MLS GRID #2552936 Report a problem NWMLS as distributed by MLS GRID #2552936 Report a problem | ||
| 7/21/2026 | Listed for sale | $499,000+33.1%$218/sqft |
Source: NWMLS as distributed by MLS GRID #2552936 Report a problem | ||
| 8/19/2022 | Sold | $375,000$164/sqft |
Source: NWMLS as distributed by MLS GRID #1971058 Report a problem | ||
| 8/8/2022 | Pending sale | $375,000$164/sqft |
Source: NWMLS as distributed by MLS GRID #1971058 Report a problem | ||
| 7/30/2022 | Price change | $375,000+4.2%$164/sqft |
Source: NWMLS as distributed by MLS GRID #1971058 Report a problem | ||
| 7/27/2022 | Pending sale | $360,000$157/sqft |
Source: NWMLS as distributed by MLS GRID #1971058 Report a problem | ||
| 7/22/2022 | Listed for sale | $360,000+65.1%$157/sqft |
Source: NWMLS as distributed by MLS GRID #1971058 Report a problem | ||
| 11/26/2007 | Sold | $218,000$95/sqft |
Source: Public Record Report a problem | ||
Public tax history
| Year | Property taxes | Tax assessment |
|---|---|---|
| 2025 | -- | $367,190 +0.2% |
| 2024 | $3,820 +2.5% | $366,480 |
| 2023 | $3,727 +6.8% | $366,480 +11.8% |
| 2022 | $3,489 +10.6% | $327,810 +22.2% |
| 2021 | $3,154 +14.5% | $268,320 +29.8% |
| 2020 | $2,755 +0.8% | $206,770 |
| 2019 | $2,733 | $206,770 |
| 2018 | $2,733 -3.6% | $206,770 |
| 2017 | $2,835 +11.3% | $206,770 +7.2% |
| 2016 | $2,546 -1% | $192,970 +3.5% |
| 2015 | $2,573 | $186,400 |
| 2014 | $2,573 -0.9% | $186,400 |
| 2013 | $2,597 | $186,400 -5% |
| 2011 | -- | $196,200 |
| 2010 | -- | $196,200 |
| 2009 | -- | $196,200 -5% |
| 2008 | -- | $206,500 +54.3% |
| 2007 | -- | $133,800 |
Find assessor info on the county website
Monthly payment
Est. payment
Payment breakdown
Explore the cost of this home by adjusting the details. Changes won't be saved.Climate risks
Neighborhood: 99324
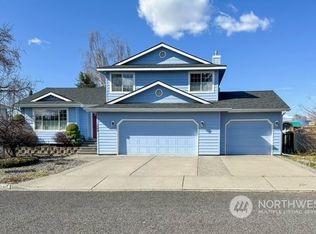
- $448,0003 bd3 ba1.8k sqft1289 SE Independence Dr, College Place, WA 99324Sold
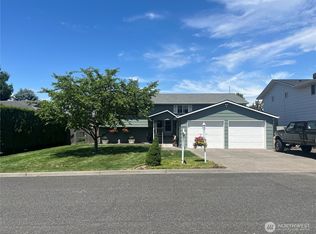
- $465,0004 bd3 ba2.6k sqft1267 SE Constitution Dr, College Place, WA 99324For Sale
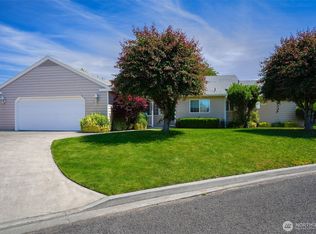
- $445,0003 bd3 ba2.3k sqft1260 SE Colonial Dr, College Place, WA 99324Sold
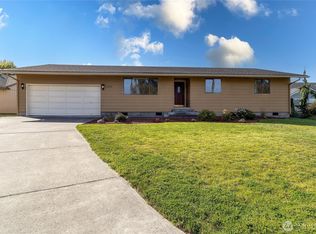
- $430,0003 bd2 ba1.8k sqft1182 SE Constitution Dr, College Place, WA 99324Sold
Similar homes
- $445,0004 bd3 ba2k sqft1705 SE Market St, College Place, WA 99324Active
 MLS ID #2577257, Tito Espinoza. NWMLS as distributed by MLS GRID
 - $465,0004 bd3 ba2.6k sqftKnapp Addn., College Place, WA 99324ActiveMLS ID #2487306, Rosalie J. Wheeler. NWMLS as distributed by MLS GRID
- $500,0004 bd3 ba2.8k sqft950 SE 12th Street, College Place, WA 99324Active
 MLS ID #2496802, Christina Magnaghi. NWMLS as distributed by MLS GRID
 - $448,0003 bd2 ba2k sqft513 SE Highland Park Drive, College Place, WA 99324Active
 MLS ID #2542795, Jesus Rios. NWMLS as distributed by MLS GRID
