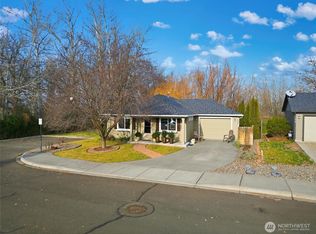
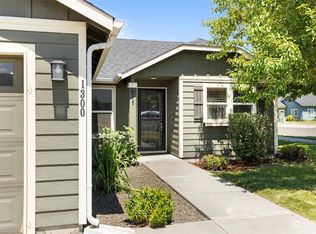
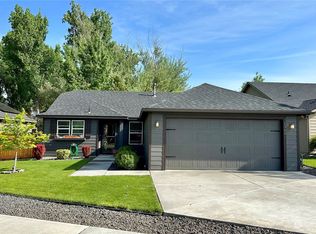
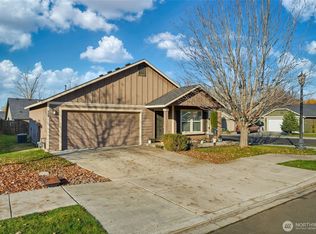
Welcome to this well-maintained single-level home offering 2 bedrooms, 1 bathroom, and an attached garage. Thoughtfully designed for comfortable everyday living, this inviting residence features a functional floor plan and easy, low-maintenance living. One of the home’s standout features is its location, adjacent to a beautiful green space, providing attractive views and an open, spacious feel. Residents enjoy access to community walking trails and a nearby park, adding to the neighborhood’s appeal. Conveniently located and move-in ready, this home offers a wonderful combination of comfort, convenience, and a peaceful setting. Call today for more details or a personal showing!!!
Pending
Listed by: Coldwell Banker Walla Walla • Jason Vicari
Price cut: $15K (9/9)
$299,900
1310 SW Riparian Court, College Place, WA 99324
2beds
832sqft
Single Family Residence
Built in 2010
4,351 Square Feet Lot
$-- Zestimate®
$360/sqft
$43/mo HOA
What's special
Attached garageAttractive viewsOpen spacious feelLow-maintenance livingFunctional floor planWell-maintained single-level home
- --
- on Zillow
- 232
- views
- 15
- saves
Zillow last checked:
Listing updated:
Listed by:
Jason Vicari,
Coldwell Banker Walla Walla
Source: NWMLS as distributed by MLS GRID,MLS#: 2545792
Facts & features
Interior
Bedrooms & bathrooms
- Bedrooms: 2
- Bathrooms: 1
- Full bathrooms: 1
- Main level bathrooms: 1
- Main level bedrooms: 2
Bedroom
- Level: Main
Bedroom
- Level: Main
Bathroom full
- Level: Main
Dining room
- Level: Main
Entry hall
- Level: Main
Kitchen with eating space
- Level: Main
Living room
- Level: Main
Utility room
- Level: Main
Heating
- Forced Air, Electric, Natural Gas
Cooling
- Has cooling: Yes
Appliances
- Included: Dishwasher, Disposal, Microwave, Refrigerator, Stove(s)/Range(s), Dishwasher(s), Garbage Disposal, Microwave(s), Refrigerator(s), Water Heater: Gas, Water Heater Location: Garage
Features
- Dining Room
- Flooring: Vinyl, Carpet
- Windows: Dbl Pane/Storm Window
- Basement: None
- Has fireplace: No
Interior area
- Total structure area: 832
- Total interior livable area: 832 sqft
Property
Parking
- Total spaces: 2
- Parking features: Attached Garage
- Has attached garage: Yes
- Covered spaces: 1
- Uncovered spaces: 1
Features
- Levels: One
- Stories: 1
- Entry location: Main
- Patio & porch: Dbl Pane/Storm Window, Dining Room, Water Heater
- Has view: Yes
- View description: Mountain(s), Territorial
Lot
- Size: 4,351 Square Feet
- Features: Dead End Street, Paved, Secluded, Sidewalk, Cable TV, High Speed Internet, Patio, Sprinkler System
- Topography: Level,Partial Slope
Details
- Parcel number: 25755
- Zoning description: Jurisdiction: City
- Special conditions: Standard
Construction
Type & style
- Home type: SingleFamily
- Architectural style: Craftsman,1 Story
- Property subtype: Single Family Residence
Materials
- Wood Products
- Foundation: Poured Concrete
- Roof: Composition
Condition
- Very Good
- Year built: 2010
Utilities & green energy
- Electric: Company: Columbia REA
- Sewer: Sewer Connected, Company: City of College Place
- Water: Public, Company: City of College Place
- Utilities for property: Spectrum, Spectrum
Community & HOA
Community
- Features: CCRs, Park, Trail(s)
- Subdivision: College Place
HOA
- Services included: Common Area Maintenance
- HOA fee: $43 monthly
Location
- Region: College Place
Financial & listing details
- Price per square foot: $360/sqft
- Tax assessed value: $279,540
- Annual tax amount: $2,850
- Date on market: 7/18/2026
- Listing terms: Conventional,FHA,USDA Loan,VA Loan
- Inclusions: Dishwasher(s), Garbage Disposal, Microwave(s), Refrigerator(s), Stove(s)/Range(s)
Estimated market value
Not available
Estimated sales range
Not available
Not available
Price history
| Date | Event | Price |
|---|---|---|
| 9/22/2026 | Pending sale | $299,900$360/sqft |
Source:  NWMLS as distributed by MLS GRID #2545792 Report a problem NWMLS as distributed by MLS GRID #2545792 Report a problem | ||
| 9/9/2026 | Price change | $299,900-4.8%$360/sqft |
Source: NWMLS as distributed by MLS GRID #2545792 Report a problem | ||
| 8/5/2026 | Price change | $314,900-3.1%$378/sqft |
Source: NWMLS as distributed by MLS GRID #2545792 Report a problem | ||
| 7/18/2026 | Listed for sale | $324,900+65.8%$391/sqft |
Source: NWMLS as distributed by MLS GRID #2545792 Report a problem | ||
| 6/28/2019 | Sold | $196,000+0.5%$236/sqft |
Source: NWMLS as distributed by MLS GRID #1701837 Report a problem | ||
| 5/15/2019 | Pending sale | $195,000$234/sqft |
Source: Walla Walla Sotheby's International Realty #119717 Report a problem | ||
| 5/10/2019 | Listed for sale | $195,000+37.3%$234/sqft |
Source: Walla Walla Sotheby's International Realty #119717 Report a problem | ||
| 12/30/2015 | Sold | $142,000-4%$171/sqft |
Source: NWMLS as distributed by MLS GRID #1707414 Report a problem | ||
| 10/29/2015 | Listed for sale | $147,900$178/sqft |
Source: Williams Team Homes #114957 Report a problem | ||
Public tax history
| Year | Property taxes | Tax assessment |
|---|---|---|
| 2025 | -- | $279,540 +1.4% |
| 2024 | $2,858 +2.5% | $275,770 |
| 2023 | $2,788 +3.1% | $275,770 +7.8% |
| 2022 | $2,705 +13.7% | $255,700 +25.5% |
| 2021 | $2,378 +0.5% | $203,670 +13.9% |
| 2020 | $2,368 +0.5% | $178,890 |
| 2019 | $2,357 | $178,890 +24.5% |
| 2018 | $2,357 +25% | $143,630 +4.1% |
| 2017 | $1,885 +8.1% | $138,030 +4% |
| 2016 | $1,743 -4.4% | $132,700 |
| 2015 | $1,824 | $132,700 |
| 2014 | $1,824 -1.2% | $132,700 |
| 2013 | $1,846 | $132,700 |
| 2011 | -- | $132,700 +6% |
| 2010 | -- | $125,200 +379.7% |
| 2009 | -- | $26,100 |
Find assessor info on the county website
Monthly payment
Est. payment
Payment breakdown
Explore the cost of this home by adjusting the details. Changes won't be saved.Climate risks
Neighborhood: 99324
Nearby schools
Schools provided by the listing agent
- Elementary: Davis Elem
- Middle: John Sager Mid
- High: College Place High School
Source: NWMLS as distributed by MLS GRID. This data may not be complete. We recommend contacting the local school district to confirm school assignments for this home.
Similar homes
- $314,9002 bd2 ba1k sqftHomestead Village, College Place, WA 99324Active
 MLS ID #2582841, Marli Jerald. NWMLS as distributed by MLS GRID
 - $320,0003 bd2 ba1.1k sqft601 SE 6th Street, College Place, WA 99324Active
 MLS ID #2581269, Lisa M. Crow. NWMLS as distributed by MLS GRID
 - $330,0002 bd1 ba1k sqft1203 SW Carver Street, College Place, WA 99324Active
 MLS ID #2503634, Laura Billingsley. NWMLS as distributed by MLS GRID
 - $359,0003 bd2 ba1.2k sqft1212 SW Carver Street, College Place, WA 99324Active
 MLS ID #2573347, Travis Watts. NWMLS as distributed by MLS GRID
 - $315,0003 bd1 ba960 sqft85576 Highway 11, Milton Freewater, OR 97862Active
 MLS ID #338476476, Christopher Haveman, Opt. RMLS (OR)
 - $295,0003 bd2 ba1.1k sqft125 NE 15th Ave, Milton Freewater, OR 97862ActiveMLS ID #505833394, Ray Hall, Roff Real Estate Inc.. RMLS (OR)
- $300,0003 bd2 ba1.2k sqft717 Robbins St, Milton Freewater, OR 97862ActiveMLS ID #362651079, Alejandro Medina Meza, Kelly Right Real Estate of Portland, LLC. RMLS (OR)
- $165,9502 bd1 ba890 sqft208 NE 7th Ave, Milton Freewater, OR 97862ActiveMLS ID #570748451, Carmen Puerta, Real Broker. RMLS (OR)
