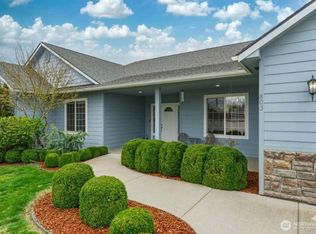
Newly Updated with a modern interior! Tucked into one of College Place’s most desirable neighborhoods, this nearly 4,000 sq. ft. fully updated home delivers the kind of space, flexibility, and turnkey condition buyers struggle to find. From the moment you walk in, the fresh finishes, natural light, and expansive layout immediately separate this home from the competition. The entire interior has been extensively updated including brand new flooring, carpet, trim, paint, quartz countertops, tile work, and beautifully refreshed bathrooms. The fully finished basement dramatically expands your options with room for a game room, home office, second living area, guest retreat, gym, rental income opportunity or multigenerational living setup. The kitchen features new stainless steel appliances and flows seamlessly into the main living spaces creating an ideal setup for both entertaining and everyday life. Outside, the mature landscaping provides beauty and privacy without demanding constant maintenance. The wrap around drive makes it easy to exit the home. Located close to shopping, schools, restaurants, gyms, and everyday conveniences, this home combines size, condition, and location in a way that rarely becomes available at this price point. Homes with this much updated living space and versatility do not sit long, especially in established neighborhoods where inventory remains limited. Some photos were AI staged for illustration purposes only!
Active
Listed by: eXp Realty • Michael J Gibson
Price cut: $10K (7/12)
$540,000
860 SE Sentry Drive, College Place, WA 99324
4beds
3,907sqft
:
Get pre-qualified$3,332/mo
Single Family Residence
Built in 1993
10,876 Square Feet Lot
$536,400 Zestimate®
$138/sqft
$-- HOA
What's special
Modern sleek interiorFresh finishesFully finished basementNatural lightTile workExpansive layoutQuartz countertops
- 82 days |
- 461 |
- 22 |
Zillow last checked:
Listing updated:
Listed by:
Michael J Gibson,
eXp Realty
Source: NWMLS as distributed by MLS GRID,MLS#: 2520397
Facts & features
Interior
Bedrooms & bathrooms
- Bedrooms: 4
- Bathrooms: 3
- Full bathrooms: 3
- Main level bathrooms: 2
- Main level bedrooms: 3
Primary bedroom
- Level: Main
Bedroom
- Level: Main
Bedroom
- Level: Main
Bedroom
- Level: Lower
Bathroom full
- Level: Main
Bathroom full
- Level: Main
Dining room
- Level: Main
Entry hall
- Level: Main
Family room
- Level: Lower
Kitchen with eating space
- Level: Main
Living room
- Level: Main
Heating
- Fireplace, Heat Pump, Electric, Natural Gas
Cooling
- Heat Pump
Appliances
- Included: Dishwasher, Disposal, Refrigerator, Stove(s)/Range(s), Dishwasher(s), Garbage Disposal, Refrigerator(s), Water Heater Location: Basement
Features
- Flooring: Vinyl Plank, Carpet
- Basement: Finished
- Number of fireplaces: 1
- Fireplace features: Gas, Upper Level: 1, Fireplace
Interior area
- Total structure area: 3,907
- Total interior livable area: 3,907 sqft
Property
Parking
- Total spaces: 6
- Parking features: Attached Garage
- Has attached garage: Yes
- Covered spaces: 2
- Uncovered spaces: 4
Features
- Levels: One
- Stories: 1
- Entry location: Main
- Patio & porch: Fireplace, Sprinkler System
Lot
- Size: 10,876 Square Feet
Details
- Parcel number: 350736700202
- Special conditions: Standard
Construction
Type & style
- Home type: SingleFamily
- Architectural style: 1 Story w/Bsmnt.
- Property subtype: Single Family Residence
Materials
- Brick
- Roof: Composition
Condition
- Year built: 1993
Utilities & green energy
- Sewer: Available
- Water: Public
Community & HOA
Community
- Subdivision: Lowden
Location
- Region: College Place
Financial & listing details
- Price per square foot: $138/sqft
- Tax assessed value: $441,150
- Annual tax amount: $4,624
- Date on market: 5/6/2026
- Cumulative days on market: 84 days
- Listing terms: Conventional,FHA,VA Loan
- Inclusions: Dishwasher(s), Garbage Disposal, Refrigerator(s), Stove(s)/Range(s)
Estimated market value
$536,400
$510,000 - $563,000
$3,336/mo
Price history
| Date | Event | Price |
|---|---|---|
| 7/12/2026 | Price change | $540,000-1.8%$138/sqft |
Source:  NWMLS as distributed by MLS GRID #2520397 Report a problem NWMLS as distributed by MLS GRID #2520397 Report a problem | ||
| 6/4/2026 | Price change | $550,000-2.6%$141/sqft |
Source: eXp Realty #2520397 Report a problem | ||
| 5/21/2026 | Price change | $564,900-1.8%$145/sqft |
Source: eXp Realty #2520397 Report a problem | ||
| 5/7/2026 | Listed for sale | $575,000+47.4%$147/sqft |
Source: NWMLS as distributed by MLS GRID #2520397 Report a problem | ||
| 12/15/2025 | Sold | $390,000$100/sqft |
Source: Public Record Report a problem | ||
| 11/20/2025 | Listing removed | $1,995$1/sqft |
Source: Zillow Rentals Report a problem | ||
| 11/8/2025 | Listed for rent | $1,995+37.6%$1/sqft |
Source: Zillow Rentals Report a problem | ||
| 3/24/2021 | Listing removed | -- |
Source: Owner Report a problem | ||
| 5/1/2018 | Listing removed | $1,450 |
Source: Owner Report a problem | ||
| 4/30/2018 | Price change | $1,450-8.8% |
Source: Owner Report a problem | ||
| 3/27/2018 | Listed for rent | $1,590 |
Source: Owner Report a problem | ||
Public tax history
| Year | Property taxes | Tax assessment |
|---|---|---|
| 2024 | $4,598 +2.5% | $441,150 |
| 2023 | $4,486 +555.3% | $441,150 |
| 2022 | $685 -11% | $441,150 +8.2% |
| 2021 | $770 -11.3% | $407,860 +19.5% |
| 2020 | $867 +3.3% | $341,290 |
| 2019 | $840 | $341,290 +11% |
| 2018 | $840 -80.1% | $307,360 |
| 2017 | $4,214 +23.4% | $307,360 +18.7% |
| 2016 | $3,416 -4.4% | $258,890 |
| 2015 | $3,573 | $258,890 -11.7% |
| 2014 | $3,573 -12.5% | $293,100 |
| 2013 | $4,083 | $293,100 |
| 2011 | -- | $293,100 |
| 2010 | -- | $293,100 -5% |
| 2009 | -- | $308,500 -5% |
| 2008 | -- | $324,700 +33.1% |
| 2007 | -- | $244,000 |
Find assessor info on the county website
Monthly payment
Est. payment
Payment breakdown
Explore the cost of this home by adjusting the details. Changes won't be saved.Climate risks
Neighborhood: 99324
Nearby schools
GreatSchools rating
- 5/10Davis Elementary SchoolGrades: PK-5Distance: 0.7 mi
- 7/10John Sager Middle SchoolGrades: 6-8Distance: 0.8 mi
- 8/10College Place High SchoolGrades: 9-12Distance: 0.8 mi
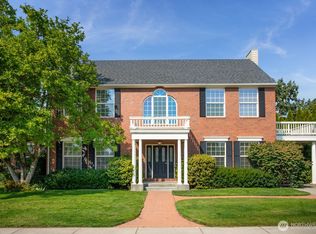
- $600,0004 bd4 ba3.3k sqft875 SE Sentry Dr, College Place, WA 99324Sold
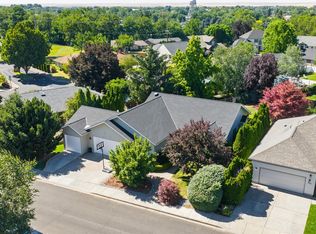
- $550,0004 bd3 ba1.9k sqft833 SE Marine Dr, College Place, WA 99324For Sale
- $347,0002 bd2 ba1.1k sqft800 SE Sentry Dr, College Place, WA 99324Sold

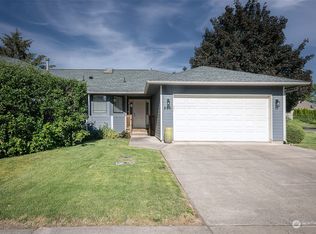
- $395,0002 bd2 ba1.3k sqft805 SE Marine Dr, College Place, WA 99324Sold
- $700,0008 bd6 ba3.9k sqft996 SE Admiral Pl, College Place, WA 99324For Sale
- $339,5002 bd2 ba1.7k sqft807 SE Sentry Dr, College Place, WA 99324For Sale
- $560,0004 bd3 ba2.3k sqft827 SE Sentry Dr, College Place, WA 99324Sold
- $500,0004 bd3 ba2.8k sqft950 SE 12th St, College Place, WA 99324For Sale
A local agent can set up tours, give advice and negotiate with sellers.
A local lender can help you make sure your offer is ready when you are.
Similar homes
- $550,0004 bd3 ba1.9k sqft833 SE Marine Drive, College Place, WA 99324ActiveMLS ID #2543676, Melissa Tetz. NWMLS as distributed by MLS GRID
- $635,0004 bd4 ba3.2k sqftGarrison Creek Heights, College Place, WA 99324Active
 MLS ID #2550600, Allison Stensrude. NWMLS as distributed by MLS GRID
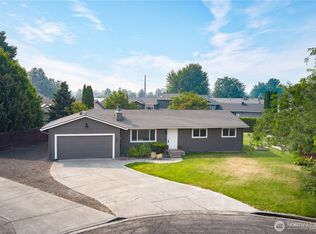
 - $499,0005 bd3 ba2.2k sqft1266 SE Independence Drive, College Place, WA 99324Active
 MLS ID #2552936, Brooke L Frazier. NWMLS as distributed by MLS GRID
 - $520,0004 bd2 ba2k sqftTuscany Villa, College Place, WA 99324Active
 MLS ID #2495663, Rosalie J. Wheeler. NWMLS as distributed by MLS GRID
 - $500,0004 bd3 ba2.8k sqft950 SE 12th Street, College Place, WA 99324ActiveMLS ID #2496802, Christina Magnaghi. NWMLS as distributed by MLS GRID
- $575,0003 bd3 ba2k sqft403 SE Stanford Place, College Place, WA 99324ActiveMLS ID #2550103, Toby Swank. NWMLS as distributed by MLS GRID
- $485,0004 bd3 ba2.6k sqftKnapp Addn., College Place, WA 99324ActiveMLS ID #2487306, Rosalie J. Wheeler. NWMLS as distributed by MLS GRID
- $499,0005 bd3 ba3k sqftKnapp Addition, College Place, WA 99324ActiveMLS ID #2498709, Marli Jerald. NWMLS as distributed by MLS GRID
- $515,0004 bd3 ba2k sqft62 NW Earl Lane, College Place, WA 99324ActiveMLS ID #2506806, Toby Swank. NWMLS as distributed by MLS GRID
- $495,0004 bd3 ba2.2k sqft543 SW Angelina Loop, College Place, WA 99362ActiveMLS ID #2557957, Melissa Tetz. NWMLS as distributed by MLS GRID
- $458,0003 bd2 ba2k sqft513 SE Highland Park Drive, College Place, WA 99324ActiveMLS ID #2542795, Jesus Rios. NWMLS as distributed by MLS GRID
- $679,0004 bd3 ba3k sqft1934 S College Ave, College Place, WA 99324ActiveMLS ID #2512262, Jenalynn Mahoney. NWMLS as distributed by MLS GRID
- $600,0003 bd3 ba2.2k sqftWhitman, College Place, WA 99324ActiveMLS ID #2524162, Austin Hellickson. NWMLS as distributed by MLS GRID
- $675,0003 bd2 ba2k sqftThe Villages Garrison Creek, College Place, WA 99324ActiveMLS ID #2517153, Jonathan Minerick. NWMLS as distributed by MLS GRID
- $749,0004 bd4 ba3.1k sqft1875 SE Sunflower Court, College Place, WA 99324ActiveMLS ID #2509753, Eva Ribary. NWMLS as distributed by MLS GRID
- $542,5004 bd3 ba2k sqft2158 Granite Drive, Walla Walla, WA 99362ActiveMLS ID #2546592, David Corbett. NWMLS as distributed by MLS GRID
- $529,0005 bd3 ba2.8k sqft2159 Granite Drive, Walla Walla, WA 99362ActiveMLS ID #2520647, Laura Billingsley. NWMLS as distributed by MLS GRID
- $712,0003 bd3 ba2.1k sqft10 NE Alpine Drive, College Place, WA 99324ActiveMLS ID #2548060, Dana Yarwood. NWMLS as distributed by MLS GRID
- $575,0004 bd3 ba2.8k sqft941 Highland Road, Walla Walla, WA 99362ActiveMLS ID #2521610, Todd Wright. NWMLS as distributed by MLS GRID
- $630,0004 bd3 ba2.5k sqft43 Chapelwood, Walla Walla, WA 99362ActiveMLS ID #2542348, Laura Billingsley. NWMLS as distributed by MLS GRID
