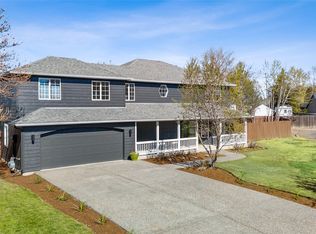
Tucked away at the end of a peaceful cul-de-sac, this spacious 5-bedroom, 4-bath home offers an exceptional blend of space, privacy, and convenience on a generous half-acre lot. Designed for comfortable single-level living, the main floor features all five bedrooms, four bathrooms, and three distinct living spaces, providing plenty of room for everyday living, relaxing, and entertaining. The roomy kitchen includes a walk-in pantry, while the spacious living room showcases a vaulted ceiling that creates an inviting sense of openness. A cozy den with a fireplace provides the perfect space for relaxing, reading, or gathering. The oversized primary suite offers a private retreat, complete with a luxurious ensuite and attached office—ideal for working from home or creating a quiet personal space. For those who need extra storage or workspace, the property boasts an impressive 4-car garage plus a detached garage in the backyard, offering excellent flexibility and potential for an ADU (buyer to verify). In the basement, you'll find a dedicated gun range, adding a unique feature for the right buyer. New roof installed in 2025. With abundant space, versatile amenities, and a private cul-de-sac setting, this property offers room to grow and plenty of possibilities—all on a generous half-acre lot. Don't miss out on this great home! Call for a personal tour!
Active
Listed by: eXp Realty • Marli Jerald • 509-386-7448
$699,000
87 Sullivan Place, Walla Walla, WA 99362
5beds
4,280sqft
Single Family Residence
Built in 2000
0.51 Acres Lot
$677,300 Zestimate®
$163/sqft
$-- HOA
What's special
Generous half-acre lotComfortable single-level livingRoomy kitchenAttached officeOversized primary suiteLuxurious ensuitePrivate retreat
- --
- on Zillow
- 203
- views
- 10
- saves
Zillow last checked:
Listing updated:
Listed by:
Marli Jerald 509-386-7448 marli@marlijerald.com,
eXp Realty
Source: NWMLS as distributed by MLS GRID,MLS#: 2503056
Facts & features
Interior
Bedrooms & bathrooms
- Bedrooms: 5
- Bathrooms: 4
- Full bathrooms: 2
- 3/4 bathrooms: 2
- Main level bathrooms: 4
- Main level bedrooms: 5
Primary bedroom
- Level: Main
Bedroom
- Level: Main
Bedroom
- Level: Main
Bedroom
- Level: Main
Bedroom
- Level: Main
Bathroom full
- Level: Main
Bathroom full
- Level: Main
Bathroom three quarter
- Level: Main
Bathroom three quarter
- Level: Main
Other
- Level: Lower
Den office
- Level: Main
Dining room
- Level: Main
Family room
- Level: Main
Kitchen without eating space
- Level: Main
Living room
- Level: Main
Utility room
- Level: Main
Heating
- Fireplace, Forced Air, Natural Gas
Cooling
- Forced Air
Appliances
- Included: Dishwasher, Dryer, Microwave, Refrigerator, Stove(s)/Range(s), Washer, Dishwasher(s), Dryer(s), Microwave(s), Refrigerator(s), Washer(s)
Features
- Bath Off Primary, Dining Room, Pantry
- Flooring: Ceramic Tile, Hardwood, Carpet
- Doors: French Doors
- Windows: Dbl Pane/Storm Window, Skylight(s)
- Basement: Finished
- Number of fireplaces: 1
- Fireplace features: Gas, Main Level: 1, Fireplace
Interior area
- Total structure area: 4,280
- Total interior livable area: 4,280 sqft
Property
Parking
- Total spaces: 5
- Parking features: Driveway, Attached Garage
- Has attached garage: Yes
- Covered spaces: 5
Features
- Levels: One
- Stories: 1
- Patio & porch: Bath Off Primary, Dbl Pane/Storm Window, Dining Room, Fireplace, French Doors, Jetted Tub, Pantry, Security System, Skylight(s), Vaulted Ceiling(s), Walk-In Closet(s)
- Spa features: Bath
Lot
- Size: 0.51 Acres
- Features: Cul-De-Sac, Paved, Secluded, Cable TV, Deck, Fenced-Fully, Gas Available, High Speed Internet, Outbuildings, Sprinkler System
- Topography: Level
- Residential vegetation: Garden Space
Details
- Parcel number: 350726640005
- Zoning description: Jurisdiction: County
- Special conditions: Standard
Construction
Type & style
- Home type: SingleFamily
- Architectural style: 1 Story w/Bsmnt.
- Property subtype: Single Family Residence
Materials
- Wood Products
- Foundation: Poured Concrete
- Roof: Composition
Condition
- Year built: 2000
- Major remodel year: 2000
Utilities & green energy
- Electric: Company: Pacific Power
- Sewer: Septic Tank, Company: Septic
- Water: Public, Company: Blalock Water District
- Utilities for property: Spectrum, Spectrum
Community & HOA
Community
- Features: CCRs
- Security: Security System
- Subdivision: Walla Walla East
Location
- Region: Walla Walla
Financial & listing details
- Price per square foot: $163/sqft
- Tax assessed value: $688,160
- Annual tax amount: $8,874
- Date on market: 4/6/2026
- Listing terms: Conventional,FHA,USDA Loan,VA Loan
- Inclusions: Dishwasher(s), Dryer(s), Microwave(s), Refrigerator(s), Stove(s)/Range(s), Washer(s)
Estimated market value
$677,300
$643,000 - $711,000
$3,587/mo
Price history
| Date | Event | Price |
|---|---|---|
| 6/8/2026 | Listed for sale | $699,000$163/sqft |
Source:  NWMLS as distributed by MLS GRID #2503056 Report a problem NWMLS as distributed by MLS GRID #2503056 Report a problem | ||
| 4/27/2026 | Listing removed | $699,000$163/sqft |
Source: eXp Realty #2503056 Report a problem | ||
| 4/6/2026 | Listed for sale | $699,000+74.8%$163/sqft |
Source: eXp Realty #2503056 Report a problem | ||
| 3/28/2017 | Listing removed | $399,900$93/sqft |
Source: Coldwell Banker First, Realtors #116124 Report a problem | ||
| 8/19/2016 | Listed for sale | $399,900+2.6%$93/sqft |
Source: Coldwell Banker First REALTORS #116124 Report a problem | ||
| 7/6/2016 | Listing removed | $389,900$91/sqft |
Source: Coldwell Banker First, Realtors #115725 Report a problem | ||
| 6/18/2016 | Price change | $389,900-2.5%$91/sqft |
Source: Coldwell Banker First, Realtors #115725 Report a problem | ||
| 5/27/2016 | Listed for sale | $399,900+8.1%$93/sqft |
Source: Coldwell Banker First REALTORS #115725 Report a problem | ||
| 1/24/2013 | Sold | $370,000-1.3%$86/sqft |
Source: NWMLS as distributed by MLS GRID #1704159 Report a problem | ||
| 12/2/2012 | Pending sale | $375,000$88/sqft |
Source: Windermere Real Estate/Walla Walla #110215 Report a problem | ||
| 10/31/2012 | Price change | $375,000-5.1%$88/sqft |
Source: Windermere Real Estate/Walla Walla #110215 Report a problem | ||
| 8/18/2012 | Price change | $395,000-7.1%$92/sqft |
Source: Windermere Real Estate/Walla Walla #110215 Report a problem | ||
| 6/14/2012 | Listed for sale | $425,000$99/sqft |
Source: Windermere Real Estate/Walla Walla #110215 Report a problem | ||
Public tax history
| Year | Property taxes | Tax assessment |
|---|---|---|
| 2025 | -- | $688,160 |
| 2024 | $8,875 +6.9% | $688,160 |
| 2023 | $8,305 +12.5% | $688,160 +16.9% |
| 2022 | $7,383 +3.8% | $588,470 +14.2% |
| 2021 | $7,111 -0.9% | $515,400 +8.8% |
| 2020 | $7,179 -1.2% | $473,550 |
| 2019 | $7,263 | $473,550 +8.7% |
| 2018 | $7,263 +18.5% | $435,500 +17% |
| 2017 | $6,131 +4.8% | $372,080 |
| 2016 | $5,853 -2.4% | $372,080 +1.5% |
| 2015 | $5,999 | $366,700 |
| 2014 | $5,999 +0.6% | $366,700 |
| 2013 | $5,963 | $366,700 +5% |
| 2011 | -- | $349,200 |
| 2010 | -- | $349,200 +22.1% |
| 2009 | -- | $286,000 -10% |
| 2008 | -- | $317,800 +30% |
| 2007 | -- | $244,500 |
Find assessor info on the county website
Monthly payment
Est. payment
Payment breakdown
Explore the cost of this home by adjusting the details. Changes won't be saved.Climate risks
Neighborhood: 99362
Nearby schools
Schools provided by the listing agent
- Elementary: Davis Elem
- Middle: John Sager Mid
- High: College Place High School
Source: NWMLS as distributed by MLS GRID. This data may not be complete. We recommend contacting the local school district to confirm school assignments for this home.

Similar homes
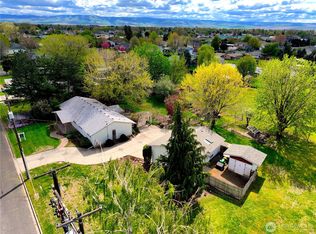
- $725,0005 bd5 ba3.8k sqft2928 Detour Road, Walla Walla, WA 99362Active
 MLS ID #2590931, David Corbett. NWMLS as distributed by MLS GRID
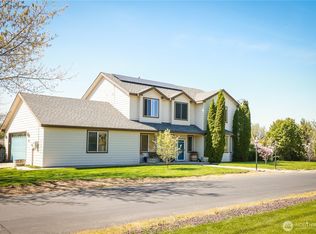
 - $699,9004 bd3 ba3.8k sqft1001 Southview, Walla Walla, WA 99362Active
 MLS ID #2538091, Roger Esparza. NWMLS as distributed by MLS GRID
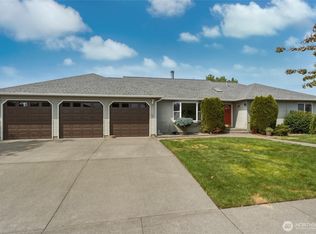
 - $749,0005 bd3 ba3.6k sqft1022 Southview Drive, Walla Walla, WA 99362Active
 MLS ID #2544549, Allison Stensrude. NWMLS as distributed by MLS GRID
 - $695,0004 bd3 ba3.4k sqft1255 Country Club Road, Walla Walla, WA 99362Active
 MLS ID #2575709, Toby Swank. NWMLS as distributed by MLS GRID
 - $649,0003 bd3 ba2.1k sqft804 Fern Ave, Walla Walla, WA 99362For Sale
 MLS ID #292722, Priscely Gutierrez de Campos, Tippett Company of Washington. PACMLS as distributed by MLS GRID
