Custom built modern farmhouse offering single level living on a quiet cul-de-sac in one of College Place's most convenient neighborhoods. Showcasing custom craftsmanship throughout, this 3 bedroom, 2 bath home features vaulted wood beam ceilings, a stunning wall of windows, built in cabinetry, and an open concept design filled with natural light. A cozy gas fireplace serves as an efficient additional heat source. The designer kitchen is built for gathering with a large island, granite countertops, farmhouse sink, oversized walk in pantry, and wine refrigerator.The spacious primary suite offers vaulted ceilings, dual vanities, a tile shower, heated tile floor and a walk in closet. Step outside to your private outdoor retreat featuring a fully fenced front and backyard, covered patio with cedar ceilings, gas fireplace, and hot tub, perfect for relaxing or entertaining. The 12 x 24 storage shed with electricity provides flexible space for woodworking, hobbies, projects, or additional storage. Additional upgrades include a SpringWell whole home water softener and filtration system, plus a reverse osmosis drinking water system in the kitchen. This home offers a rare combination of comfort, quality craftsmanship, and functionality in an exceptional College Place location.
Pending inspection
Listed by: Williams Team Homes LLC • Angela Fry
$675,000
865 NE Makiah Court, College Place, WA 99324
3beds
2,076sqft
:
Get pre-qualified$4,164/mo
Single Family Residence
Built in 2020
7,531 Square Feet Lot
$661,700 Zestimate®
$325/sqft
$-- HOA
What's special
Cozy gas fireplaceFarmhouse sinkLarge islandHeated tile floorSpacious primary suiteWalk in closetDual vanities
- 32 days |
- 449 |
- 22 |
Likely to sell faster than
Zillow last checked:
Listing updated:
Listed by:
Angela Fry,
Williams Team Homes LLC
Source: NWMLS as distributed by MLS GRID,MLS#: 2545353
Facts & features
Interior
Bedrooms & bathrooms
- Bedrooms: 3
- Bathrooms: 2
- Full bathrooms: 2
- Main level bathrooms: 2
- Main level bedrooms: 3
Primary bedroom
- Level: Main
Bedroom
- Level: Main
Bedroom
- Level: Main
Bathroom full
- Level: Main
Bathroom full
- Level: Main
Entry hall
- Level: Main
Kitchen with eating space
- Level: Main
Living room
- Level: Main
Utility room
- Level: Main
Heating
- Fireplace, Heat Pump, Electric, Natural Gas
Cooling
- Forced Air
Appliances
- Included: Dishwasher, Disposal, Dryer, Microwave, Refrigerator, Stove(s)/Range(s), Washer, Dishwasher(s), Dryer(s), Garbage Disposal, Microwave(s), Refrigerator(s), Washer(s), Water Heater Location: Storage Room in Garage
Features
- Bath Off Primary, Ceiling Fan(s), Dining Room, Pantry
- Flooring: Laminate, Carpet
- Windows: Dbl Pane/Storm Window
- Basement: None
- Number of fireplaces: 1
- Fireplace features: Gas, Main Level: 1, Fireplace
Interior area
- Total structure area: 2,076
- Total interior livable area: 2,076 sqft
Video & virtual tour
Property
Parking
- Total spaces: 2
- Parking features: Attached Garage, RV Parking
- Has attached garage: Yes
- Covered spaces: 2
Features
- Levels: One
- Stories: 1
- Entry location: Main
- Patio & porch: Bath Off Primary, Ceiling Fan(s), Dbl Pane/Storm Window, Dining Room, Fireplace, Hot Tub/Spa, Pantry, Sprinkler System, Vaulted Ceiling(s), Walk-In Closet(s), Wine/Beverage Refrigerator
- Has spa: Yes
- Spa features: Indoor
Lot
- Size: 7,531 Square Feet
- Features: Cul-De-Sac, Curbs, Dead End Street, Paved, Sidewalk, Fenced-Fully, Gas Available, High Speed Internet, Hot Tub/Spa, Outdoor Fireplace, Patio, RV Parking, Shop, Sprinkler System
- Topography: Level
Details
- Parcel number: 350725790002
- Special conditions: Standard
Construction
Type & style
- Home type: SingleFamily
- Architectural style: 1 Story
- Property subtype: Single Family Residence
Materials
- Stucco
- Foundation: Concrete Ribbon
- Roof: Composition
Condition
- Good
- Year built: 2020
- Major remodel year: 2020
Details
- Builder name: Brent Dawson
Utilities & green energy
- Electric: Company: Columbia REA
- Sewer: Sewer Connected, Company: City of College Place
- Water: Public, Company: City of College Place
- Utilities for property: Spectrum
Community & HOA
Community
- Subdivision: College Place
Location
- Region: College Place
Financial & listing details
- Price per square foot: $325/sqft
- Tax assessed value: $631,450
- Annual tax amount: $6,624
- Date on market: 6/26/2026
- Cumulative days on market: 33 days
- Listing terms: Conventional,FHA,State Bond,USDA Loan,VA Loan
- Inclusions: Dishwasher(s), Dryer(s), Garbage Disposal, Microwave(s), Refrigerator(s), Stove(s)/Range(s), Washer(s)
Estimated market value
$661,700
$629,000 - $695,000
$2,701/mo
Price history
| Date | Event | Price |
|---|---|---|
| 7/22/2026 | Pending sale | $675,000$325/sqft |
Source:  NWMLS as distributed by MLS GRID #2545353 Report a problem NWMLS as distributed by MLS GRID #2545353 Report a problem | ||
| 6/26/2026 | Listed for sale | $675,000+7.1%$325/sqft |
Source: NWMLS as distributed by MLS GRID #2545353 Report a problem | ||
| 9/2/2022 | Sold | $630,000-3.1%$303/sqft |
Source: NWMLS as distributed by MLS GRID #1964000 Report a problem | ||
| 8/17/2022 | Pending sale | $650,000$313/sqft |
Source: NWMLS as distributed by MLS GRID #1964000 Report a problem | ||
| 7/6/2022 | Listed for sale | $650,000+14.4%$313/sqft |
Source: NWMLS as distributed by MLS GRID #1964000 Report a problem | ||
| 3/8/2021 | Sold | $568,000$274/sqft |
Source: Public Record Report a problem | ||
Public tax history
| Year | Property taxes | Tax assessment |
|---|---|---|
| 2024 | $6,582 +2.5% | $631,450 |
| 2023 | $6,422 +7.8% | $631,450 +12.9% |
| 2022 | $5,956 -9.4% | $559,530 |
| 2021 | $6,576 +6.5% | $559,530 +20.7% |
| 2020 | $6,176 +523% | $463,620 +518.2% |
| 2019 | $991 | $75,000 |
Find assessor info on the county website
Monthly payment
Est. payment
Payment breakdown
Explore the cost of this home by adjusting the details. Changes won't be saved.Climate risks
Neighborhood: 99324
Nearby schools
GreatSchools rating
- 5/10Davis Elementary SchoolGrades: PK-5Distance: 0.6 mi
- 7/10John Sager Middle SchoolGrades: 6-8Distance: 1.6 mi
- 8/10College Place High SchoolGrades: 9-12Distance: 1.5 mi
Schools provided by the listing agent
- Elementary: Davis Elem
- Middle: John Sager Mid
- High: College Place High School
Source: NWMLS as distributed by MLS GRID. This data may not be complete. We recommend contacting the local school district to confirm school assignments for this home.
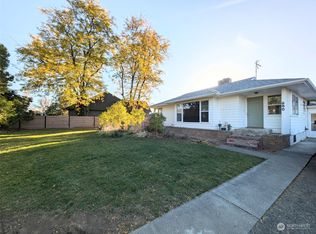
- $407,5004 bd2 ba2k sqft890 NE C St, College Place, WA 99324Sold
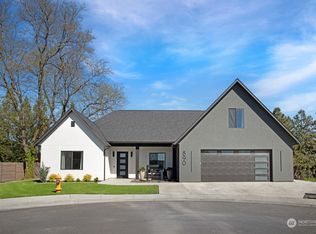
- $825,0004 bd3 ba3k sqft890 NE Makiah Ct, College Place, WA 99324Sold
- $585,0003 bd3 ba3k sqft280 NE Maple Ave, College Place, WA 99324Sold

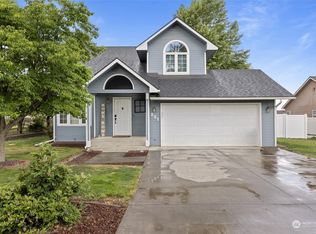
- $494,0004 bd4 ba2.6k sqft281 NE Maple Ave, College Place, WA 99324Sold
- $289,0003 bd3 ba1.3k sqft278 NE Deccio Rd #278, College Place, WA 99324For Sale
- $408,0004 bd3 ba2.3k sqft294 NE Deccio Rd, College Place, WA 99324Sold
- $295,0003 bd3 ba1.3k sqft272 NE Deccio Rd, College Place, WA 99324Sold
- $290,0003 bd3 ba1.4k sqft270 NE Deccio Rd, College Place, WA 99324Sold
A local agent can set up tours, give advice and negotiate with sellers.
A local lender can help you make sure your offer is ready when you are.
Similar homes
- $712,0003 bd3 ba2.1k sqft10 NE Alpine Drive, College Place, WA 99324Active
 MLS ID #2548060, Dana Yarwood. NWMLS as distributed by MLS GRID
 - $675,0003 bd2 ba2k sqftThe Villages Garrison Creek, College Place, WA 99324Active
 MLS ID #2517153, Jonathan Minerick. NWMLS as distributed by MLS GRID
 - $600,0003 bd3 ba2.2k sqftWhitman, College Place, WA 99324Active
 MLS ID #2524162, Austin Hellickson. NWMLS as distributed by MLS GRID
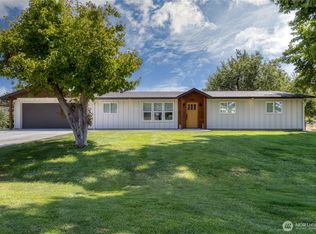
 - $650,0005 bd3 ba1.6k sqft939 Stanley Drive, College Place, WA 99324Active
 MLS ID #2482611, Jayne DiDario. NWMLS as distributed by MLS GRID
 - $550,0004 bd3 ba1.9k sqft833 SE Marine Drive, College Place, WA 99324ActiveMLS ID #2543676, Melissa Tetz. NWMLS as distributed by MLS GRID
- $553,0003 bd3 ba1.9k sqftVillages Of Garrison Creek/Pud Phase 8, College Place, WA 99324ActiveMLS ID #2514026, Anna Burris. NWMLS as distributed by MLS GRID
- $499,0005 bd3 ba2.2k sqft1266 SE Independence Drive, College Place, WA 99324ActiveMLS ID #2552936, Brooke L Frazier. NWMLS as distributed by MLS GRID
- $458,0003 bd2 ba2k sqft513 SE Highland Park Drive, College Place, WA 99324ActiveMLS ID #2542795, Jesus Rios. NWMLS as distributed by MLS GRID
- $699,0004 bd2 ba2.5k sqftHayner's Addition, Walla Walla, WA 99362ActiveMLS ID #2549979, Jayne DiDario. NWMLS as distributed by MLS GRID
- $639,9003 bd2 ba2k sqft378 Chardonnay Ct, Walla Walla, WA 99362ActiveMLS ID #2536648, Brenda Williams. NWMLS as distributed by MLS GRID
- $689,0006 bd2 ba2.6k sqft132 Drumheller Street, Walla Walla, WA 99362ActiveMLS ID #2551581, Jonathan Minerick. NWMLS as distributed by MLS GRID
- $710,0004 bd3 ba2.1k sqft886 Boulder Street, Walla Walla, WA 99362ActiveMLS ID #2552815, Sharon Martin. NWMLS as distributed by MLS GRID
- $630,0004 bd3 ba2.5k sqft43 Chapelwood, Walla Walla, WA 99362ActiveMLS ID #2542348, Laura Billingsley. NWMLS as distributed by MLS GRID
- $500,0004 bd3 ba2.8k sqft950 SE 12th Street, College Place, WA 99324ActiveMLS ID #2496802, Christina Magnaghi. NWMLS as distributed by MLS GRID
- $649,0003 bd2 ba2.1k sqft54027 Summers Lane, Milton-Freewater, OR 97862ActiveMLS ID #2506151, B. George Kaup. NWMLS as distributed by MLS GRID
- $499,0002 bd2 ba1.6k sqft950 SE Creekside Drive, College Place, WA 99324ActiveMLS ID #2493818, Gary Hanson. NWMLS as distributed by MLS GRID
- $675,0004 bd3 ba2.3k sqft231 Thunder Ridge Drive, Walla Walla, WA 99362ActiveMLS ID #2517471, Michele Rennie. NWMLS as distributed by MLS GRID
- $579,0003 bd3 ba2.4k sqftValley Acres, Walla Walla, WA 99362ActiveMLS ID #2537646, Debbie Clark. NWMLS as distributed by MLS GRID
- $649,9003 bd2 ba2.6k sqft1972 Gemstone Drive, Walla Walla, WA 99362ActiveMLS ID #2515309, Danielle Beebe. NWMLS as distributed by MLS GRID
- $675,0004 bd2 ba2.7k sqft1801 Crestline Drive, Walla Walla, WA 99362ActiveMLS ID #2539580, Greg Kelly. NWMLS as distributed by MLS GRID
