Welcome to this beautifully appointed one-level home in Walla Walla’s desirable Provenance neighborhood. Offering 3 bedrooms, 2 baths, and an inviting open floor plan, this home is designed for both comfortable living and effortless entertaining. Expansive windows frame peaceful views of the walking path and pasture beyond, where resident donkeys add to the charming country atmosphere. The spacious great room features a gas fireplace accented with bricks made from antique Chicago brick molds, creating a warm and distinctive focal point. The chef’s kitchen is sure to impress with a large gathering island, quartz countertops, stunning tile backsplash, upgraded appliances including an induction range, and a generous walk-through pantry. Step outside to enjoy the covered back patio, perfect for relaxing and taking in the surrounding views. The private primary suite offers a tray ceiling, double vanity, walk-in tile shower, and an oversized walk-in closet. Additional features include a 3-car garage and ample off-street parking. Residents of Provenance enjoy scenic creekside walking paths, open spaces, and convenient access to local favorites including Tranche Estate, Mill Creek Sports Complex, and Bennington Lake.
Active
Listed by: Williams Team Homes LLC • Brenda Williams
Price cut: $12.1K (7/23)
$639,900
378 Chardonnay Ct, Walla Walla, WA 99362
3beds
2,094sqft
:
Get pre-qualified$4,071/mo
Single Family Residence
Built in 2018
0.26 Acres Lot
$630,600 Zestimate®
$306/sqft
$123/mo HOA
What's special
Covered back patioBeautifully appointed one-level homeAmple off-street parkingLarge gathering islandSurrounding viewsPrivate primary suiteDouble vanity
- 46 days |
- 432 |
- 11 |
Likely to sell faster than
Zillow last checked:
Listing updated:
Listed by:
Brenda Williams,
Williams Team Homes LLC,
Natalie Williams,
Williams Team Homes LLC
Source: NWMLS as distributed by MLS GRID,MLS#: 2536648
Facts & features
Interior
Bedrooms & bathrooms
- Bedrooms: 3
- Bathrooms: 2
- Full bathrooms: 2
- Main level bathrooms: 2
- Main level bedrooms: 3
Primary bedroom
- Level: Main
Bedroom
- Level: Main
Bedroom
- Level: Main
Bathroom full
- Level: Main
Bathroom full
- Level: Main
Dining room
- Level: Main
Entry hall
- Level: Main
Kitchen with eating space
- Level: Main
Living room
- Level: Main
Utility room
- Level: Main
Heating
- Fireplace, Forced Air, Electric, Natural Gas
Cooling
- Forced Air
Appliances
- Included: Dishwasher, Microwave, Refrigerator, Stove(s)/Range(s), Dishwasher(s), Microwave(s), Refrigerator(s)
Features
- Ceiling Fan(s), Pantry
- Flooring: Vinyl Plank
- Basement: None
- Number of fireplaces: 1
- Fireplace features: Gas, Main Level: 1, Fireplace
Interior area
- Total structure area: 2,094
- Total interior livable area: 2,094 sqft
Video & virtual tour
Property
Parking
- Total spaces: 3
- Parking features: Driveway, Attached Garage, Off Street
- Has attached garage: Yes
- Covered spaces: 3
Features
- Levels: One
- Stories: 1
- Entry location: Main
- Patio & porch: Ceiling Fan(s), Fireplace, Pantry, Walk-In Closet(s)
Lot
- Size: 0.26 Acres
- Features: Cul-De-Sac, Paved, Fenced-Fully, Gas Available, Patio, Sprinkler System
- Topography: Level
Details
- Parcel number: 360722730035
- Special conditions: Standard
Construction
Type & style
- Home type: SingleFamily
- Architectural style: 1 Story
- Property subtype: Single Family Residence
Materials
- Wood Products
- Foundation: Poured Concrete
- Roof: Composition
Condition
- Year built: 2018
- Major remodel year: 2018
Utilities & green energy
- Sewer: Sewer Connected
- Water: Public
Community & HOA
Community
- Features: Trail(s)
- Subdivision: Walla Walla
HOA
- Services included: Common Area Maintenance, Road Maintenance, Snow Removal
- HOA fee: $368 quarterly
Location
- Region: Walla Walla
Financial & listing details
- Price per square foot: $306/sqft
- Tax assessed value: $574,970
- Annual tax amount: $6,363
- Date on market: 6/7/2026
- Cumulative days on market: 47 days
- Listing terms: Conventional,FHA,USDA Loan,VA Loan
- Inclusions: Dishwasher(s), Microwave(s), Refrigerator(s), Stove(s)/Range(s)
Estimated market value
$630,600
$599,000 - $662,000
$2,675/mo
Price history
| Date | Event | Price |
|---|---|---|
| 7/23/2026 | Price change | $639,900-1.9%$306/sqft |
Source:  NWMLS as distributed by MLS GRID #2536648 Report a problem NWMLS as distributed by MLS GRID #2536648 Report a problem | ||
| 6/8/2026 | Listed for sale | $652,000+49%$311/sqft |
Source: NWMLS as distributed by MLS GRID #2536648 Report a problem | ||
| 10/25/2019 | Sold | $437,500$209/sqft |
Source: NWMLS as distributed by MLS GRID #1702312 Report a problem | ||
| 7/30/2019 | Pending sale | $437,500$209/sqft |
Source: Windermere Real Estate/Walla Walla #119287 Report a problem | ||
| 3/23/2019 | Price change | $437,500-0.6%$209/sqft |
Source: Pahlisch Homes Report a problem | ||
| 10/13/2018 | Listed for sale | $439,950$210/sqft |
Source: Pahlisch Homes Report a problem | ||
Public tax history
| Year | Property taxes | Tax assessment |
|---|---|---|
| 2024 | $5,693 +11.8% | $574,970 |
| 2023 | $5,092 -4.3% | $574,970 +3% |
| 2022 | $5,321 +8.5% | $558,320 +23.4% |
| 2021 | $4,904 -1.9% | $452,600 +8.2% |
| 2020 | $5,000 +1.2% | $418,270 |
| 2019 | $4,942 | $418,270 +457.7% |
| 2018 | $4,942 +399.1% | $75,000 |
| 2017 | $990 | $75,000 |
Find assessor info on the county website
Monthly payment
Est. payment
Payment breakdown
Explore the cost of this home by adjusting the details. Changes won't be saved.Climate risks
Neighborhood: 99362
Nearby schools
GreatSchools rating
- 5/10Berney Elementary SchoolGrades: K-5Distance: 0.6 mi
- 4/10Pioneer Middle SchoolGrades: 6-8Distance: 1.1 mi
- 8/10Walla Walla High SchoolGrades: 9-12Distance: 2.1 mi
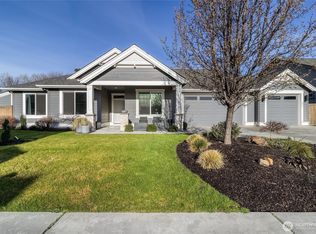
- $719,0004 bd3 ba2.3k sqft372 Chardonnay Ct, Walla Walla, WA 99362Sold
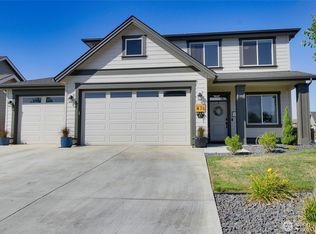
- $629,0004 bd3 ba2.4k sqft476 Reserve Way, Walla Walla, WA 99362Sold
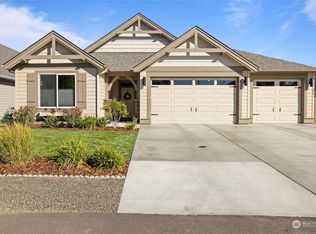
- $700,0003 bd3 ba2.2k sqft353 Chardonnay Ct, Walla Walla, WA 99362Sold
- $650,0004 bd3 ba2.3k sqft347 Chardonnay Ct, Walla Walla, WA 99362Sold

- $587,0003 bd2 ba1.8k sqft481 Reserve Way, Walla Walla, WA 99362Sold
- $765,0003 bd3 ba2.7k sqft414 Reserve Way, Walla Walla, WA 99362Sold
- $720,0004 bd3 ba2.6k sqft441 Reserve Way, Walla Walla, WA 99362Sold
- $625,0003 bd2 ba2.1k sqft404 Reserve Way, Walla Walla, WA 99362Sold
A local agent can set up tours, give advice and negotiate with sellers.
A local lender can help you make sure your offer is ready when you are.
Similar homes
- $630,0003 bd3 ba1.9k sqftFern Glen, Walla Walla, WA 99362Active
 MLS ID #2538208, Jenalynn Mahoney. NWMLS as distributed by MLS GRID
 - $599,0004 bd2 ba2k sqft1396 Caprio Loop, Walla Walla, WA 99362Active
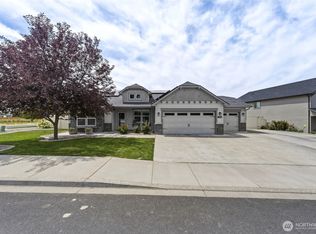 MLS ID #2549226, Kyle R. Williams. NWMLS as distributed by MLS GRID
 - $619,0006 bd2 ba2.7k sqft1433 Grant Street, Walla Walla, WA 99362Active
 MLS ID #2500207, Kyle R. Williams. NWMLS as distributed by MLS GRID
 - $585,0003 bd3 ba2.6k sqft315 E Maple Street, Walla Walla, WA 99362Active
 MLS ID #2557815, Kyle Waetje. NWMLS as distributed by MLS GRID
 - $564,0003 bd2 ba1.8k sqftSpring Grove #1, Walla Walla, WA 99362ActiveMLS ID #2527202, Nichole Whitchurch. NWMLS as distributed by MLS GRID
- $630,0004 bd3 ba2.5k sqft43 Chapelwood, Walla Walla, WA 99362ActiveMLS ID #2542348, Laura Billingsley. NWMLS as distributed by MLS GRID
- $649,9003 bd2 ba2.6k sqft1972 Gemstone Drive, Walla Walla, WA 99362ActiveMLS ID #2515309, Danielle Beebe. NWMLS as distributed by MLS GRID
- $588,0003 bd2 ba2k sqft40 Costello Place, Walla Walla, WA 99362ActiveMLS ID #2514424, Karen Grace. NWMLS as distributed by MLS GRID
- $610,0003 bd2 ba1.5k sqft1935 Hilbrooke Drive, Walla Walla, WA 99362ActiveMLS ID #2527699, Danielle Beebe. NWMLS as distributed by MLS GRID
- $619,0004 bd3 ba2.6k sqft919 Carmella Street, Walla Walla, WA 99362ActiveMLS ID #2517522, Scooter Johnston. NWMLS as distributed by MLS GRID
- $675,0004 bd3 ba2.3k sqft231 Thunder Ridge Drive, Walla Walla, WA 99362ActiveMLS ID #2517471, Michele Rennie. NWMLS as distributed by MLS GRID
- $599,0003 bd3 ba2.1k sqft1836 Pike Place, Walla Walla, WA 99362ActiveMLS ID #2483697, Dana Yarwood. NWMLS as distributed by MLS GRID
- $549,9004 bd2 ba2.5k sqft1459 Jackson Street, Walla Walla, WA 99362ActiveMLS ID #2518407, Anne Swant. NWMLS as distributed by MLS GRID
- $599,0005 bd3 ba2.8k sqft1276 Whittington Lane, Walla Walla, WA 99362ActiveMLS ID #2489824, Phillip Provost. NWMLS as distributed by MLS GRID
- $710,0004 bd3 ba2.1k sqft886 Boulder Street, Walla Walla, WA 99362ActiveMLS ID #2552815, Sharon Martin. NWMLS as distributed by MLS GRID
- $634,0004 bd4 ba2.9k sqft48 Parkwood Circle, Walla Walla, WA 99362ActiveMLS ID #2495001, Jessica Vicari. NWMLS as distributed by MLS GRID
- $545,0003 bd2 ba1.7k sqft714 Liberty Place, Walla Walla, WA 99362ActiveMLS ID #2533732, Travis Watts. NWMLS as distributed by MLS GRID
- $749,0004 bd5 ba2.7k sqft1625 Reser Road, Walla Walla, WA 99362ContingentMLS ID #2533848, Lisa M. Crow. NWMLS as distributed by MLS GRID
- $549,0003 bd3 ba2.4k sqft241 N Bellevue Avenue, Walla Walla, WA 99362ActiveMLS ID #2537878, Eva Ribary. NWMLS as distributed by MLS GRID
- $579,0003 bd3 ba2.4k sqftValley Acres, Walla Walla, WA 99362ActiveMLS ID #2537646, Debbie Clark. NWMLS as distributed by MLS GRID
