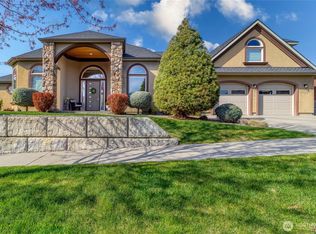
Blue Mountain views provide a spectacular backdrop for life at 293 Coyote Ridge Road, a home designed for comfort, connection, and memorable entertaining. Offering 2,657 square feet, four bedrooms, and 2.75 bathrooms, the residence balances generous gathering areas with thoughtful private spaces. An indoor exercise pool, accessible from the primary suite, makes wellness convenient year-round, whether you're starting the day or unwinding after work. The covered patio extends living outdoors for shaded meals, conversation, and peaceful enjoyment of the scenery. The primary en suite offers a welcome retreat with its own fireplace and a bathroom with a side-entry tub. Two additional bedrooms share a Jack-and-Jill full bath, creating a practical arrangement for household members, visitors, or flexible work-from-home needs. A fourth bedroom adds even more versatility. The attached two-car garage provides parking and storage, supporting an easy daily routine. Distinctive amenities, adaptable bedrooms, and exceptional mountain views set this home apart. From restorative pool time to fireside evenings and patio sunsets, every feature invites you to settle in and savor the setting. Arrange a private showing and experience this remarkable Walla Walla property firsthand, where elevated comfort meets the beauty of the Northwest.
Active
Listed by: Northwest First Realtors • Miriam C. Grant • 509-520-5220
$629,000
293 Coyote Ridge Road, Walla Walla, WA 99362
4beds
2,657sqft
Single Family Residence
Built in 2008
0.29 Acres Lot
$617,300 Zestimate®
$237/sqft
$13/mo HOA
What's special
Blue mountain viewsExceptional mountain viewsPatio sunsetsFour bedroomsFireside evenings
- --
- on Zillow
- 921
- views
- 50
- saves
Likely to sell faster than
Zillow last checked:
Listing updated:
Listed by:
Miriam C. Grant 509-520-5220 mgrant@heritagelandgroup.com,
Northwest First Realtors
Source: NWMLS as distributed by MLS GRID,MLS#: 2593888
Facts & features
Interior
Bedrooms & bathrooms
- Bedrooms: 4
- Bathrooms: 3
- Full bathrooms: 2
- 3/4 bathrooms: 1
- Main level bathrooms: 3
- Main level bedrooms: 4
Primary bedroom
- Level: Main
Bedroom
- Level: Main
Bedroom
- Level: Main
Bedroom
- Level: Main
Bathroom three quarter
- Level: Main
Bathroom full
- Level: Main
Bathroom full
- Level: Main
Dining room
- Level: Main
Entry hall
- Level: Main
Living room
- Level: Main
Utility room
- Level: Main
Heating
- Fireplace, Forced Air, Electric, Natural Gas
Cooling
- Forced Air
Appliances
- Included: Dishwasher, Microwave, Stove(s)/Range(s), Dishwasher(s), Microwave(s), Water Heater: Tank, Water Heater Location: Garage
Features
- Ceiling Fan(s), Dining Room
- Flooring: Ceramic Tile, Hardwood, Vinyl, Carpet
- Basement: None
- Number of fireplaces: 2
- Fireplace features: Gas, Main Level: 2, Fireplace
Interior area
- Total structure area: 2,657
- Total interior livable area: 2,657 sqft
Property
Parking
- Total spaces: 4
- Parking features: Attached Garage
- Has attached garage: Yes
- Covered spaces: 2
- Uncovered spaces: 2
Features
- Levels: One
- Stories: 1
- Entry location: Main
- Patio & porch: Ceiling Fan(s), Dining Room, Fireplace, Fireplace (Primary Bedroom), Hot Tub/Spa, Walk-In Closet(s), Water Heater
- Has spa: Yes
- Spa features: Indoor
- Has view: Yes
- View description: Mountain(s)
Lot
- Size: 0.29 Acres
- Features: Paved, Patio
- Topography: Level,Partial Slope
Details
- Parcel number: 360604590033
- Zoning description: Jurisdiction: City
- Special conditions: Standard
Construction
Type & style
- Home type: SingleFamily
- Architectural style: Traditional,1 Story
- Property subtype: Single Family Residence
Materials
- Stone, Wood Siding
- Foundation: Poured Concrete
- Roof: Composition
Condition
- Very Good
- Year built: 2008
- Major remodel year: 2008
Details
- Builder name: Gatewood
Utilities & green energy
- Sewer: Sewer Connected, Company: City of Walla Walla
- Water: Public, Company: City of Walla Walla
Community & HOA
Community
- Features: CCRs
- Subdivision: Walla Walla
HOA
- HOA fee: $150 annually
Location
- Region: Walla Walla
Financial & listing details
- Price per square foot: $237/sqft
- Tax assessed value: $736,080
- Annual tax amount: $7,153
- Date on market: 10/13/2026
- Listing terms: Conventional
- Inclusions: Dishwasher(s), Microwave(s), Stove(s)/Range(s)
Estimated market value
$617,300
$586,000 - $648,000
$3,234/mo
Price history
| Date | Event | Price |
|---|---|---|
| 10/13/2026 | Listed for sale | $629,000+477.1%$237/sqft |
Source:  NWMLS as distributed by MLS GRID #2593888 Report a problem | ||
| 1/16/2008 | Sold | $109,000$41/sqft |
Source: Public Record Report a problem | ||
Public tax history
| Year | Property taxes | Tax assessment |
|---|---|---|
| 2025 | -- | $736,080 +10.3% |
| 2024 | $6,570 +16.4% | $667,400 +4.1% |
| 2023 | $5,642 +4.8% | $641,340 +12.7% |
| 2022 | $5,385 -8.4% | $568,940 +4.1% |
| 2021 | $5,879 +15.4% | $546,370 +27.3% |
| 2020 | $5,095 +0.8% | $429,350 |
| 2019 | $5,054 | $429,350 +7.5% |
| 2018 | $5,054 -1.3% | $399,310 +2.5% |
| 2017 | $5,121 +12.5% | $389,430 +4.2% |
| 2016 | $4,553 -4.9% | $373,740 |
| 2015 | $4,786 | $373,740 +4.2% |
| 2014 | $4,786 +6.2% | $358,800 |
| 2013 | $4,508 | $358,800 +7.8% |
| 2011 | -- | $332,800 |
| 2010 | -- | $332,800 |
| 2009 | -- | $332,800 +7.7% |
| 2008 | -- | $308,900 |
Find assessor info on the county website
Monthly payment
Est. payment
Payment breakdown
Explore the cost of this home by adjusting the details. Changes won't be saved.Climate risks
Neighborhood: 99362


Similar homes
- $627,0003 bd2 ba2.1k sqft1010 Mercita Dr, Walla Walla, WA 99362Active
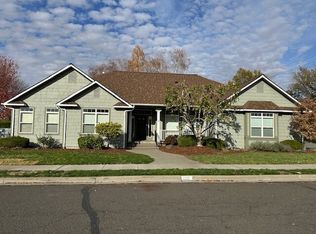 MLS ID #2599582, David C. Anderson. NWMLS as distributed by MLS GRID
- $644,0003 bd2 ba2.2k sqftTable Rock, Walla Walla, WA 99362Active
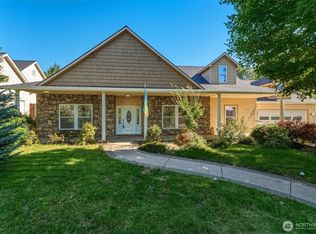 MLS ID #2570758, Jose Martinez. NWMLS as distributed by MLS GRID
- $580,0003 bd2 ba2.1k sqft45 Whistling Duck, Walla Walla, WA 99362Active
 MLS ID #2592457, Robert Taylor Gisi. NWMLS as distributed by MLS GRID
- $599,0004 bd2 ba2.5k sqft2222 School Ave Avenue, Walla Walla, WA 99362Active
 MLS ID #2595175, Phillip Provost. NWMLS as distributed by MLS GRID
