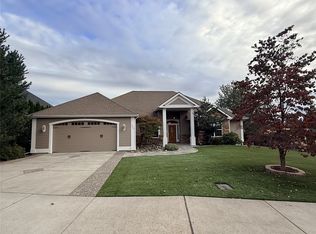
Welcome home to this beautifully designed single-story residence situated on a spacious corner lot with convenient access to nearby amenities. Featuring vaulted ceilings, an open-concept layout, and thoughtful indoor-outdoor living spaces, this home offers both comfort and functionality. The heart of the home is the impressive, open kitchen and living area, featuring generous space for entertaining and everyday living, complemented by a cozy gas fireplace. Large windows bring in plenty of natural light and create a warm, inviting atmosphere. The spacious primary suite offers the added luxury of direct access to the concrete patio through a glass sliding door—perfect for enjoying your morning coffee or stepping outside to relax. The beautifully landscaped yard provides a private, welcoming setting with plenty of room to enjoy the outdoors. Additional highlights include a three-car garage, RV hookup and parking, vaulted ceilings, a large concrete patio, and a desirable corner-lot location. Conveniently located close to everyday shopping, dining, services, and transportation, this home combines space, convenience, and comfortable single-level living.
Active
Listed by: John L Scott Tri-Cities Pasco • Robert Taylor Gisi • 509-520-5001
$580,000
45 Whistling Duck, Walla Walla, WA 99362
3beds
2,168sqft
Single Family Residence
Built in 2007
0.42 Acres Lot
$-- Zestimate®
$268/sqft
$10/mo HOA
What's special
Cozy gas fireplaceRv hookup and parkingThree-car garageBeautifully landscaped yardSpacious primary suiteThoughtful indoor-outdoor living spacesPrivate welcoming setting
- --
- on Zillow
- 608
- views
- 16
- saves
Likely to sell faster than
Zillow last checked:
Listing updated:
Listed by:
Robert Taylor Gisi 509-520-5001 rgisi@johnlscott.com,
John L Scott Tri-Cities Pasco
Source: NWMLS as distributed by MLS GRID,MLS#: 2592457
Facts & features
Interior
Bedrooms & bathrooms
- Bedrooms: 3
- Bathrooms: 2
- Full bathrooms: 2
- Main level bathrooms: 2
- Main level bedrooms: 3
Primary bedroom
- Level: Main
Bedroom
- Level: Main
Bedroom
- Level: Main
Bathroom full
- Level: Main
Bathroom full
- Level: Main
Den office
- Level: Main
Kitchen with eating space
- Level: Main
Living room
- Level: Main
Heating
- Fireplace, Forced Air, Natural Gas
Cooling
- Forced Air
Appliances
- Included: Dishwasher, Disposal, Double Oven, Microwave, Refrigerator, Stove(s)/Range(s), Dishwasher(s), Garbage Disposal, Microwave(s), Refrigerator(s)
Features
- Ceiling Fan(s), Dining Room
- Flooring: Laminate, Carpet
- Basement: None
- Number of fireplaces: 1
- Fireplace features: Gas, Main Level: 1, Fireplace
Interior area
- Total structure area: 2,168
- Total interior livable area: 2,168 sqft
Video & virtual tour
Property
Parking
- Total spaces: 7
- Parking features: Attached Garage, RV Parking
- Has attached garage: Yes
- Covered spaces: 3
- Uncovered spaces: 4
Features
- Levels: One
- Stories: 1
- Patio & porch: Ceiling Fan(s), Dining Room, Fireplace, Walk-In Closet(s)
Lot
- Size: 0.42 Acres
- Features: Corner Lot, Sidewalk, Fenced-Partially, Gas Available, Outbuildings, Patio, RV Parking, Sprinkler System
Details
- Parcel number: 360733970107
- Special conditions: Standard
Construction
Type & style
- Home type: SingleFamily
- Architectural style: 1 Story
- Property subtype: Single Family Residence
Materials
- Wood Products
- Foundation: Poured Concrete
- Roof: Composition
Condition
- Year built: 2007
Utilities & green energy
- Electric: Company: Pacific Power
- Sewer: Sewer Connected, Company: City of Walla Walla
- Water: Community, Company: City of Walla Walla
Community & HOA
Community
- Features: CCRs
- Subdivision: Walla Walla
HOA
- HOA fee: $120 annually
Location
- Region: Walla Walla
Financial & listing details
- Price per square foot: $268/sqft
- Tax assessed value: $624,300
- Annual tax amount: $6,067
- Date on market: 10/8/2026
- Listing terms: Conventional,FHA,State Bond,USDA Loan,VA Loan
- Inclusions: Dishwasher(s), Double Oven, Garbage Disposal, Microwave(s), Refrigerator(s), Stove(s)/Range(s)
Estimated market value
Not available
Estimated sales range
Not available
Not available
Price history
| Date | Event | Price |
|---|---|---|
| 10/8/2026 | Listed for sale | $580,000+76.1%$268/sqft |
Source:  NWMLS as distributed by MLS GRID #2592457 Report a problem | ||
| 4/3/2008 | Sold | $329,379$152/sqft |
Source: Public Record Report a problem | ||
Public tax history
| Year | Property taxes | Tax assessment |
|---|---|---|
| 2025 | -- | $624,300 -0.5% |
| 2024 | $6,176 | $627,400 +8.1% |
| 2023 | -- | $580,360 +13.2% |
| 2022 | $4,852 +12.2% | $512,600 +27.6% |
| 2021 | $4,323 +4.4% | $401,740 +15.1% |
| 2020 | $4,141 +0.8% | $348,950 |
| 2019 | $4,108 | $348,950 +7.3% |
| 2018 | $4,108 +0.1% | $325,170 +4.2% |
| 2017 | $4,103 +10.6% | $312,060 +2.5% |
| 2016 | $3,709 -4.9% | $304,430 |
| 2015 | $3,899 | $304,430 +8.2% |
| 2014 | $3,899 +10.3% | $281,300 |
| 2013 | $3,535 | $281,300 |
| 2011 | -- | $281,300 |
| 2010 | -- | $281,300 |
| 2009 | -- | $281,300 -14.5% |
| 2008 | -- | $329,000 |
Find assessor info on the county website
Monthly payment
Est. payment
Payment breakdown
Explore the cost of this home by adjusting the details. Changes won't be saved.Climate risks
Neighborhood: 99362
Nearby schools
Schools provided by the listing agent
- Elementary: Prospect Point Elem
- Middle: Garrison Mid
- High: Walla Walla High
Source: NWMLS as distributed by MLS GRID. This data may not be complete. We recommend contacting the local school district to confirm school assignments for this home.

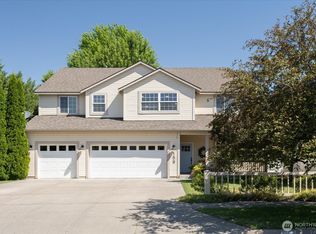
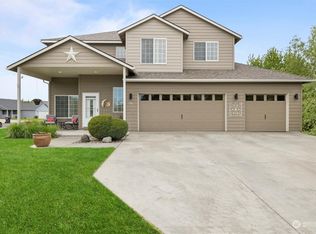
Similar homes
- $627,0003 bd2 ba2.1k sqft1010 Mercita Dr, Walla Walla, WA 99362Active
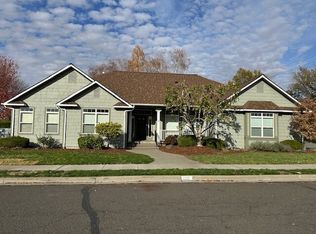 MLS ID #2599582, David C. Anderson. NWMLS as distributed by MLS GRID
- $539,0004 bd3 ba2.3k sqft28 Paintbrush Court, Walla Walla, WA 99362Active
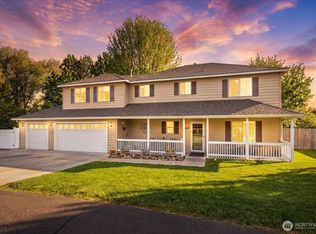 MLS ID #2521591, Toby Swank. NWMLS as distributed by MLS GRID
- $629,0004 bd3 ba2.6k sqftTablerock, Walla Walla, WA 99362Active
 MLS ID #2593888, Miriam C. Grant. NWMLS as distributed by MLS GRID
- $600,0004 bd3 ba2.2k sqft581 Klingman Court, Walla Walla, WA 99362Active
 MLS ID #2583519, Jesus A Soto. NWMLS as distributed by MLS GRID
