Fall in love with the charm and character of this delightful 1920's Storybook Bungalow, nestled on a beautifully landscaped .23-acre corner lot; less than a mile from downtown Walla Walla! Sunlight fills the inviting main level, highlighting original hardwood floors, elegant cove ceilings, crown molding, and a newer gas fireplace that creates a cozy gathering space. Offering 2+ bedrooms and 1.5 baths on the main floor, this home pairs vintage appeal with everyday comfort. The lower level expands your possibilities with a separate exterior entrance, spacious family room, 3/4 bath, and additional bedroom with an egress window—perfect for guests, hobbies, or flexible living arrangements. Enjoy the outdoors on the generous deck and patio, surrounded by established, lush landscaping ideal for relaxing or entertaining. A detached two-car garage completes the package. Rich in history, full of personality, and conveniently close to downtown amenities, this special property offers a wonderful opportunity to own a piece of Walla Walla charm!
Active
Listed by: Windermere RE Walla Walla • Diane Pease • 509-301-6199
$475,000
920 Catherine Street, Walla Walla, WA 99362
3beds
2,264sqft
Single Family Residence
Built in 1925
10,301 Square Feet Lot
$-- Zestimate®
$210/sqft
$-- HOA
What's special
Newer gas fireplaceSeparate exterior entranceDetached two-car garageOriginal hardwood floorsCrown moldingElegant cove ceilingsSpacious family room
- --
- on Zillow
- 2,072
- views
- 171
- saves
Likely to sell faster than
Zillow last checked:
Listing updated:
Listed by:
Diane Pease 509-301-6199 diane@wallawalladreamhomes.com,
Windermere RE Walla Walla
Source: NWMLS as distributed by MLS GRID,MLS#: 2597578
Facts & features
Interior
Bedrooms & bathrooms
- Bedrooms: 3
- Bathrooms: 3
- Full bathrooms: 1
- 3/4 bathrooms: 1
- 1/2 bathrooms: 1
- Main level bathrooms: 2
- Main level bedrooms: 2
Primary bedroom
- Level: Main
Bedroom
- Level: Lower
Bedroom
- Level: Main
Bathroom full
- Level: Main
Bathroom three quarter
- Level: Lower
Other
- Level: Main
Den office
- Level: Main
Entry hall
- Level: Main
Family room
- Level: Lower
Kitchen with eating space
- Level: Main
Living room
- Level: Main
Other
- Level: Lower
Utility room
- Level: Lower
Heating
- Fireplace, Forced Air, Electric, Natural Gas
Cooling
- Has cooling: Yes
Appliances
- Included: Dishwasher, Dryer, Refrigerator, Stove(s)/Range(s), Washer, Dishwasher(s), Dryer(s), Refrigerator(s), Washer(s), Water Heater: Electric, Water Heater Location: Basement
Features
- Ceiling Fan(s)
- Flooring: Ceramic Tile, Hardwood, Vinyl, Carpet
- Windows: Dbl Pane/Storm Window
- Basement: Partially Finished
- Number of fireplaces: 1
- Fireplace features: Gas, Main Level: 1, Fireplace
Interior area
- Total structure area: 2,264
- Total interior livable area: 2,264 sqft
Video & virtual tour
Property
Parking
- Total spaces: 2
- Parking features: Detached Garage, RV Parking
- Has garage: Yes
- Covered spaces: 2
Features
- Levels: One
- Stories: 1
- Entry location: Main
- Patio & porch: Ceiling Fan(s), Dbl Pane/Storm Window, Fireplace, Water Heater
Lot
- Size: 10,301 Square Feet
- Features: Corner Lot, Curbs, Paved, Sidewalk, Deck, Fenced-Fully, Gas Available, Outbuildings, Patio, RV Parking, Sprinkler System
- Topography: Level
- Residential vegetation: Garden Space
Details
- Parcel number: 360729140029
- Special conditions: Standard
Construction
Type & style
- Home type: SingleFamily
- Architectural style: 1 Story w/Bsmnt.
- Property subtype: Single Family Residence
Materials
- Wood Siding
- Foundation: Poured Concrete
- Roof: Composition
Condition
- Year built: 1925
- Major remodel year: 1925
Utilities & green energy
- Electric: Company: Pacific Power
- Sewer: Sewer Connected, Company: City of Walla Walla
- Water: Public, Company: City of Walla Walla
- Utilities for property: Spectrum
Community & HOA
Community
- Subdivision: Walla Walla
Location
- Region: Walla Walla
Financial & listing details
- Price per square foot: $210/sqft
- Tax assessed value: $480,660
- Annual tax amount: $4,671
- Date on market: 10/26/2026
- Listing terms: Conventional,VA Loan
- Inclusions: Dishwasher(s), Dryer(s), Refrigerator(s), Stove(s)/Range(s), Washer(s)
Estimated market value
Not available
Estimated sales range
Not available
Not available
Price history
| Date | Event | Price |
|---|---|---|
| 10/26/2026 | Listed for sale | $475,000+28.7%$210/sqft |
Source:  NWMLS as distributed by MLS GRID #2597578 Report a problem | ||
| 6/11/2019 | Sold | $369,000$163/sqft |
Source: NWMLS as distributed by MLS GRID #1701744 Report a problem | ||
| 5/7/2019 | Pending sale | $369,000$163/sqft |
Source: Walla Walla Sotheby's International Realty #119675 Report a problem | ||
| 5/4/2019 | Listed for sale | $369,000+61.1%$163/sqft |
Source: Walla Walla Sotheby's International Realty #119675 Report a problem | ||
| 12/20/2011 | Listing removed | $229,000+1.8%$101/sqft |
Source: Williams Team Homes.com #108752 Report a problem | ||
| 7/26/2011 | Sold | $225,000-1.7%$99/sqft |
Source: Public Record Report a problem | ||
| 5/18/2011 | Listed for sale | $229,000$101/sqft |
Source: Williams Team Homes.com #108752 Report a problem | ||
Public tax history
| Year | Property taxes | Tax assessment |
|---|---|---|
| 2025 | -- | $480,660 -0.3% |
| 2024 | $4,773 +11.8% | $482,080 |
| 2023 | $4,270 +11.8% | $482,080 +20.3% |
| 2022 | $3,820 -2% | $400,880 +11.5% |
| 2021 | $3,897 -2.6% | $359,670 +7.5% |
| 2020 | $4,001 +1.2% | $334,700 |
| 2019 | $3,955 | $334,700 +32.7% |
| 2018 | $3,955 +18.8% | $252,190 |
| 2017 | $3,330 +20.7% | $252,190 +11.8% |
| 2016 | $2,760 -4.9% | $225,480 |
| 2015 | $2,901 | $225,480 +3.9% |
| 2014 | $2,901 +6.2% | $217,000 |
| 2013 | $2,732 | $217,000 +5% |
| 2011 | -- | $206,700 |
| 2010 | -- | $206,700 +5% |
| 2009 | -- | $196,900 -10% |
| 2008 | -- | $218,800 |
| 2007 | -- | $218,800 |
Find assessor info on the county website
Monthly payment
Est. payment
Payment breakdown
Explore the cost of this home by adjusting the details. Changes won't be saved.Climate risks
Neighborhood: 99362


Similar homes
- $480,0003 bd3 ba2k sqft115 Chateau Lane, Walla Walla, WA 99362Active
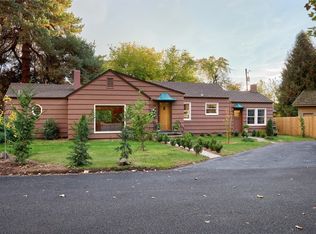 MLS ID #2599548, Lisa M. Crow. NWMLS as distributed by MLS GRID
- $479,0003 bd2 ba2.1k sqft916 Catherine Street, Walla Walla, WA 99362Active
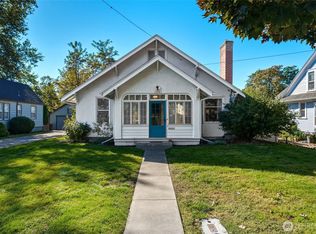 MLS ID #2590517, Scooter Johnston. NWMLS as distributed by MLS GRID
- $469,0003 bd2 ba2.3k sqft123 E Maple Street, Walla Walla, WA 99362Active
 MLS ID #2471783, Anne Swant. NWMLS as distributed by MLS GRID
- $399,0003 bd2 ba2.1k sqft1326 E Alder Street, Walla Walla, WA 99362Active
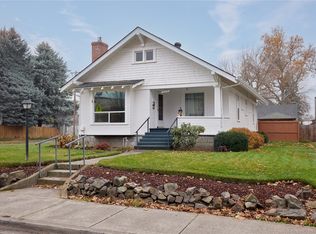 MLS ID #2603788, Anne Swant. NWMLS as distributed by MLS GRID
