Spacious 4-Bedroom Home with Flexible Living Space! This well-maintained 4-bedroom, 3-bath home sits on just under a 10,000 sq ft lot and offers generous space inside and out. The main floor features 2 bedrooms plus a spacious primary suite, dining room overlooking the large fenced backyard, convenient main-floor laundry, and a kitchen with newer appliances, eat-in space, and direct backyard access. The basement adds even more versatility with a large rec room, second primary suite, abundant storage, and plenty of room to create additional bedrooms or flexible living areas. Enjoy an attached garage, extra parking, generous backyard with deck, established landscaping, and fresh exterior paint. Updated lighting, HVAC, vinyl windows, and solar panels add comfort and efficiency. Located on a quiet street with quick access to shopping, schools, and everyday amenities. Welcome Home!
Active
Listed by: eXp Realty • Scooter Johnston • 509-240-7744
$469,000
1414 Avalon Street, Walla Walla, WA 99362
4beds
2,745sqft
Single Family Residence
Built in 1972
9,962 Square Feet Lot
$-- Zestimate®
$171/sqft
$-- HOA
What's special
Extra parkingKitchen with newer appliancesMain-floor laundrySolar panelsLarge rec roomAttached garageDirect backyard access
- --
- on Zillow
- 239
- views
- 12
- saves
Zillow last checked:
Listing updated:
Listed by:
Scooter Johnston 509-240-7744 scooter@sweethomewallawalla.com,
eXp Realty
Source: NWMLS as distributed by MLS GRID,MLS#: 2585793
Facts & features
Interior
Bedrooms & bathrooms
- Bedrooms: 4
- Bathrooms: 3
- Full bathrooms: 1
- 3/4 bathrooms: 2
- Main level bathrooms: 2
- Main level bedrooms: 3
Bedroom
- Level: Lower
Bedroom
- Level: Main
Bedroom
- Level: Main
Dining room
- Level: Main
Heating
- Forced Air, High Efficiency (Unspecified), Electric, Natural Gas
Cooling
- Forced Air, High Efficiency (Unspecified)
Appliances
- Included: Dishwasher, Refrigerator, Stove(s)/Range(s), Dishwasher(s), Refrigerator(s), Water Heater: Natural Gas, Water Heater Location: Basement
Features
- Bath Off Primary, Ceiling Fan(s), Dining Room
- Flooring: Vinyl, Carpet
- Windows: Dbl Pane/Storm Window
- Basement: Finished
- Has fireplace: No
Interior area
- Total structure area: 2,745
- Total interior livable area: 2,745 sqft
Video & virtual tour
Property
Parking
- Total spaces: 4
- Parking features: Driveway, Attached Garage
- Has attached garage: Yes
- Covered spaces: 2
- Uncovered spaces: 2
Features
- Levels: One
- Stories: 1
- Entry location: Main
- Patio & porch: Bath Off Primary, Ceiling Fan(s), Dbl Pane/Storm Window, Dining Room, Water Heater
Lot
- Size: 9,962 Square Feet
- Features: Paved, Fenced-Fully, Gas Available, Patio, Sprinkler System
- Topography: Level
- Residential vegetation: Garden Space
Details
- Parcel number: 360727580209
- Special conditions: Standard
Construction
Type & style
- Home type: SingleFamily
- Architectural style: 1 Story w/Bsmnt.
- Property subtype: Single Family Residence
Materials
- Wood Siding, Wood Products
- Foundation: Poured Concrete
- Roof: Composition
Condition
- Year built: 1972
Utilities & green energy
- Electric: Company: Pacific Power
- Sewer: Septic Tank, Company: Private Septic
- Water: Private, Company: City of Walla Walla
Community & HOA
Community
- Subdivision: Walla Walla
Location
- Region: Walla Walla
Financial & listing details
- Price per square foot: $171/sqft
- Tax assessed value: $446,460
- Annual tax amount: $5,184
- Date on market: 9/22/2026
- Listing terms: Conventional,FHA,State Bond,USDA Loan,VA Loan
- Inclusions: Dishwasher(s), Refrigerator(s), Stove(s)/Range(s)
Estimated market value
Not available
Estimated sales range
Not available
Not available
Price history
| Date | Event | Price |
|---|---|---|
| 9/22/2026 | Listed for sale | $469,000$171/sqft |
Source:  NWMLS as distributed by MLS GRID #2585793 Report a problem | ||
Public tax history
| Year | Property taxes | Tax assessment |
|---|---|---|
| 2025 | -- | $446,460 +0.4% |
| 2024 | $5,036 +13.7% | $444,670 |
| 2023 | $4,430 +13.5% | $444,670 +20.8% |
| 2022 | $3,902 +12.7% | $368,070 +26.3% |
| 2021 | $3,462 +11.9% | $291,360 +21% |
| 2020 | $3,093 +1% | $240,790 |
| 2019 | $3,062 | $240,790 +15.3% |
| 2018 | $3,062 +6.1% | $208,760 |
| 2017 | $2,887 +22.5% | $208,760 +14.8% |
| 2016 | $2,356 -3.9% | $181,820 |
| 2015 | $2,452 | $181,820 +3.7% |
| 2014 | $2,452 +2.6% | $175,400 |
| 2013 | $2,390 | $175,400 -3.4% |
| 2011 | -- | $181,500 |
| 2010 | -- | $181,500 +5% |
| 2009 | -- | $172,900 -10% |
| 2008 | -- | $192,100 |
| 2007 | -- | $192,100 |
Find assessor info on the county website
Monthly payment
Est. payment
Payment breakdown
Explore the cost of this home by adjusting the details. Changes won't be saved.Climate risks
Neighborhood: 99362


Similar homes
- $479,5004 bd3 ba2.6k sqft885 E Tietan, Walla Walla, WA 99362Active
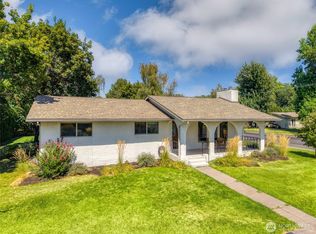 MLS ID #2549962, Jennifer Martin. NWMLS as distributed by MLS GRID
- $525,0005 bd2 ba2.6k sqft627 Lewis St, Walla Walla, WA 99362For Sale By Owner
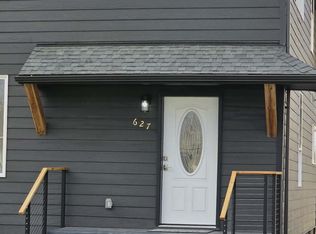 FSBO-Online.com
- $480,0003 bd3 ba2k sqft115 Chateau Lane, Walla Walla, WA 99362Active
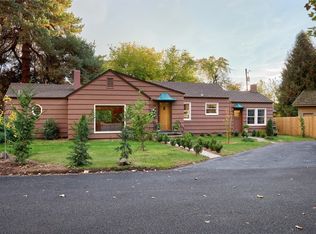 MLS ID #2599548, Lisa M. Crow. NWMLS as distributed by MLS GRID
- $475,0003 bd3 ba2.2k sqft920 Catherine Street, Walla Walla, WA 99362Active
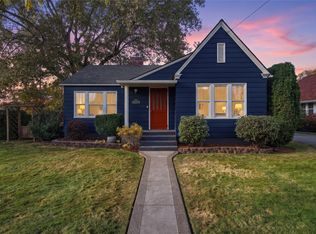 MLS ID #2597578, Diane Pease. NWMLS as distributed by MLS GRID
