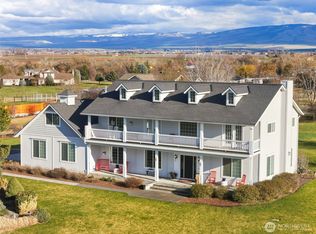
Originally a classic farmhouse, this remarkable property has been transformed through a major addition & extensive renovation into an elegant, custom country estate that beautifully blends timeless character w/modern luxury. Situated on nearly 6 acres in the heart of wine country, this home offers exceptional craftsmanship & thoughtful design. Designed w/comfort & accessibility in mind, the expansive main level features a stunning gourmet kitchen w/custom cabinetry, double ovens, & generous workspace, 2 inviting living areas—one w/a cozy fireplace & the other ideal as a media rm—4 spacious bedrooms, & a private office. The main-level jr suite offers a curbless shower & grab bars, convenient for guests or multi-gen living. The upstairs primary suite is a private sanctuary, w/its own fireplace, a spacious sitting area, & a spa-inspired ensuite w/a soaking tub, walk-in tiled shower, & 2 walk-in closets. Outdoor living is also impressive w/ a wraparound porch, screened & open-air dining areas, & hot tub. The property is equipped w/a large barn, storage buildings, garden space, chicken coop, fenced pasture, & valuable water rights, offering endless possibilities for hobby farming, horses, or vineyards. Add'l features: a ramped entrance, abundant storage throughout, & smart-home tech including a programmable thermostat, smart doors & locks. Furniture may be included w/acceptable offer. Enjoy the best of country living, just minutes from town, in this thoughtfully reimagined estate!
Active
Listed by: eXp Realty • Marli Jerald
$1,200,000
717 County Road 448, Walla Walla, WA 99362
5beds
3,677sqft
:
Get pre-qualified$7,164/mo
Single Family Residence
Built in 1927
5.79 Acres Lot
$-- Zestimate®
$326/sqft
$-- HOA
What's special
Cozy fireplaceGarden spaceLarge barnFenced pastureChicken coopStunning gourmet kitchenPrivate office
- 17 days |
- 1,692 |
- 112 |
Zillow last checked:
Listing updated:
Listed by:
Marli Jerald,
eXp Realty
Source: NWMLS as distributed by MLS GRID,MLS#: 2552870
Facts & features
Interior
Bedrooms & bathrooms
- Bedrooms: 5
- Bathrooms: 4
- Full bathrooms: 2
- 3/4 bathrooms: 1
- 1/2 bathrooms: 1
- Main level bathrooms: 3
- Main level bedrooms: 4
Primary bedroom
- Level: Second
Bedroom
- Level: Main
Bedroom
- Level: Main
Bedroom
- Level: Main
Bedroom
- Level: Main
Bathroom full
- Level: Second
Bathroom full
- Level: Main
Bathroom three quarter
- Level: Main
Other
- Level: Main
Den office
- Level: Main
Dining room
- Level: Main
Entry hall
- Level: Main
Family room
- Level: Main
Kitchen with eating space
- Level: Main
Living room
- Level: Main
Living room
- Level: Main
Utility room
- Level: Main
Heating
- Fireplace, Forced Air, Electric
Cooling
- Forced Air
Appliances
- Included: Dishwasher, Double Oven, Dryer, Microwave, Refrigerator, Stove(s)/Range(s), Washer, Dishwasher(s), Dryer(s), Microwave(s), Refrigerator(s), Washer(s)
Features
- Bath Off Primary, Ceiling Fan(s), Dining Room
- Flooring: Ceramic Tile, Hardwood, Carpet
- Windows: Dbl Pane/Storm Window
- Basement: None
- Number of fireplaces: 2
- Fireplace features: Gas, Main Level: 1, Upper Level: 1, Fireplace
Interior area
- Total structure area: 3,677
- Total interior livable area: 3,677 sqft
Video & virtual tour
Property
Parking
- Parking features: Driveway, Off Street, RV Parking
Features
- Levels: One and One Half
- Stories: 1
- Entry location: Main
- Patio & porch: Second Primary Bedroom, Bath Off Primary, Ceiling Fan(s), Dbl Pane/Storm Window, Dining Room, Fireplace, Fireplace (Primary Bedroom), Vaulted Ceiling(s), Walk-In Closet(s)
- Has spa: Yes
- Has view: Yes
- View description: Territorial
Lot
- Size: 5.79 Acres
- Features: Paved, Secluded, Barn, Dog Run, Fenced-Fully, High Speed Internet, Hot Tub/Spa, Irrigation, Outbuildings, Patio, Propane, RV Parking
- Topography: Equestrian,Level,Partial Slope
- Residential vegetation: Fruit Trees, Garden Space, Pasture
Details
- Parcel number: 350614120001
- Special conditions: Standard
Construction
Type & style
- Home type: SingleFamily
- Architectural style: 1 1/2 Story
- Property subtype: Single Family Residence
Materials
- Wood Siding, Wood Products
- Foundation: Poured Concrete
- Roof: Metal
Condition
- Year built: 1927
- Major remodel year: 1927
Utilities & green energy
- Electric: Company: Pacific Power
- Sewer: Septic Tank, Company: Septic
- Water: Individual Well, Company: Private Well
Community & HOA
Community
- Subdivision: Walla Walla
Location
- Region: Walla Walla
Financial & listing details
- Price per square foot: $326/sqft
- Annual tax amount: $7,182
- Date on market: 7/10/2026
- Cumulative days on market: 18 days
- Listing terms: Conventional,FHA,VA Loan
- Inclusions: Dishwasher(s), Double Oven, Dryer(s), Microwave(s), Refrigerator(s), Stove(s)/Range(s), Washer(s)
Estimated market value
Not available
Estimated sales range
Not available
Not available
Price history
| Date | Event | Price |
|---|---|---|
| 7/11/2026 | Listed for sale | $1,200,000+269.2%$326/sqft |
Source:  NWMLS as distributed by MLS GRID #2552870 Report a problem NWMLS as distributed by MLS GRID #2552870 Report a problem | ||
| 3/24/2014 | Sold | $325,000$88/sqft |
Source: NWMLS as distributed by MLS GRID #1705364 Report a problem | ||
Public tax history
Tax history is unavailable.
Monthly payment
Est. payment
Payment breakdown
Explore the cost of this home by adjusting the details. Changes won't be saved.Climate risks
Neighborhood: 99362
Nearby schools
GreatSchools rating
- 5/10Davis Elementary SchoolGrades: PK-5Distance: 3.2 mi
- 7/10John Sager Middle SchoolGrades: 6-8Distance: 2 mi
- 8/10College Place High SchoolGrades: 9-12Distance: 2 mi
Schools provided by the listing agent
- Elementary: Davis Elem
- Middle: John Sager Mid
- High: College Place High School
Source: NWMLS as distributed by MLS GRID. This data may not be complete. We recommend contacting the local school district to confirm school assignments for this home.
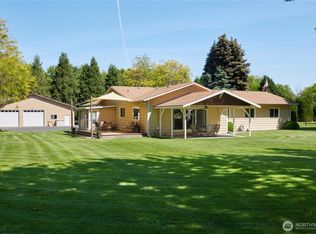
- $885,0004 bd2 ba2k sqft746 County Road 448, Walla Walla, WA 99362Pending
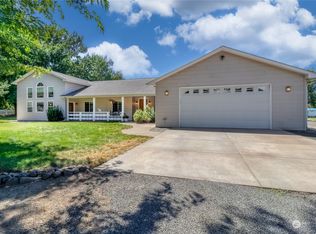
- $820,0005 bd3 ba3.1k sqft670 County Road 448, Walla Walla, WA 99362Sold
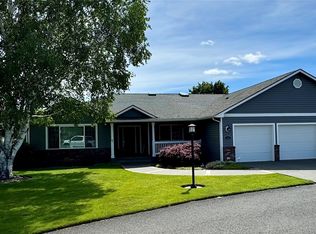
- $920,0003 bd2 ba2.8k sqft150 Horizon View Ln, Walla Walla, WA 99362Sold

- $1,677,0005 bd6 ba5.1k sqft531 Summers Cir, Walla Walla, WA 99362Sold
- $275,0001.113 Acres552 County Rd #448, College Place, WA 99324Lot/Land
- $845,0003 bd2 ba2.6k sqft221 Shane Porter Rd, Walla Walla, WA 99362For Sale
- $1,125,0004 bd4 ba4.7k sqft52 Donrita Ct, Walla Walla, WA 99362For Sale
- $655,0005 bd2 ba2.4k sqft502 County Road 448, Walla Walla, WA 99362Sold
A local agent can set up tours, give advice and negotiate with sellers.
A local lender can help you make sure your offer is ready when you are.
Similar homes
- $1,125,0004 bd4 ba4.7k sqft52 Donrita Court, Walla Walla, WA 99362Active
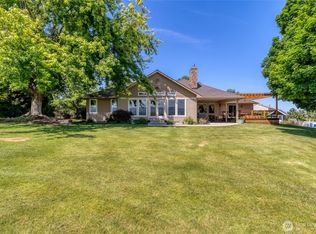
 MLS ID #2479001, Scooter Johnston. NWMLS as distributed by MLS GRID
 - $1,300,0004 bd4 ba3.3k sqft4673 Larson Road, Walla Walla, WA 99362Active
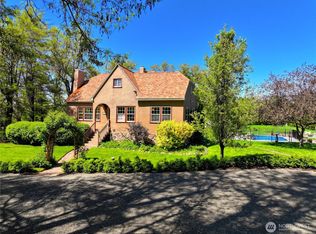
 MLS ID #2531650, Jennifer Martin. NWMLS as distributed by MLS GRID
 - $875,0004 bd2 ba3.2k sqft2904 Old Milton Highway, Walla Walla, WA 99362Active
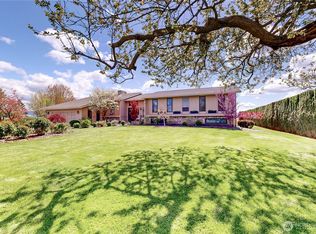
 MLS ID #2518980, ReNae Davis. NWMLS as distributed by MLS GRID
 - $1,299,0004 bd4 ba4.1k sqft1965 Gray Lynn Drive, Walla Walla, WA 99362Active
 MLS ID #2502719, Benedicte Carbonnier. NWMLS as distributed by MLS GRID
 - $1,200,0004 bd3 ba2.6k sqft469 Tag Lane, Walla Walla, WA 99362ActiveMLS ID #2548784, Sam Galano. NWMLS as distributed by MLS GRID
- $925,0004 bd3 ba2.7k sqft94 Country Way, Walla Walla, WA 99362ActiveMLS ID #2520052, Todd Wright. NWMLS as distributed by MLS GRID
- $845,0003 bd2 ba2.6k sqft221 Shane Porter Road, Walla Walla, WA 99362ActiveMLS ID #2524063, Toby Swank. NWMLS as distributed by MLS GRID
- $1,299,0005 bd5 ba3.9k sqft125 Ponderosa Court, Walla Walla, WA 99362ActiveMLS ID #2533814, Sara Erwin. NWMLS as distributed by MLS GRID
- $1,195,0004 bd3 ba2.6k sqft342 Roxy Lane, Walla Walla, WA 99362ActiveMLS ID #2536662, Travis Watts. NWMLS as distributed by MLS GRID
- $980,0006 bd4 ba3.7k sqft84903 & 84895 Lyle Lane, Milton-Freewater, OR 97862ActiveMLS ID #2546445, Debbie Clark. NWMLS as distributed by MLS GRID
- $1,250,0003 bd3 ba4k sqft2578 Wainwright Place, Walla Walla, WA 99362ActiveMLS ID #2511831, ReNae Davis. NWMLS as distributed by MLS GRID
- $885,0003 bd3 ba3k sqft3321 Morrison Lane, Walla Walla, WA 99362ActiveMLS ID #2517868, Christina Magnaghi. NWMLS as distributed by MLS GRID
- $1,395,0005 bd4 ba4.3k sqft28 Lilac Court, Walla Walla, WA 99362ActiveMLS ID #2435418, Toby Swank. NWMLS as distributed by MLS GRID
- $949,0005 bd3 ba3.2k sqft1147 Susan Lane, Walla Walla, WA 99362ActiveMLS ID #2532777, Phillip Provost. NWMLS as distributed by MLS GRID
- $995,0005 bd3 ba3.5k sqft2242 S Wilbur, Walla Walla, WA 99362ActiveMLS ID #2483165, Eva Ribary. NWMLS as distributed by MLS GRID
- $975,0005 bd4 ba4.1k sqft1134 Abbott Road, Walla Walla, WA 99362ActiveMLS ID #2447947, Todd Wright. NWMLS as distributed by MLS GRID
- $980,0006 bd4 ba3.7k sqft84903 Lyle Ln, Milton Freewater, OR 97862Active
 MLS ID #472515550, Debbie Clark, Windermere Real Estate. RMLS (OR)
 - $1,490,0003 bd5 ba2.7k sqftBrickwood Heights, Walla Walla, WA 99362ActiveMLS ID #2493737, Steven Shulman. NWMLS as distributed by MLS GRID
- $819,9004 bd3 ba2.3k sqftTable Rock, Walla Walla, WA 99362ActiveMLS ID #2557237, Jack Conley. NWMLS as distributed by MLS GRID
- $1,299,9505 bd5 ba4.7k sqft720 S Palouse Street, Walla Walla, WA 99362ActiveMLS ID #2530836, Katherine Boles. NWMLS as distributed by MLS GRID
