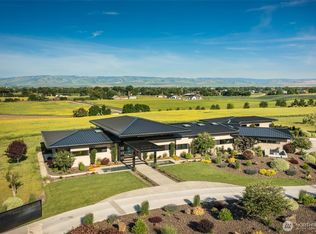
You'll appreciate the expansive view of the Blue Mountains from this elevated single-story home site. Concrete construction (ICF walls) improve soundproofing & temperature efficiency. Metal roofing ensures a roof that will last decades. There are 3 separate garages. There is a 3-car garage attached to the main house, a 1-car garage attached to the side of the house, & a detached 4-car garage/shop located next to the main house with ample parking outside as well. The gradual sloping grassed yard to the rear is adjacent to an extensive concrete & wood (Fiburon) patio deck. A pool/spa sits within the large patio space. The interior has 2 ensuite bedroom/baths, a large primary bathroom & walk-in closet. It also has a third bedroom or office space. The patio has a half bath, if needed, to avoid having to re-enter the home. The home has solid oak wood plank flooring as well as high ceilings with recessed lighting. The garage space is spectacular & designed for that car mechanic, collector, hobbyist, motorcyclist, woodworker, metal fab, or small business. Please ask to see this space as it is not shown in photographs. Also ask about the unique space for storing valuables. This is a very unique property engineered for low maintenance & high energy efficiency. This property could not be reproduced near the asking price. Looking for that dream home in Walla Walla with amenities and a great view of the Blue Mountains? This is it! SELLER IS MOTIVATED TO SELL!
Pending inspection
Listed by: Wine Valley Real Estate LLC • Steven Shulman • 949-769-1726
$1,490,000
63 Starview Place Place, Walla Walla, WA 99362
3beds
2,728sqft
Single Family Residence
Built in 2015
1.94 Acres Lot
$-- Zestimate®
$546/sqft
$-- HOA
What's special
Elevated single-story home site
- --
- on Zillow
- 41
- views
- 2
- saves
Zillow last checked:
Listing updated:
Listed by:
Steven Shulman 949-769-1726 stevenwvre@gmail.com,
Wine Valley Real Estate LLC
Source: NWMLS as distributed by MLS GRID,MLS#: 2493737
Facts & features
Interior
Bedrooms & bathrooms
- Bedrooms: 3
- Bathrooms: 5
- Full bathrooms: 2
- 3/4 bathrooms: 1
- 1/2 bathrooms: 2
- Main level bathrooms: 4
- Main level bedrooms: 3
Primary bedroom
- Description: Attached Bathroom
- Level: Main
Bedroom
- Level: Main
Bedroom
- Level: Main
Bathroom three quarter
- Description: Attached Bathroom
- Level: Main
Bathroom full
- Level: Main
Bathroom full
- Level: Main
Other
- Level: Garage
Other
- Level: Main
Heating
- Forced Air, Heat Pump, Recirculation Pump, Electric, Propane
Cooling
- Forced Air
Appliances
- Included: Dishwasher, Disposal, Microwave, Refrigerator, Stove(s)/Range(s), Dishwasher(s), Garbage Disposal, Microwave(s), Refrigerator(s), Water Heater: Tankless, Water Heater Location: Garage
Features
- Bath Off Primary, Central Vacuum, Ceiling Fan(s), Pantry
- Flooring: Hardwood
- Windows: Triple Pane Windows
- Has fireplace: No
Interior area
- Total structure area: 2,728
- Total interior livable area: 2,728 sqft
Property
Parking
- Total spaces: 7
- Parking features: Attached Garage, Detached Garage
- Has attached garage: Yes
- Covered spaces: 7
Features
- Levels: One
- Stories: 1
- Patio & porch: Bath Off Primary, Built-In Vacuum, Ceiling Fan(s), Hot Tub/Spa, Pantry, Security System, Sprinkler System, Triple Pane Windows, Walk-In Closet(s), Water Heater
- Pool features: In Ground, In-Ground
- Has spa: Yes
- Spa features: Indoor
- Has view: Yes
- View description: Mountain(s)
Lot
- Size: 1.94 Acres
- Features: Cul-De-Sac, Paved, Cable TV, Deck, High Speed Internet, Hot Tub/Spa, Propane, Shop, Sprinkler System
- Topography: Partial Slope
Details
- Parcel number: 16832
- Zoning description: Jurisdiction: County
- Special conditions: Standard
Construction
Type & style
- Home type: SingleFamily
- Architectural style: Modern,1 Story
- Property subtype: Single Family Residence
Materials
- Cement/Concrete
- Foundation: Poured Concrete
- Roof: Metal
Condition
- Very Good
- Year built: 2015
- Major remodel year: 2015
Utilities & green energy
- Electric: Company: Pacific Power
- Sewer: Septic Tank
- Water: Community, Individual Well
Community & HOA
Community
- Features: CCRs
- Security: Security System
- Subdivision: Walla Walla
HOA
- HOA phone: 949-769-1726
Location
- Region: Walla Walla
Financial & listing details
- Price per square foot: $546/sqft
- Tax assessed value: $1,091,270
- Annual tax amount: $12,491
- Date on market: 3/17/2026
- Inclusions: Dishwasher(s), Garbage Disposal, Microwave(s), Refrigerator(s), Stove(s)/Range(s)
Estimated market value
Not available
Estimated sales range
Not available
Not available
Price history
| Date | Event | Price |
|---|---|---|
| 8/27/2026 | Pending sale | $1,490,000$546/sqft |
Source:  NWMLS as distributed by MLS GRID #2493737 Report a problem NWMLS as distributed by MLS GRID #2493737 Report a problem | ||
| 5/29/2026 | Price change | $1,490,000-21.4%$546/sqft |
Source: NWMLS as distributed by MLS GRID #2493737 Report a problem | ||
| 3/17/2026 | Listed for sale | $1,895,000+982.9%$695/sqft |
Source: NWMLS as distributed by MLS GRID #2493737 Report a problem | ||
| 11/3/2014 | Sold | $175,000$64/sqft |
Source: Public Record Report a problem | ||
Public tax history
| Year | Property taxes | Tax assessment |
|---|---|---|
| 2025 | -- | $1,091,270 |
| 2024 | $12,491 +10.6% | $1,091,270 +4% |
| 2023 | $11,296 +3.5% | $1,049,130 +7.9% |
| 2022 | $10,912 +23.3% | $972,530 +35.6% |
| 2021 | $8,849 +4.2% | $717,170 +15.8% |
| 2020 | $8,494 +0.6% | $619,300 |
| 2019 | $8,446 | $619,300 |
| 2018 | $8,446 -5% | $619,300 |
| 2017 | $8,888 +4.5% | $619,300 |
| 2016 | $8,504 +78.3% | $619,300 +84.8% |
| 2015 | $4,769 | $335,200 +320.6% |
| 2014 | $4,769 +314.9% | $79,700 |
| 2013 | $1,150 | $79,700 |
Find assessor info on the county website
Monthly payment
Est. payment
Payment breakdown
Explore the cost of this home by adjusting the details. Changes won't be saved.Climate risks
Neighborhood: 99362
Similar homes
- $1,399,0005 bd5 ba3.9k sqft125 Ponderosa Court, Walla Walla, WA 99362Active
 MLS ID #2533814, Sara Erwin. NWMLS as distributed by MLS GRID
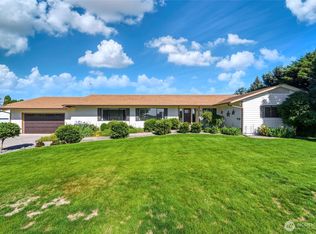
 - $899,9004 bd3 ba2.7k sqft94 Country Way, Walla Walla, WA 99362Active
 MLS ID #2520052, Todd Wright. NWMLS as distributed by MLS GRID
 - $2,100,0003 bd4 ba3.3k sqft2339 Palisades Lane, Walla Walla, WA 99362Active
 MLS ID #2568927, Travis Watts. NWMLS as distributed by MLS GRID
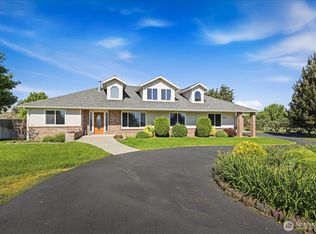
 - $819,5003 bd2 ba2.6k sqft221 Shane Porter Road, Walla Walla, WA 99362Active
 MLS ID #2524063, Toby Swank. NWMLS as distributed by MLS GRID
 - $1,100,0003 bd3 ba2k sqft85598 Meissner Ln, Milton Freewater, OR 97862Active
 MLS ID #583760686, Moises Manon, Real Broker. RMLS (OR)
