36 Acres on the Oregon Side of the Stateline Road. Opportunity for those seeking the homestead lifestyle with space for animals, farming equipment, and agriculture. Enjoy a part of the Walla Walla River and a sunrise view of the Blue Mountains. The home has two bedrooms with a bonus room in the basement, and 3 full bathrooms.
Active
$1,100,000
85598 Meissner Ln, Milton Freewater, OR 97862
3beds
2,095sqft
Residential, Single Family Residence
Built in 1920
36.06 Acres Lot
$-- Zestimate®
$525/sqft
$-- HOA
What's special
Two bedrooms
- 196 days
- 110
- 3
Zillow last checked:
Listing updated:
Listed by:
Moises Manon 541-861-8678,
Real Broker,
Francisco Stoller 503-939-6818,
Real Broker
Source: RMLS (OR),MLS#: 583760686
Facts & features
Interior
Bedrooms & bathrooms
- Bedrooms: 3
- Bathrooms: 3
- Full bathrooms: 3
- Main level bathrooms: 2
Rooms
- Room types: Laundry, Bonus Room, Bedroom 2, Bedroom 3, Dining Room, Family Room, Kitchen, Living Room, Primary Bedroom
Primary bedroom
- Features: Bathroom, Closet, Walkin Closet
- Level: Main
- Area: 323
- Dimensions: 17 x 19
Bedroom 2
- Features: Walkin Closet
- Level: Main
- Area: 121
- Dimensions: 11 x 11
Dining room
- Level: Main
- Area: 121
- Dimensions: 11 x 11
Kitchen
- Features: Fireplace, Island, Free Standing Range, Free Standing Refrigerator
- Level: Main
- Area: 266
- Width: 19
Living room
- Features: Fireplace
- Level: Main
- Area: 437
- Dimensions: 23 x 19
Heating
- Wood Stove, Fireplace(s)
Cooling
- None
Appliances
- Included: Built-In Range, Built-In Refrigerator, Dishwasher, Free-Standing Range, Free-Standing Refrigerator, Microwave, Stainless Steel Appliance(s), Washer/Dryer, Electric Water Heater
Features
- Walkin Shower, Walk-In Closet(s), Kitchen Island, Bathroom, Closet
- Windows: Aluminum Frames, Double Pane Windows, Wood Frames
- Basement: Full
- Number of fireplaces: 2
- Fireplace features: Gas, Wood Burning
Interior area
- Total structure area: 2,095
- Total interior livable area: 2,095 sqft
Property
Parking
- Total spaces: 2
- Parking features: Driveway, RV Access/Parking, RV Boat Storage
- Garage spaces: 2
- Has uncovered spaces: Yes
Accessibility
- Accessibility features: Kitchen Cabinets, Main Floor Bedroom Bath, Walkin Shower, Accessibility
Features
- Levels: One
- Stories: 1
- Patio & porch: Deck
- Has view: Yes
- View description: Mountain(s), Territorial
- Waterfront features: Stream
Lot
- Size: 36.06 Acres
- Features: Level, Pasture, Sprinkler, Acres 20 to 50
Details
- Additional structures: RVParking, RVBoatStorage, ToolShed
- Parcel number: 129378
- Zoning: EFU
Construction
Type & style
- Home type: SingleFamily
- Architectural style: Farmhouse
- Property subtype: Residential, Single Family Residence
Materials
- Board & Batten Siding
- Foundation: Concrete Perimeter
- Roof: Composition
Condition
- Resale
- New construction: No
- Year built: 1920
Utilities & green energy
- Sewer: Septic Tank
- Water: Well
- Utilities for property: Satellite Internet Service
Community & HOA
HOA
- Has HOA: No
Location
- Region: Milton Freewater
Financial & listing details
- Price per square foot: $525/sqft
- Tax assessed value: $356,990
- Annual tax amount: $1,668
- Date on market: 4/3/2026
- Listing terms: Cash,Conventional
- Road surface type: Dirt, Gravel
Estimated market value
Not available
Estimated sales range
Not available
Not available
Price history
| Date | Event | Price |
|---|---|---|
| 4/8/2026 | Listed for sale | $1,100,000$525/sqft |
Source:  RMLS (OR) #583760686 Report a problem RMLS (OR) #583760686 Report a problem | ||
Public tax history
| Year | Property taxes | Tax assessment |
|---|---|---|
| 2025 | $1,699 +1.8% | $141,499 +1.7% |
| 2024 | $1,668 +10.6% | $139,171 +10.9% |
| 2022 | $1,508 -0.3% | $125,466 +0% |
| 2021 | $1,512 +5.3% | $125,438 +6% |
| 2020 | $1,437 +3.5% | $118,392 -4% |
| 2019 | $1,388 +12.3% | $123,280 +12.6% |
| 2018 | $1,236 -7.5% | $109,499 -7.5% |
| 2017 | $1,336 +16.7% | $118,394 +16.8% |
| 2016 | $1,145 | $101,374 -15.2% |
| 2015 | $1,145 -6.7% | $119,552 |
| 2014 | $1,227 -10.4% | $119,552 |
| 2013 | $1,370 +17.8% | $119,552 +5.5% |
| 2011 | $1,163 +5.3% | $113,296 +3.2% |
| 2010 | $1,104 +3% | $109,754 +2.9% |
| 2009 | $1,072 -2% | $106,681 +2.9% |
| 2008 | $1,094 +2.6% | $103,697 +2.8% |
| 2007 | $1,066 | $100,911 |
Find assessor info on the county website
Monthly payment
Est. payment
Payment breakdown
Explore the cost of this home by adjusting the details. Changes won't be saved.Climate risks
Neighborhood: 97862
Nearby schools
Schools provided by the listing agent
- Elementary: Ferndale,Gib Olinger
- Middle: Central
- High: Mcloughlin
Source: RMLS (OR). This data may not be complete. We recommend contacting the local school district to confirm school assignments for this home.
- $548,7003 bd2 ba64 sqft85574 Trolley Ln, Milton Freewater, OR 97862Off Market
- $472,0003 bd1 ba1.9k sqft52843 Sunquist Rd, Milton Freewater, OR 97862Off Market
- $454,7002 bd1 ba128 sqft52698 Stateline Rd, Milton Freewater, OR 97862Off Market
- $424,3003 bd1 ba25 sqft85558 Trolley Ln, Milton Freewater, OR 97862Off Market
Similar homes
- $899,0003 bd3 ba2.3k sqft53139 Appleton Rd, Milton-Freewater, OR 97862Active
 MLS ID #2545237, Michele Rennie. NWMLS as distributed by MLS GRID
 - $800,0003 bd2 ba1.7k sqft52201 County Rd, Milton Freewater, OR 97862Active
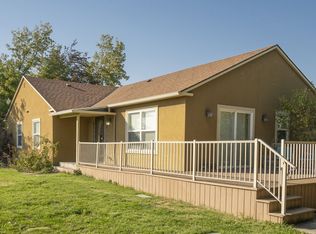
 MLS ID #136901152, Jennifer McLaughlin, Cascadian Real Estate. RMLS (OR)
 - $580,0003 bd2 ba3k sqft53355 Vonbergen Lane, Milton-Freewater, OR 97862Active
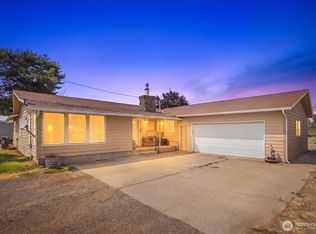 MLS ID #2565950, Roger Esparza. NWMLS as distributed by MLS GRID
 - $669,0003 bd2 ba2.1k sqft54027 Summers Lane, Milton-Freewater, OR 97862Active
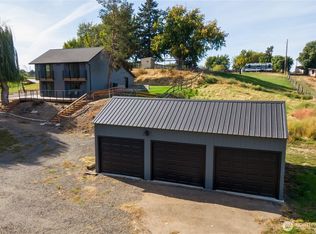 MLS ID #2506151, B. George Kaup. NWMLS as distributed by MLS GRID
 - $720,0004 bd3 ba2.9k sqft53402 W Crockett Rd, Milton Freewater, OR 97862ActiveMLS ID #377430752, Vickie Roff, Roff Real Estate Inc.. RMLS (OR)
- $629,0003 bd2 ba2k sqft85444 Highway 339, Milton Freewater, OR 97862ActiveMLS ID #612155859, Lewis Key, John L. Scott Milton Freewater. RMLS (OR)
- $550,0005 bd5 ba2.6k sqft82449 Rosebrooke Rd, Milton Freewater, OR 97862ActiveMLS ID #643751747, Shannon Hartley, Hearthstone Real Estate. RMLS (OR)
- $1,100,0006 bd3 ba2.7k sqft55821 Wildhorse Rd, Weston, OR 97886ActiveMLS ID #747434427, Tamara Manning, Kelly Right Real Estate of Portland, LLC. RMLS (OR)
