Located just a short drive from Walla Walla or Milton Freewater this Kit/Cedar Canyon home offers 2070 square feet of beautiful living space + the extra space in the detached garage. The main home features an open concept layout perfect for todays living style. The primary is one to covet with the attached master bath with a shower large enough for a friend. Outside features a raised covered deck to park your motor home beside. Other out buildings feature a chicken house and a lean-to. The garage also features a "she shed" with a fold down bed and work table TV and video to check on the kids The well water is provided by a variable speed pump to maintain pressure.And here is the link to the tour: copy and paste for tour https://unbranded.visithome.ai/mt4JDGt4TGCZnJwrfs2zed?mu=ft&t=1785948803
Active
$629,000
85444 Highway 339, Milton Freewater, OR 97862
3beds
2,070sqft
Residential, Manufactured Home
Built in 2020
3.93 Acres Lot
$-- Zestimate®
$304/sqft
$-- HOA
What's special
Raised covered deckChicken houseOpen concept layout
- 72 days
- 228
- 13
Zillow last checked:
Listing updated:
Listed by:
Lewis Key 509-520-4938,
John L. Scott Milton Freewater
Source: RMLS (OR),MLS#: 612155859
Facts & features
Interior
Bedrooms & bathrooms
- Bedrooms: 3
- Bathrooms: 2
- Full bathrooms: 2
- Main level bathrooms: 1
Rooms
- Room types: Bedroom 2, Bedroom 3, Dining Room, Family Room, Kitchen, Living Room, Primary Bedroom
Primary bedroom
- Level: Main
Bedroom 2
- Level: Main
Bedroom 3
- Level: Main
Dining room
- Level: Main
Kitchen
- Level: Main
Living room
- Level: Main
Heating
- Heat Pump
Cooling
- Central Air
Appliances
- Included: Cooktop, Dishwasher, Free-Standing Range, Microwave, Plumbed For Ice Maker, Electric Water Heater
- Laundry: Laundry Room
Features
- Flooring: Wood
- Windows: Double Pane Windows, Vinyl Frames
- Basement: Crawl Space
- Number of fireplaces: 1
- Fireplace features: Wood Burning
Interior area
- Total structure area: 2,070
- Total interior livable area: 2,070 sqft
Video & virtual tour
Property
Parking
- Total spaces: 1
- Parking features: Driveway, Off Street, Detached
- Garage spaces: 1
- Has uncovered spaces: Yes
Accessibility
- Accessibility features: Walkin Shower, Accessibility
Features
- Stories: 1
- Patio & porch: Covered Deck, Porch
- Exterior features: Yard
- Has view: Yes
- View description: Mountain(s)
Lot
- Size: 3.93 Acres
- Features: Pasture, Acres 3 to 5
Details
- Additional structures: Workshop
- Additional parcels included: 168413
- Parcel number: 129775
- Zoning: EFU
Construction
Type & style
- Home type: MobileManufactured
- Property subtype: Residential, Manufactured Home
Materials
- Cement Siding
- Foundation: Concrete Perimeter
- Roof: Composition
Condition
- Approximately
- New construction: No
- Year built: 2020
Utilities & green energy
- Sewer: Septic Tank
- Water: Well
- Utilities for property: Cable Connected
Community & HOA
HOA
- Has HOA: No
Location
- Region: Milton Freewater
Financial & listing details
- Price per square foot: $304/sqft
- Tax assessed value: $558,280
- Annual tax amount: $2,792
- Date on market: 8/5/2026
- Listing terms: Cash,Conventional,VA Loan
- Has irrigation water rights: Yes
- Acres allowed for irrigation: 3
- Road surface type: Paved
- Body type: Double Wide
Estimated market value
Not available
Estimated sales range
Not available
Not available
Price history
| Date | Event | Price |
|---|---|---|
| 8/5/2026 | Listed for sale | $629,000+32.4%$304/sqft |
Source:  RMLS (OR) #612155859 Report a problem RMLS (OR) #612155859 Report a problem | ||
| 6/24/2022 | Sold | $475,000$229/sqft |
Source: RMLS (OR) #22582250 Report a problem | ||
| 5/3/2022 | Pending sale | $475,000$229/sqft |
Source: RMLS (OR) #22582250 Report a problem | ||
| 4/29/2022 | Listed for sale | $475,000$229/sqft |
Source: RMLS (OR) #22582250 Report a problem | ||
Public tax history
| Year | Property taxes | Tax assessment |
|---|---|---|
| 2025 | $2,792 +3.1% | $219,638 +2.9% |
| 2024 | $2,708 +5.6% | $213,369 +6% |
| 2022 | $2,565 +2.8% | $201,371 +2.9% |
| 2021 | $2,495 +465.9% | $195,630 +468.8% |
| 2020 | $441 -19.6% | $34,391 -25.1% |
| 2019 | $549 -8.9% | $45,906 -10.5% |
| 2018 | $602 +2.2% | $51,312 -0.7% |
| 2017 | $589 +0.6% | $51,651 +2.7% |
| 2016 | $586 +11.2% | $50,271 +8.4% |
| 2015 | $527 +3.3% | $46,355 |
| 2014 | $510 -8.4% | $46,355 |
| 2013 | $556 +9.8% | $46,355 -11% |
| 2010 | $507 -1.2% | $52,066 +2.8% |
| 2009 | $513 | $50,669 |
Find assessor info on the county website
Monthly payment
Climate risks
Neighborhood: 97862
Nearby schools
Schools provided by the listing agent
- Elementary: Gib Olinger
- Middle: Central
- High: Mcloughlin
Source: RMLS (OR). This data may not be complete. We recommend contacting the local school district to confirm school assignments for this home.
- $327,8003 bd2 ba320 sqft85456 Highway 339, Milton Freewater, OR 97862Off Market
- $413,9002 bd1 ba1.3k sqft85474 Highway 339, Milton Freewater, OR 97862Off Market
- $574,5004 bd3 ba2.3k sqft85462 Highway 339, Milton Freewater, OR 97862Off Market
- $804,9004 bd3 ba2.6k sqft85526 Highway 339, Milton Freewater, OR 97862Off Market
Similar homes
- $580,0003 bd2 ba3k sqft53355 Vonbergen Lane, Milton-Freewater, OR 97862Active
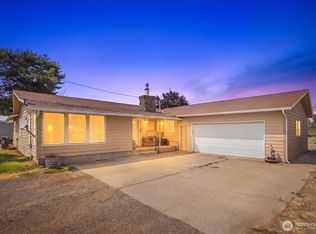 MLS ID #2565950, Roger Esparza. NWMLS as distributed by MLS GRID
 - $720,0004 bd3 ba2.9k sqft53402 W Crockett Rd, Milton Freewater, OR 97862Active
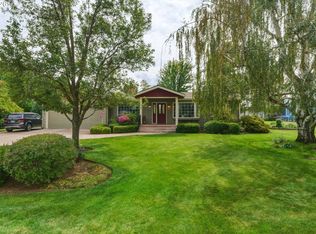
 MLS ID #377430752, Vickie Roff, Roff Real Estate Inc.. RMLS (OR)
 - $620,0002 bd2 ba1.7k sqft1240 SE 12th Street, College Place, WA 99324Active
 MLS ID #2578517, Katie Crawford. NWMLS as distributed by MLS GRID
 - $389,0003 bd2 ba1.4k sqft1488 N Elizabeth St, Milton Freewater, OR 97862Active
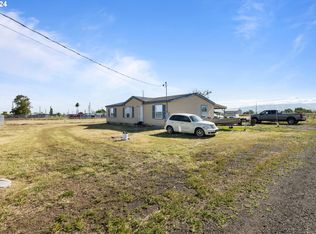 MLS ID #24283835, Andres Salinas-Garcia, eXp Realty, LLC. RMLS (OR)
 - $499,9004 bd4 ba2.2k sqft236 SE 20th Pl, Milton Freewater, OR 97862ActiveMLS ID #539223927, Kimberly Westenskow, High Country Realty Professionals. RMLS (OR)
- $550,0005 bd5 ba2.6k sqft82449 Rosebrooke Rd, Milton Freewater, OR 97862ActiveMLS ID #643751747, Shannon Hartley, Hearthstone Real Estate. RMLS (OR)
- $464,9004 bd3 ba2.5k sqft512 NW 1st Ave, Milton Freewater, OR 97862ActiveMLS ID #665036391, Jenifer Hilton, Kelly Right Real Estate of Portland, LLC. RMLS (OR)
