"Price Improvement"... Allow 24 hour notice due to a pet in the home. Well-maintained home in a desirable neighborhood close to schools and amenities. This 4 bed, 3 bath home is move-in ready with large spaces for easy living. Nicely appointed primary suite with walk-in closet. The floorplan expands the living space with a basement family room, kitchen, 2 bedrooms and a full bath as well as laundry room giving you options for multigenerational living or potential income. Generous storage is found through out the home. The yard and patio offers entertaining spaces as well as mature landscaping and a cute storage shed. Call your favorite realtor today as this jewel won't last long.
Active
Price cut: $5K (9/25)
$464,900
512 NW 1st Ave, Milton Freewater, OR 97862
4beds
2,544sqft
Residential, Single Family Residence
Built in 1980
7,405 Square Feet Lot
$-- Zestimate®
$183/sqft
$-- HOA
What's special
Basement family roomLaundry roomCute storage shedMature landscaping
- 49 days
- 293
- 5
Zillow last checked:
Listing updated:
Listed by:
Jenifer Hilton 503-702-4820,
Kelly Right Real Estate of Portland, LLC
Source: RMLS (OR),MLS#: 665036391
Facts & features
Interior
Bedrooms & bathrooms
- Bedrooms: 4
- Bathrooms: 3
- Full bathrooms: 3
- Main level bathrooms: 2
Rooms
- Room types: Bedroom 4, 2nd Kitchen, Laundry, Bedroom 2, Bedroom 3, Dining Room, Family Room, Kitchen, Living Room, Primary Bedroom
Primary bedroom
- Features: Bathroom, Walkin Closet
- Level: Main
Bedroom 2
- Level: Main
Bedroom 3
- Level: Lower
Bedroom 4
- Level: Lower
Dining room
- Features: Deck, French Doors
- Level: Main
Family room
- Level: Lower
Kitchen
- Features: Builtin Range, Dishwasher, Eating Area, Microwave, Tile Floor
- Level: Main
Living room
- Features: Fireplace, Wallto Wall Carpet
- Level: Main
Heating
- Forced Air, Fireplace(s)
Cooling
- Heat Pump
Appliances
- Included: Built-In Range, Built-In Refrigerator, Dishwasher, Microwave, Stainless Steel Appliance(s), Washer/Dryer, Electric Water Heater
- Laundry: Laundry Room
Features
- Eat-in Kitchen, Bathroom, Walk-In Closet(s), Pantry
- Flooring: Tile, Vinyl, Wall to Wall Carpet, Laminate
- Doors: French Doors
- Windows: Triple Pane Windows
- Basement: Daylight,Finished,Full
- Number of fireplaces: 1
- Fireplace features: Wood Burning
Interior area
- Total structure area: 2,544
- Total interior livable area: 2,544 sqft
Property
Parking
- Total spaces: 1
- Parking features: Driveway, Off Street, Garage Door Opener, Attached
- Attached garage spaces: 1
- Has uncovered spaces: Yes
Features
- Levels: Multi/Split
- Stories: 2
- Patio & porch: Patio, Deck
- Exterior features: Yard
- Fencing: Fenced
- Has view: Yes
- View description: City
Lot
- Size: 7,405 Square Feet
- Features: Corner Lot, Level, SqFt 7000 to 9999
Details
- Additional structures: ToolShed
- Parcel number: 112423
Construction
Type & style
- Home type: SingleFamily
- Property subtype: Residential, Single Family Residence
Materials
- Wood Siding
- Foundation: Concrete Perimeter
- Roof: Composition
Condition
- Resale
- New construction: No
- Year built: 1980
Utilities & green energy
- Sewer: Public Sewer
- Water: Public
- Utilities for property: Other Internet Service
Community & HOA
Community
- Security: Entry, Sidewalk
- Subdivision: Seaquist Addition
HOA
- Has HOA: No
Location
- Region: Milton Freewater
Financial & listing details
- Price per square foot: $183/sqft
- Tax assessed value: $381,460
- Annual tax amount: $3,445
- Date on market: 8/27/2026
- Listing terms: Cash,Conventional,FHA,USDA Loan,VA Loan
- Road surface type: Paved
Estimated market value
Not available
Estimated sales range
Not available
Not available
Price history
| Date | Event | Price |
|---|---|---|
| 9/25/2026 | Price change | $464,900-1.1%$183/sqft |
Source:  RMLS (OR) #665036391 Report a problem RMLS (OR) #665036391 Report a problem | ||
| 8/28/2026 | Listed for sale | $469,900+168.5%$185/sqft |
Source: RMLS (OR) #665036391 Report a problem | ||
| 8/29/2016 | Sold | $175,000-5.4%$69/sqft |
Source: Public Record Report a problem | ||
| 5/31/2016 | Listing removed | $185,000$73/sqft |
Source: Seaquist Real Estate #15610663 Report a problem | ||
| 5/11/2016 | Price change | $185,000-2.6%$73/sqft |
Source: Seaquist Real Estate #15610663 Report a problem | ||
| 4/11/2016 | Price change | $190,000-3.8%$75/sqft |
Source: Seaquist Real Estate #15610663 Report a problem | ||
| 1/27/2016 | Price change | $197,500-3.7%$78/sqft |
Source: Seaquist Real Estate #15610663 Report a problem | ||
| 11/30/2015 | Listed for sale | $205,000$81/sqft |
Source: Seaquist Real Estate #15610663 Report a problem | ||
Public tax history
| Year | Property taxes | Tax assessment |
|---|---|---|
| 2025 | $3,577 +3.8% | $202,790 +3% |
| 2024 | $3,446 +5.5% | $196,890 +6.1% |
| 2022 | $3,265 +2.6% | $185,600 +3% |
| 2021 | $3,183 +7.5% | $180,200 +3% |
| 2020 | $2,962 +8.5% | $174,960 +3% |
| 2019 | $2,731 +2.6% | $169,870 +3% |
| 2018 | $2,661 +5.3% | $164,930 +3% |
| 2017 | $2,528 +2.9% | $160,130 +3% |
| 2016 | $2,458 | $155,470 +9.3% |
| 2015 | $2,458 +1.9% | $142,300 |
| 2014 | $2,412 +2.8% | $142,300 |
| 2013 | $2,347 +14.3% | $142,300 +6.1% |
| 2011 | $2,054 +7.6% | $134,140 +3% |
| 2010 | $1,908 +2.8% | $130,240 +3% |
| 2009 | $1,855 +2.9% | $126,450 +3% |
| 2008 | $1,804 +2.3% | $122,770 +3% |
| 2007 | $1,763 | $119,200 |
Find assessor info on the county website
Monthly payment
Est. payment
Payment breakdown
Explore the cost of this home by adjusting the details. Changes won't be saved.Climate risks
Neighborhood: 97862
Nearby schools
Schools provided by the listing agent
- Elementary: Gib Olinger
- Middle: Central
- High: Mcloughlin
Source: RMLS (OR). This data may not be complete. We recommend contacting the local school district to confirm school assignments for this home.
Similar homes
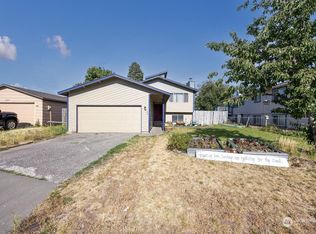
- $449,9005 bd2 ba1.7k sqft131 SE 3rd Ave, Milton Freewater, OR 97862Active
 MLS ID #328465352, Vickie Roff, Roff Real Estate Inc.. RMLS (OR)
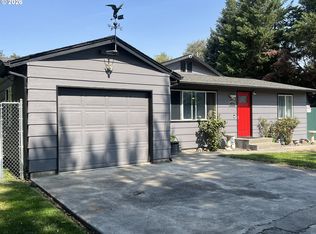
 - $475,0004 bd3 ba3.3k sqft509 Parkview Street, Milton-Freewater, OR 97862Active
 MLS ID #2518722, Emily Martin. NWMLS as distributed by MLS GRID
 - $439,0004 bd5 ba2.7k sqft412 SW Parkview Street, Milton-Freewater, OR 97862Active
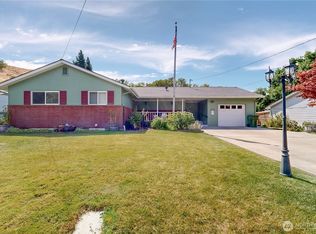 MLS ID #2544267, Benedicte Carbonnier. NWMLS as distributed by MLS GRID
 - $552,5003 bd2 ba1.8k sqft84145 Two Way Ln, Milton Freewater, OR 97862For Sale By Owner

- $249,0003 bd1 ba1.2k sqft401 S Mill St, Milton Freewater, OR 97862ActiveMLS ID #758821281, Elias Meza, John L. Scott Milton Freewater. RMLS (OR)
- $245,0002 bd1 ba1.5k sqft619 Robbins St, Milton Freewater, OR 97862ActiveMLS ID #128483590, Vickie Roff, Roff Real Estate Inc.. RMLS (OR)
- $629,0003 bd2 ba2k sqft85444 Highway 339, Milton Freewater, OR 97862ActiveMLS ID #612155859, Lewis Key, John L. Scott Milton Freewater. RMLS (OR)
