Enjoy peaceful riverside living where the soothing sound of the water becomes part of your everyday life. This inviting 3-bedroom, 2-bath home offers a spacious open floor plan designed for comfortable living and easy entertaining. The bright great room features abundant windows that capture natural light and frame serene outdoor views, along with a cozy fireplace that creates a warm focal point year-round. The well-appointed kitchen flows seamlessly into the main living space, making gatherings effortless. The generous primary suite includes a large walk-in closet and private ensuite bath, while the additional bedrooms offer double closets and flexible space for a desk or vanity. Step outside to a true gardener’s haven, complete with raised beds, established plantings that provide seasonal color and interest, and drip lines ready for simple hose irrigation connection. With direct access to the riverbank just beyond your yard, you can enjoy peaceful walks, relaxing moments by the water, or casting a fishing line right from home (don’t forget to get your fishing license). You will also love the spacious laundry/mudroom. This is a rare opportunity to experience nature, comfort, and convenience in one beautiful setting.
Active
Listed by: Windermere RE Walla Walla • Dana Yarwood
$325,000
1427 Wilkenson Street, Milton-Freewater, OR 97862
3beds
1,654sqft
:
Get pre-qualified$2,210/mo
Single Family Residence
Built in 1977
0.8 Acres Lot
$-- Zestimate®
$196/sqft
$-- HOA
What's special
Cozy fireplaceSerene outdoor viewsLarge walk-in closetRaised bedsGenerous primary suitePrivate ensuite bathWell-appointed kitchen
- 119 days |
- 458 |
- 29 |
Zillow last checked:
Listing updated:
Listed by:
Dana Yarwood,
Windermere RE Walla Walla
Source: NWMLS as distributed by MLS GRID,MLS#: 2497550
Facts & features
Interior
Bedrooms & bathrooms
- Bedrooms: 3
- Bathrooms: 2
- Full bathrooms: 2
- Main level bathrooms: 2
- Main level bedrooms: 3
Primary bedroom
- Level: Main
Bedroom
- Level: Main
Bedroom
- Level: Main
Bathroom full
- Level: Main
Bathroom full
- Level: Main
Heating
- Fireplace, Forced Air, Heat Pump, Electric
Cooling
- Forced Air, Heat Pump
Appliances
- Included: Dishwasher, Stove(s)/Range(s), Dishwasher(s), Water Heater: Standard, Water Heater Location: Laundry
Features
- Bath Off Primary
- Flooring: Laminate, Vinyl Plank
- Basement: None
- Number of fireplaces: 1
- Fireplace features: Wood Burning, Main Level: 1, Fireplace
Interior area
- Total structure area: 1,654
- Total interior livable area: 1,654 sqft
Property
Parking
- Total spaces: 1
- Parking features: Driveway, Attached Garage, Off Street
- Has attached garage: Yes
- Covered spaces: 1
Features
- Levels: One
- Stories: 1
- Patio & porch: Bath Off Primary, Fireplace, Walk-In Closet(s), Water Heater
- On waterfront: Yes
- Waterfront features: River
Lot
- Size: 0.8 Acres
- Features: Paved, Cable TV
- Topography: Level,Sloped
Details
- Parcel number: 114474
- Special conditions: Standard
Construction
Type & style
- Home type: SingleFamily
- Architectural style: 1 Story
- Property subtype: Single Family Residence
Materials
- Wood Products
- Foundation: Concrete Ribbon
- Roof: Composition
Condition
- Good
- Year built: 1977
Utilities & green energy
- Electric: Company: City of Milton-Freewater
- Sewer: Available, Company: City of Milton-Freewater
- Water: Public, Company: City of Milton-Freewater
Community & HOA
Community
- Subdivision: Oregon
Location
- Region: Milton Freewater
Financial & listing details
- Price per square foot: $196/sqft
- Tax assessed value: $258,120
- Annual tax amount: $2,584
- Date on market: 3/25/2026
- Cumulative days on market: 120 days
- Listing terms: Conventional,FHA,USDA Loan,VA Loan
- Inclusions: Dishwasher(s), Stove(s)/Range(s)
Estimated market value
Not available
Estimated sales range
Not available
Not available
Price history
| Date | Event | Price |
|---|---|---|
| 3/26/2026 | Listed for sale | $325,000$196/sqft |
Source:  NWMLS as distributed by MLS GRID #2497550 Report a problem NWMLS as distributed by MLS GRID #2497550 Report a problem | ||
Public tax history
| Year | Property taxes | Tax assessment |
|---|---|---|
| 2024 | $2,487 +5.5% | $142,290 +6.1% |
| 2022 | $2,357 +2.6% | $134,140 +3% |
| 2021 | $2,298 +7.5% | $130,240 +3% |
| 2020 | $2,138 +8.5% | $126,460 +3.1% |
| 2019 | $1,971 +2.6% | $122,640 +3% |
| 2018 | $1,921 +106032.6% | $119,070 +3% |
| 2017 | $2 -99.9% | $115,610 +33.3% |
| 2016 | $1,774 | $86,760 -15.7% |
| 2015 | $1,774 -0.3% | $102,870 |
| 2014 | $1,779 +9.6% | $102,870 |
| 2013 | $1,623 +9.5% | $102,870 |
| 2011 | $1,482 +7.5% | -- |
| 2010 | $1,379 +2.8% | $94,160 +3% |
| 2009 | $1,341 +3% | $91,420 +3% |
| 2008 | $1,302 +2.3% | $88,760 +3% |
| 2007 | $1,272 | $86,180 |
Find assessor info on the county website
Monthly payment
Est. payment
Payment breakdown
Explore the cost of this home by adjusting the details. Changes won't be saved.Climate risks
Neighborhood: 97862
Nearby schools
GreatSchools rating
- NAGrove Elementary SchoolGrades: K-1Distance: 0.1 mi
- 3/10Central Middle SchoolGrades: 6-8Distance: 1.1 mi
- 4/10Mcloughlin High SchoolGrades: 9-12Distance: 1.2 mi
Schools provided by the listing agent
- Elementary: Gib Olinger Elementary
- Middle: Central Middle
- High: McLoughlin High
Source: NWMLS as distributed by MLS GRID. This data may not be complete. We recommend contacting the local school district to confirm school assignments for this home.
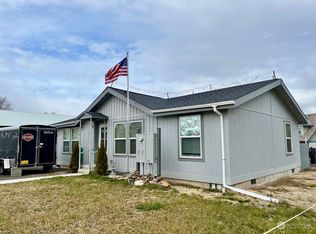
- $219,2003 bd2 ba1k sqft165 Thorn Ave, Milton Freewater, OR 97862Off Market
- $265,0000.66 Acres155 Thorn Ave, Milton Freewater, OR 97862Lot/Land

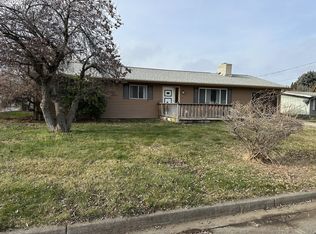
- $280,0003 bd2 ba1.5k sqft1518 Wilkenson St, Milton Freewater, OR 97862Sold
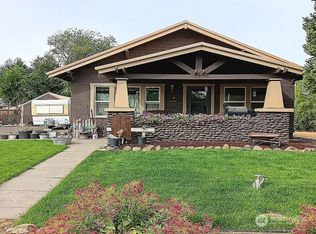
- $325,0005 bd2 ba2.3k sqft1526 Walnut St, Milton Freewater, OR 97862Sold
- $105,0001 bd1 ba1k sqft112 SE 15th Ave, Milton Freewater, OR 97862Sold
- $290,0003 bd2 ba1.4k sqft1706 Oak St, Milton Freewater, OR 97862Sold
- $285,0003 bd2 ba1.2k sqft1615 Walnut St, Milton Freewater, OR 97862Sold
- $265,0003 bd2 ba1k sqft116 SE 14th Ave, Milton Freewater, OR 97862Sold
A local agent can set up tours, give advice and negotiate with sellers.
A local lender can help you make sure your offer is ready when you are.
Similar homes
- $374,0003 bd2 ba1.4k sqft636 Pierce Street, Milton-Freewater, OR 97862Active
 MLS ID #2517651, Emily Martin. NWMLS as distributed by MLS GRID
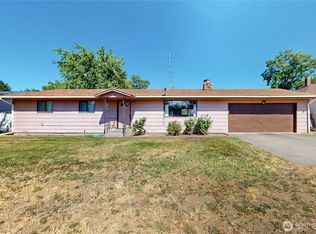
 - $279,0003 bd2 ba1.2k sqft516 Rose Street, Milton-Freewater, OR 97862Active
 MLS ID #2546921, Benedicte Carbonnier. NWMLS as distributed by MLS GRID
 - $259,0003 bd2 ba1.8k sqft707 Russell Street, Milton-Freewater, OR 97862Active
 MLS ID #2547588, Roger Esparza. NWMLS as distributed by MLS GRID
 - $269,0002 bd1 ba840 sqft521 S Main Street, Milton-Freewater, OR 97862Active
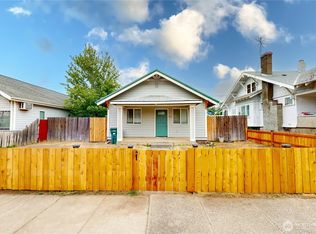 MLS ID #2557075, B. George Kaup. NWMLS as distributed by MLS GRID
 - $450,0005 bd2 ba2.2k sqft54068 Walla Walla River Road, Milton-Freewater, OR 97862ActiveMLS ID #2515286, Emily Martin. NWMLS as distributed by MLS GRID
- $265,0002 bd1 ba1k sqft120 SE 11th Avenue, Milton-Freewater, OR 97862ActiveMLS ID #2533175, Emily Martin. NWMLS as distributed by MLS GRID
- $315,0003 bd1 ba960 sqft85576 Highway 11, Milton Freewater, OR 97862Active
 MLS ID #338476476, Christopher Haveman, Opt. RMLS (OR)
 - $275,0003 bd1 ba1k sqft756 NW 1st Ave, Milton Freewater, OR 97862ActiveMLS ID #536376162, Matthew Vogler, Realty First. RMLS (OR)
- $275,0002 bd1 ba1.2k sqft709 S Mill St, Milton Freewater, OR 97862ActiveMLS ID #336490733, Rick Shaver, Coldwell Banker Farley Company. RMLS (OR)
- $250,0004 bd1 ba2.2k sqft644 S Main Street, Milton-Freewater, OR 97862ActiveMLS ID #2231215, Debbie Clark. NWMLS as distributed by MLS GRID
- $330,0002 bd2 ba1.1k sqft61370 Mill Creek Road, Milton-Freewater, OR 97862ActiveMLS ID #2513978, Roger Esparza. NWMLS as distributed by MLS GRID
- $264,9903 bd1 ba1.1k sqft820 Parallel St, Milton Freewater, OR 97862ActiveMLS ID #176532685, KC Furstenberg, Kenmore Team LLC. RMLS (OR)
- $389,0003 bd2 ba1.4k sqft1488 N Elizabeth St, Milton Freewater, OR 97862ActiveMLS ID #24283835, Andres Salinas-Garcia, eXp Realty, LLC. RMLS (OR)
- $279,9003 bd2 ba1.2k sqft905 Cowl Street, Milton-Freewater, OR 97862ActiveMLS ID #2553561, Jason Vicari. NWMLS as distributed by MLS GRID
- $250,0002 bd1 ba988 sqft129 Catherine Avenue, Milton-Freewater, OR 97862ActiveMLS ID #2523516, Debbie Clark. NWMLS as distributed by MLS GRID
- $315,0003 bd2 ba1.2k sqft735 NE Spitzenburg Street, College Place, WA 99324ActiveMLS ID #2541869, Lisa M. Crow. NWMLS as distributed by MLS GRID
- $299,0004 bd2 ba1.6k sqftOriginal Walla Walla Plat, Walla Walla, WA 99362ActiveMLS ID #2512789, Gary D. Petersen. NWMLS as distributed by MLS GRID
- $339,5002 bd2 ba1.7k sqft807 SE Sentry Drive, College Place, WA 99324ActiveMLS ID #2502314, Tito Espinoza. NWMLS as distributed by MLS GRID
- $324,9003 bd1 ba984 sqft1350 University Street, Walla Walla, WA 99362ActiveMLS ID #2532277, B. George Kaup. NWMLS as distributed by MLS GRID
- $360,0003 bd2 ba1.2k sqftTriple Creek Meadows Ph 02, Walla Walla, WA 99362ActiveMLS ID #2535868, Destiny Rhiannon Perdue. NWMLS as distributed by MLS GRID
