Charming, spacious, and full of pleasant surprises! A welcoming front living room and dining room feature built-in shelving, adding character and space to display your favorites. The kitchen offers generous workspace, a spot for a coffee bar, and a breakfast area with access to the yard. Abundant windows fill the spacious family room with natural light, while French doors open to a large covered patio for relaxing and entertaining. Three bedrooms, a separate office, and an additional 10-by-23-foot flex room off the garage offer versatile space for hobbies, projects, work, or storage. An exterior storage shed adds convenience, over sized 2 car garage and ample other parking accommodates an RV and recreational toys. A new heat pump/ A/C were installed in 2025 plus some new duct work, and the home has two water heaters. Set on a double lot, the grounds feature mature landscaping, trees, lilacs, and peonies for seasonal color, plus garden space with drip lines. With inviting gathering areas, flexible spaces, and room to enjoy the outdoors, this home is ready for you to make it your own!
Active
Listed by: Windermere RE Walla Walla • Dana Yarwood • 509-301-0778
$375,000
1804 Walnut Street, Milton-Freewater, OR 97862
3beds
1,490sqft
Single Family Residence
Built in 1890
6,534 Square Feet Lot
$-- Zestimate®
$252/sqft
$-- HOA
What's special
Separate officeThree bedroomsExterior storage shed
- --
- on Zillow
- 281
- views
- 11
- saves
Zillow last checked:
Listing updated:
Listed by:
Dana Yarwood 509-301-0778 danay@windermere.com,
Windermere RE Walla Walla
Source: NWMLS as distributed by MLS GRID,MLS#: 2597219
Facts & features
Interior
Bedrooms & bathrooms
- Bedrooms: 3
- Bathrooms: 2
- Full bathrooms: 1
- 3/4 bathrooms: 1
- Main level bathrooms: 2
- Main level bedrooms: 3
Primary bedroom
- Level: Main
Bedroom
- Level: Main
Bedroom
- Level: Main
Bathroom full
- Level: Main
Bathroom three quarter
- Level: Main
Kitchen with eating space
- Level: Main
Heating
- Heat Pump, Electric
Cooling
- Heat Pump
Appliances
- Included: Dishwasher, Dryer, Microwave, Stove(s)/Range(s), Washer, Dishwasher(s), Dryer(s), Microwave(s), Washer(s), Water Heater: Electric, Water Heater Location: 2 - By washer/dryer & off primary
Features
- Bath Off Primary, Ceiling Fan(s), Dining Room
- Flooring: Laminate, Vinyl, Carpet
- Windows: Dbl Pane/Storm Window
- Basement: None
- Has fireplace: No
Interior area
- Total structure area: 1,490
- Total interior livable area: 1,490 sqft
Property
Parking
- Total spaces: 4
- Parking features: Attached Garage, RV Parking
- Has attached garage: Yes
- Covered spaces: 2
- Uncovered spaces: 2
Features
- Levels: One
- Stories: 1
- Patio & porch: Bath Off Primary, Ceiling Fan(s), Dbl Pane/Storm Window, Dining Room, Walk-In Closet(s), Water Heater
- On waterfront: Yes
- Waterfront features: Canal Front
Lot
- Size: 6,534 Square Feet
- Features: Corner Lot, Curbs, Paved, Fenced-Fully, Outbuildings, Patio, RV Parking, Shop, Sprinkler System
- Topography: Level
Details
- Parcel number: 114775
- Special conditions: Standard
Construction
Type & style
- Home type: SingleFamily
- Architectural style: 1 Story
- Property subtype: Single Family Residence
Materials
- Wood Products
- Foundation: Concrete Ribbon, Poured Concrete
- Roof: Metal
Condition
- Good
- Year built: 1890
Utilities & green energy
- Electric: Company: City of Milton Freewater
- Sewer: Available, Company: City of Milton Freewater
- Water: Public, Company: City of Milton Freewater
- Utilities for property: Spectrum
Community & HOA
Community
- Subdivision: Oregon
Location
- Region: Milton Freewater
Financial & listing details
- Price per square foot: $252/sqft
- Tax assessed value: $257,530
- Annual tax amount: $2,952
- Date on market: 10/22/2026
- Listing terms: Conventional,FHA,USDA Loan,VA Loan
- Inclusions: Dishwasher(s), Dryer(s), Microwave(s), Stove(s)/Range(s), Washer(s)
Estimated market value
Not available
Estimated sales range
Not available
Not available
Price history
| Date | Event | Price |
|---|---|---|
| 10/22/2026 | Listed for sale | $375,000+56.9%$252/sqft |
Source:  NWMLS as distributed by MLS GRID #2597219 Report a problem | ||
| 4/7/2021 | Sold | $239,000$160/sqft |
Source:  RMLS (OR) #21312824 Report a problem | ||
| 2/5/2021 | Pending sale | $239,000$160/sqft |
Source: RMLS (OR) #21312824 Report a problem | ||
| 2/4/2021 | Listed for sale | $239,000$160/sqft |
Source: NWMLS as distributed by MLS GRID #1725272 Report a problem | ||
Public tax history
| Year | Property taxes | Tax assessment |
|---|---|---|
| 2025 | $2,910 +3.8% | $164,960 +3% |
| 2024 | $2,803 +5.5% | $160,160 +6.1% |
| 2022 | $2,656 +2.6% | $150,980 +3% |
| 2021 | $2,590 +7.5% | $146,590 +3% |
| 2020 | $2,409 +8.4% | $142,330 +3% |
| 2019 | $2,221 +3.9% | $138,190 +3% |
| 2018 | $2,138 +6.8% | $134,170 +3% |
| 2017 | $2,002 +6.8% | $130,270 +3% |
| 2016 | $1,875 | $126,480 +9.3% |
| 2015 | $1,875 +29.3% | $115,760 |
| 2014 | $1,450 -6.1% | $115,760 |
| 2013 | $1,544 +121.7% | $115,760 +74.4% |
| 2011 | $696 +7.6% | $66,360 +3% |
| 2010 | $647 +2.8% | $64,430 +3% |
| 2009 | $629 -29.5% | $62,560 +3% |
| 2008 | $892 +52.3% | $60,740 +53.3% |
| 2007 | $586 | $39,630 |
Find assessor info on the county website
Monthly payment
Est. payment
Payment breakdown
Explore the cost of this home by adjusting the details. Changes won't be saved.Climate risks
Neighborhood: 97862
Nearby schools
Schools provided by the listing agent
- Elementary: Gib Olinger Elementary
- Middle: Central Middle
- High: McLoughlin High
Source: NWMLS as distributed by MLS GRID. This data may not be complete. We recommend contacting the local school district to confirm school assignments for this home.
Similar homes
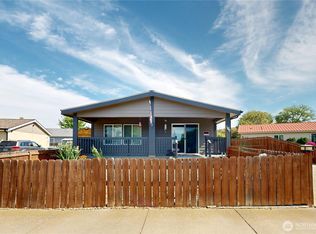
- $325,0003 bd2 ba1.6k sqft1427 Wilkenson Street, Milton-Freewater, OR 97862Active
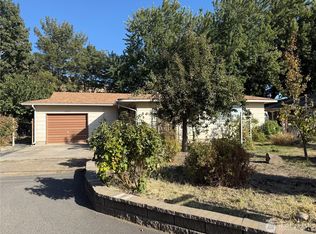 MLS ID #2497550, Dana Yarwood. NWMLS as distributed by MLS GRID
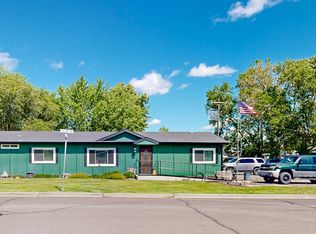
- $439,9003 bd3 ba1.9k sqftKey Blvd Estates, Milton-Freewater, OR 97862Active
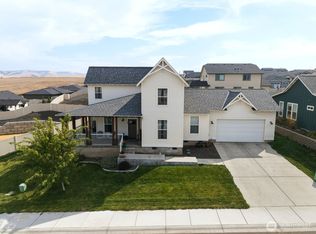 MLS ID #2574206, Debbie Clark. NWMLS as distributed by MLS GRID
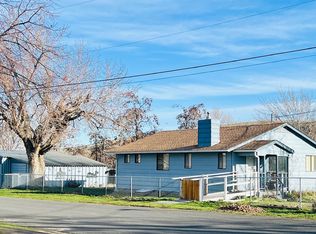
- $315,0003 bd2 ba1.4k sqft1112 Parallel St, Milton Freewater, OR 97862Active
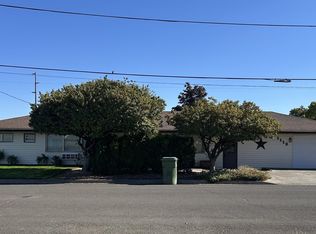
 MLS ID #792482881, Vickie Roff, Roff Real Estate Inc.. RMLS (OR)
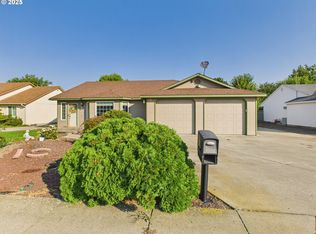
- $289,0003 bd2 ba1k sqft351 NE 15th Avenue, Milton-Freewater, OR 97862Active
 MLS ID #2590715, B. George Kaup. NWMLS as distributed by MLS GRID
- $449,9005 bd2 ba1.7k sqft131 SE 3rd Ave, Milton Freewater, OR 97862ActiveMLS ID #328465352, Vickie Roff, Roff Real Estate Inc.. RMLS (OR)
- $259,0003 bd1 ba1k sqft756 NW 1st Ave, Milton Freewater, OR 97862ActiveMLS ID #536376162, Matthew Vogler, Realty First. RMLS (OR)
- $377,0005 bd2 ba2.1k sqft102 S Washington St, Weston, OR 97886ActiveMLS ID #656583176, Dawn Blalack, Paladin Realty Team. RMLS (OR)
- $364,9003 bd3 ba1.9k sqft28 SW Evans Ave, College Place, WA 99324For Sale
 MLS ID #295129, Tzire Quintana, Realty One Group Ignite. PACMLS as distributed by MLS GRID
