Perched high above Main Street, this stunning 5-bedroom residence offers breathtaking vistas of Weston and the Blue Mountains as your daily backdrop. The interior is anchored by an expansive great room, where sleek LVP flooring meets the architectural elegance of a dual-face gas fireplace, creating a seamless flow for both intimate evenings and grand-scale entertaining. The primary bedroom has its own ensuite bathroom with walk in shower. Every detail of this home speaks to quality and long-term value. Notable infrastructure upgrades include a premium metal roof, a high-efficiency tankless water heater (2024), and a home warranty for the ultimate peace of mind. Enjoy easy outdoor living on the low-maintenance Trex deck. Whether you envision a private vineyard, a lush artisan garden, or a custom outdoor lounge with a fire pit, this 0.64 acre estate provides the canvas for your grandest ambitions. Complete with a versatile shed for road toys, hobbies or storage needs, this property perfectly blends comfort, convenience, and space.
Active
Price cut: $10K (9/9)
$387,000
102 S Washington St, Weston, OR 97886
5beds
2,160sqft
Residential, Single Family Residence
Built in 1997
0.64 Acres Lot
$384,700 Zestimate®
$179/sqft
$-- HOA
What's special
Dual-face gas fireplaceLow-maintenance trex deckPremium metal roofSleek lvp flooringExpansive great room
- 162 days
- 204
- 7
Zillow last checked:
Listing updated:
Listed by:
Dawn Blalack 541-310-9563,
Keller Williams PDX Central
Source: RMLS (OR),MLS#: 312713271
Facts & features
Interior
Bedrooms & bathrooms
- Bedrooms: 5
- Bathrooms: 2
- Full bathrooms: 2
- Main level bathrooms: 2
Rooms
- Room types: Bedroom 4, Bedroom 5, Utility Room, Bedroom 2, Bedroom 3, Dining Room, Family Room, Kitchen, Living Room, Primary Bedroom
Primary bedroom
- Features: Ceiling Fan, Closet, Ensuite, Walkin Shower, Wallto Wall Carpet
- Level: Main
Bedroom 2
- Features: Ceiling Fan, Closet, Wallto Wall Carpet
- Level: Main
Bedroom 3
- Features: Ceiling Fan, Closet, Wallto Wall Carpet
- Level: Main
Bedroom 4
- Features: Closet, Wallto Wall Carpet
- Level: Main
Bedroom 5
- Features: Closet, Wallto Wall Carpet
- Level: Main
Kitchen
- Features: Vinyl Floor
- Level: Main
Heating
- Forced Air
Cooling
- Central Air
Appliances
- Included: Dishwasher, Free-Standing Range, Range Hood, Stainless Steel Appliance(s), Gas Water Heater, Tankless Water Heater
- Laundry: Laundry Room
Features
- Ceiling Fan(s), High Ceilings, Vaulted Ceiling(s), Closet, Walkin Shower
- Flooring: Luxury Vinyl Tile, Wall to Wall Carpet, Vinyl
- Doors: Storm Door(s)
- Windows: Double Pane Windows, Vinyl Frames
- Basement: Crawl Space
- Number of fireplaces: 1
- Fireplace features: Gas
Interior area
- Total structure area: 2,160
- Total interior livable area: 2,160 sqft
Video & virtual tour
Property
Parking
- Parking features: Off Street
Accessibility
- Accessibility features: Main Floor Bedroom Bath, Natural Lighting, Utility Room On Main, Walkin Shower, Accessibility
Features
- Levels: One
- Stories: 1
- Patio & porch: Deck
- Exterior features: Yard
- Has view: Yes
- View description: City, Territorial
Lot
- Size: 0.64 Acres
- Features: Gentle Sloping, Terraced, Trees, SqFt 20000 to Acres1
Details
- Additional structures: Outbuilding
- Additional parcels included: 125794
- Parcel number: 125779
- Zoning: R-GEN
Construction
Type & style
- Home type: SingleFamily
- Property subtype: Residential, Single Family Residence
Materials
- T111 Siding
- Foundation: Concrete Perimeter
- Roof: Metal
Condition
- Resale
- New construction: No
- Year built: 1997
Utilities & green energy
- Gas: Gas
- Sewer: Public Sewer
- Water: Public
Green energy
- Water conservation: Dual Flush Toilet
Community & HOA
Community
- Security: None
HOA
- Has HOA: No
Location
- Region: Weston
Financial & listing details
- Price per square foot: $179/sqft
- Tax assessed value: $239,630
- Annual tax amount: $3,430
- Date on market: 3/31/2026
- Listing terms: Cash,Conventional,FHA,USDA Loan,VA Loan
- Road surface type: Paved
Estimated market value
$384,700
$365,000 - $404,000
$2,134/mo
Price history
| Date | Event | Price |
|---|---|---|
| 9/9/2026 | Price change | $387,000-2.5%$179/sqft |
Source:  RMLS (OR) #312713271 Report a problem RMLS (OR) #312713271 Report a problem | ||
| 7/3/2026 | Price change | $397,000-0.8%$184/sqft |
Source: RMLS (OR) #312713271 Report a problem | ||
| 3/31/2026 | Listed for sale | $400,000+434%$185/sqft |
Source: RMLS (OR) #312713271 Report a problem | ||
| 9/13/2018 | Sold | $74,900$35/sqft |
Source: RMLS (OR) #18125510 Report a problem | ||
| 8/24/2018 | Pending sale | $74,900$35/sqft |
Source: Seaquist Real Estate #18125510 Report a problem | ||
| 8/15/2018 | Listed for sale | $74,900-51.7%$35/sqft |
Source: Seaquist Real Estate #18125510 Report a problem | ||
| 3/20/2017 | Listing removed | $155,000$72/sqft |
Source: Roff Real Estate Inc. #16403566 Report a problem | ||
| 10/26/2016 | Listed for sale | $155,000-6.1%$72/sqft |
Source: Roff Real Estate Inc. #16403566 Report a problem | ||
| 11/11/2015 | Listing removed | $165,000$76/sqft |
Source: John L Scott Real Estate #14662143 Report a problem | ||
| 12/29/2014 | Listed for sale | $165,000$76/sqft |
Source: John L Scott Real Estate #14662143 Report a problem | ||
Public tax history
| Year | Property taxes | Tax assessment |
|---|---|---|
| 2024 | $3,231 +7.2% | $171,400 +6.1% |
| 2022 | $3,014 +10.1% | $161,570 +3% |
| 2021 | $2,736 +26.3% | $156,870 +19.6% |
| 2020 | $2,166 +0.1% | $131,130 +1% |
| 2019 | $2,163 -14.1% | $129,870 -14.3% |
| 2018 | $2,517 +0.5% | $151,490 +0.7% |
| 2017 | $2,505 +6.8% | $150,480 +6.6% |
| 2016 | $2,346 | $141,180 -4.5% |
| 2015 | $2,346 -1.2% | $147,880 |
| 2014 | $2,374 -9.9% | $147,880 |
| 2013 | $2,635 +13.6% | $147,880 +6.1% |
| 2011 | $2,319 +4.6% | $139,400 +4.8% |
| 2010 | $2,218 -8.7% | $132,980 -2.3% |
| 2009 | $2,430 | $136,050 |
Find assessor info on the county website
Monthly payment
Est. payment
Payment breakdown
Explore the cost of this home by adjusting the details. Changes won't be saved.Climate risks
Neighborhood: 97886
Nearby schools
Schools provided by the listing agent
- Elementary: Athena
- Middle: Athena-Weston
- High: Weston-Mcewen
Source: RMLS (OR). This data may not be complete. We recommend contacting the local school district to confirm school assignments for this home.
Similar homes
- $479,0004 bd2 ba2.1k sqft107 S Hill Street, Weston, OR 97886Active
 MLS ID #2551527, Benedicte Carbonnier. NWMLS as distributed by MLS GRID
 - $429,0003 bd2 ba1.5k sqft78234 Strawberry Ln, Weston, OR 97886Active
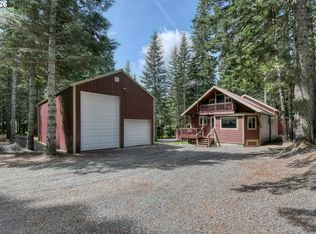
 MLS ID #708692003, Jerry Baker, Coldwell Banker Farley Company. RMLS (OR)
 - $279,9003 bd1 ba2k sqft323 E Van Buren St, Athena, OR 97813Active
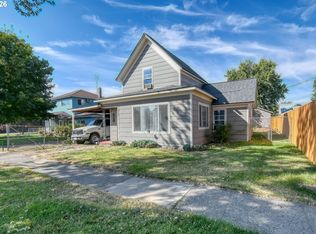 MLS ID #344010552, Jerry Baker, Coldwell Banker Farley Company. RMLS (OR)
 - $289,0002 bd1 ba2.4k sqft344 S 3rd St, Athena, OR 97813Active
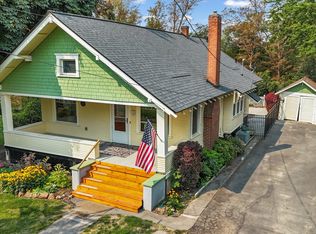 MLS ID #765620078, Blake Franklin, Hearthstone Real Estate. RMLS (OR)
 - $295,0003 bd1 ba2.5k sqft415 Van Buren St, Athena, OR 97813ActiveMLS ID #400096184, Jerry Baker, Coldwell Banker Farley Company. RMLS (OR)
- $389,0003 bd2 ba1.4k sqft1488 N Elizabeth St, Milton Freewater, OR 97862ActiveMLS ID #24283835, Andres Salinas-Garcia, eXp Realty, LLC. RMLS (OR)
- $489,0005 bd2 ba1.7k sqft131 SE 3rd Ave, Milton Freewater, OR 97862ActiveMLS ID #328465352, Vickie Roff, Roff Real Estate Inc.. RMLS (OR)
- $425,0003 bd1 ba2k sqft84375 Highway 11, Milton Freewater, OR 97862ActiveMLS ID #539167081, Andres Salinas-Garcia, eXp Realty, LLC. RMLS (OR)
- $565,0005 bd5 ba2.6k sqft82449 Rosebrooke Rd, Milton Freewater, OR 97862ActiveMLS ID #643751747, Shannon Hartley, Hearthstone Real Estate. RMLS (OR)
- $499,9004 bd4 ba2.2k sqft236 SE 20th Pl, Milton Freewater, OR 97862ActiveMLS ID #539223927, Kimberly Westenskow, High Country Realty Professionals. RMLS (OR)
- $408,0006 bd4 ba2.6k sqft1695 Ruth St, Walla Walla, WA 99362ActiveMLS ID #274941718, Jared English, Congress Realty, Inc. RMLS (OR)
