This spacious 5-bedroom, 2-bathroom home offers 1,700 sq ft of comfortable living, all on one convenient floor. Whether you need room for a growing family, guests, a home office, or all of the above, this layout delivers. Step outside and discover a true outdoor oasis. The completely fenced .35-acre lot is a rare offering, giving you privacy, security, and room to roam. Gather around the fire pit on cool evenings, or relax by the creek — complete with water rights to the property.Car and hobby enthusiasts, take note: this property comes with a 768 sq ft detached shop, perfect for a workshop, extra storage, or projects of any size, plus a one-car attached garage for everyday convenience. There's also a shed for storing all your lawn and garden tools plus RV parking so you never have to worry about where to park your toys.The underground sprinkler system keeps the yard lush and green with minimal effort, so you can spend more time enjoying the space and less time maintaining it.
Active
Price cut: $39.1K (9/14)
$449,900
131 SE 3rd Ave, Milton Freewater, OR 97862
5beds
1,700sqft
Residential, Single Family Residence
Built in 1977
0.35 Acres Lot
$-- Zestimate®
$265/sqft
$-- HOA
What's special
Rv parkingTrue outdoor oasisOne-car attached garageRelax by the creek
- 46 days
- 115
- 3
Zillow last checked:
Listing updated:
Listed by:
Vickie Roff vickie@roffrealestate.com,
Roff Real Estate Inc.
Source: RMLS (OR),MLS#: 328465352
Facts & features
Interior
Bedrooms & bathrooms
- Bedrooms: 5
- Bathrooms: 2
- Full bathrooms: 2
- Main level bathrooms: 2
Rooms
- Room types: Bedroom 4, Bedroom 5, Bedroom 2, Bedroom 3, Dining Room, Family Room, Kitchen, Living Room, Primary Bedroom
Primary bedroom
- Level: Main
Bedroom 2
- Level: Main
Bedroom 3
- Level: Main
Bedroom 4
- Level: Main
Bedroom 5
- Level: Main
Dining room
- Level: Main
Kitchen
- Level: Main
Living room
- Level: Main
Heating
- Forced Air
Cooling
- Central Air
Appliances
- Included: Dishwasher, Disposal, Free-Standing Range, Free-Standing Refrigerator, Washer/Dryer, Electric Water Heater
Features
- Pantry
- Windows: Vinyl Frames
- Basement: Crawl Space
Interior area
- Total structure area: 1,700
- Total interior livable area: 1,700 sqft
Property
Parking
- Total spaces: 1
- Parking features: Driveway, Attached
- Attached garage spaces: 1
- Has uncovered spaces: Yes
Features
- Levels: One
- Stories: 1
- Patio & porch: Patio
- Exterior features: Fire Pit, Yard
- Fencing: Fenced
- Has view: Yes
- View description: Seasonal
- Waterfront features: Stream
Lot
- Size: 0.35 Acres
- Features: Level, SqFt 15000 to 19999
Details
- Additional structures: ToolShed
- Parcel number: 110343
- Zoning: R2
Construction
Type & style
- Home type: SingleFamily
- Property subtype: Residential, Single Family Residence
Materials
- T111 Siding
- Foundation: Concrete Perimeter
- Roof: Composition
Condition
- Resale
- New construction: No
- Year built: 1977
Utilities & green energy
- Sewer: Public Sewer
- Water: Public
- Utilities for property: Cable Connected
Community & HOA
HOA
- Has HOA: No
Location
- Region: Milton Freewater
Financial & listing details
- Price per square foot: $265/sqft
- Tax assessed value: $283,910
- Annual tax amount: $2,313
- Date on market: 8/31/2026
- Listing terms: Cash,Conventional,FHA,USDA Loan,VA Loan
- Road surface type: Paved
Estimated market value
Not available
Estimated sales range
Not available
Not available
Price history
| Date | Event | Price |
|---|---|---|
| 9/14/2026 | Price change | $449,900-8%$265/sqft |
Source:  RMLS (OR) #328465352 Report a problem RMLS (OR) #328465352 Report a problem | ||
| 7/16/2026 | Price change | $489,000-2.2%$288/sqft |
Source: eXp Realty #2521479 Report a problem | ||
| 5/13/2026 | Listed for sale | $499,900+259.6%$294/sqft |
Source: eXp Realty #2521479 Report a problem | ||
| 3/24/2021 | Listing removed | -- |
Source: Owner Report a problem | ||
| 4/23/2015 | Listing removed | $450 |
Source: Owner Report a problem | ||
| 3/24/2015 | Listed for rent | $450 |
Source: Owner Report a problem | ||
| 10/31/2013 | Sold | $139,000$82/sqft |
Source: RMLS (OR) #13387679 Report a problem | ||
Public tax history
| Year | Property taxes | Tax assessment |
|---|---|---|
| 2025 | $2,402 +3.8% | $136,170 +3% |
| 2024 | $2,314 +5.5% | $132,210 +6.1% |
| 2022 | $2,192 +2.6% | $124,630 +3% |
| 2021 | $2,137 +7.5% | $121,000 +3% |
| 2020 | $1,989 +8.5% | $117,480 +3% |
| 2019 | $1,834 +2.6% | $114,060 +3% |
| 2018 | $1,787 +5.3% | $110,740 +3% |
| 2017 | $1,697 +2.9% | $107,520 +3% |
| 2016 | $1,650 | $104,390 +19.9% |
| 2015 | $1,650 -0.3% | $87,050 |
| 2014 | $1,655 +15.3% | $87,050 |
| 2013 | $1,436 +14.3% | $87,050 +6.1% |
| 2011 | $1,256 +7.6% | $82,060 +3% |
| 2010 | $1,167 +2.8% | $79,670 +3% |
| 2009 | $1,135 | $77,350 |
Find assessor info on the county website
Monthly payment
Est. payment
Payment breakdown
Explore the cost of this home by adjusting the details. Changes won't be saved.Climate risks
Neighborhood: 97862
Nearby schools
Schools provided by the listing agent
- Elementary: Gib Olinger,Freewater
- Middle: Central
- High: Mcloughlin
Source: RMLS (OR). This data may not be complete. We recommend contacting the local school district to confirm school assignments for this home.
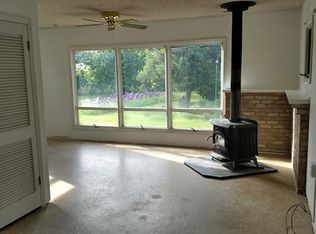
- $276,3002 bd1 ba15k sqft127 SE 3rd Ave, Milton Freewater, OR 97862Off Market
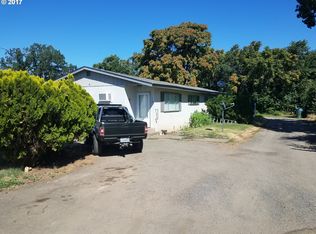
- $288,9004 bd2 ba1.6k sqft121 SE 3rd Ave, Milton Freewater, OR 97862Off Market
- $255,7003 bd1 ba1.8k sqft130 SE 3rd Ave, Milton Freewater, OR 97862Off Market
- $205,0002 bd1 ba1.1k sqft126 SE 3rd Ave, Milton Freewater, OR 97862Pending

Similar homes
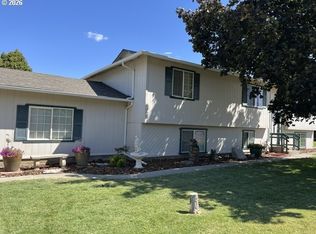
- $464,9004 bd3 ba2.5k sqft512 NW 1st Ave, Milton Freewater, OR 97862Active
 MLS ID #665036391, Jenifer Hilton, Kelly Right Real Estate of Portland, LLC. RMLS (OR)
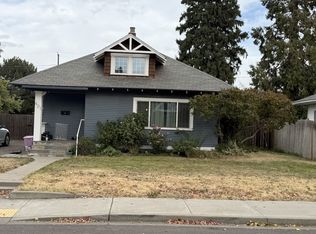
 - $249,0003 bd1 ba1.2k sqft401 S Mill St, Milton Freewater, OR 97862Active
 MLS ID #758821281, Elias Meza, John L. Scott Milton Freewater. RMLS (OR)
 - $499,9004 bd4 ba2.2k sqft236 SE 20th Pl, Milton Freewater, OR 97862Active
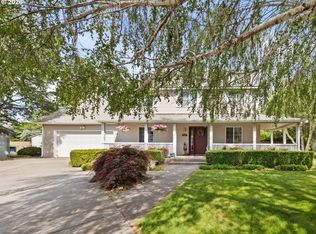 MLS ID #539223927, Kimberly Westenskow, High Country Realty Professionals. RMLS (OR)
 - $475,0003 bd2 ba1.5k sqft84536 Highway 11, Milton Freewater, OR 97862For Sale By Owner
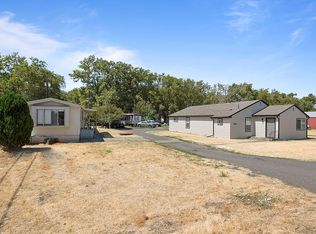
- $315,0003 bd2 ba1.4k sqft1112 Parallel St, Milton Freewater, OR 97862ActiveMLS ID #792482881, Vickie Roff, Roff Real Estate Inc.. RMLS (OR)
- $260,0003 bd1 ba1.1k sqft320 S Columbia St, Milton Freewater, OR 97862ActiveMLS ID #402367291, Vickie Roff, Roff Real Estate Inc.. RMLS (OR)
- $295,0003 bd2 ba1.1k sqft125 NE 15th Ave, Milton Freewater, OR 97862ActiveMLS ID #505833394, Ray Hall, Roff Real Estate Inc.. RMLS (OR)
- $245,0002 bd1 ba1.5k sqft619 Robbins St, Milton Freewater, OR 97862ActiveMLS ID #128483590, Vickie Roff, Roff Real Estate Inc.. RMLS (OR)
- $259,0003 bd1 ba1k sqft756 NW 1st Ave, Milton Freewater, OR 97862ActiveMLS ID #536376162, Matthew Vogler, Realty First. RMLS (OR)
- $377,0005 bd2 ba2.1k sqft102 S Washington St, Weston, OR 97886ActiveMLS ID #656583176, Dawn Blalack, Paladin Realty Team. RMLS (OR)
