Walla Walla River access right from your own backyard! Tucked at the end of a quiet cul-de-sac on a spacious .75-acre lot, this Milton-Freewater property offers a setting that is increasingly hard to find. Mature trees and beautiful, established landscaping surround the property, creating a peaceful and private feel. Out back, relax in the hot tub or step directly from the backyard onto a walking path that runs alongside the Walla Walla River. Located in the heart of the Walla Walla Valley wine region and surrounded by rolling vineyards, the property is just minutes from renowned wineries, local restaurants, and the charm of small-town living. The well-maintained 4-bedroom, 2,288-square-foot home offers a welcoming covered front porch and a light-filled, comfortable floor plan. The kitchen features oak cabinetry, a center island, and generous counter space. The spacious primary suite overlooks the backyard and river and includes a walk-in closet, double vanity, garden tub, and walk-in shower. Three additional bedrooms, a dedicated home office, and a den provide plenty of flexibility for guests, hobbies, remote work, or additional living space. With three-quarters of an acre, a quiet cul-de-sac location, mature landscaping, and the Walla Walla River just beyond the backyard, this property offers much more than a home—it offers a setting that’s difficult to duplicate. Schedule your private showing and come experience it for yourself!
Active
Price cut: $14.9K (9/2)
$499,900
236 SE 20th Pl, Milton Freewater, OR 97862
4beds
2,278sqft
Residential, Single Family Residence
Built in 1996
0.75 Acres Lot
$-- Zestimate®
$219/sqft
$-- HOA
What's special
Hot tubSurrounded by rolling vineyardsQuiet cul-de-sacWalk-in closetGenerous counter spaceDedicated home officeMature trees
- 106 days
- 214
- 13
Zillow last checked:
Listing updated:
Listed by:
Kimberly Westenskow 541-786-6621,
High Country Realty Professionals
Source: RMLS (OR),MLS#: 539223927
Facts & features
Interior
Bedrooms & bathrooms
- Bedrooms: 4
- Bathrooms: 4
- Full bathrooms: 2
- Partial bathrooms: 2
- Main level bathrooms: 1
Rooms
- Room types: Bedroom 4, Bedroom 2, Bedroom 3, Dining Room, Family Room, Kitchen, Living Room, Primary Bedroom
Primary bedroom
- Features: Bathroom, Bathtub, Shower, Suite, Walkin Closet
- Level: Upper
Bedroom 2
- Level: Upper
Bedroom 3
- Level: Upper
Bedroom 4
- Features: Bathroom
- Level: Upper
Dining room
- Level: Main
Family room
- Level: Main
Kitchen
- Level: Main
Living room
- Level: Main
Heating
- Forced Air
Cooling
- Central Air
Appliances
- Included: Built In Oven, Built-In Range, Dishwasher, Disposal, Microwave, Plumbed For Ice Maker, Washer/Dryer, Gas Water Heater
- Laundry: Laundry Room
Features
- Ceiling Fan(s), Soaking Tub, Bathroom, Bathtub, Shower, Suite, Walk-In Closet(s), Kitchen Island, Pantry
- Windows: Vinyl Frames
- Basement: Crawl Space
Interior area
- Total structure area: 2,278
- Total interior livable area: 2,278 sqft
Video & virtual tour
Property
Parking
- Total spaces: 1
- Parking features: Driveway, Garage Door Opener, Attached
- Attached garage spaces: 1
- Has uncovered spaces: Yes
Features
- Levels: Two
- Stories: 2
- Patio & porch: Deck
- Has spa: Yes
- Spa features: Free Standing Hot Tub
- Fencing: Fenced
Lot
- Size: 0.75 Acres
- Features: Cul-De-Sac, Private, Trees, Sprinkler, SqFt 20000 to Acres1
Details
- Parcel number: 151068
- Zoning: R-2
Construction
Type & style
- Home type: SingleFamily
- Architectural style: Custom Style
- Property subtype: Residential, Single Family Residence
Materials
- Wood Siding
- Foundation: Concrete Perimeter
- Roof: Composition
Condition
- Resale
- New construction: No
- Year built: 1996
Utilities & green energy
- Gas: Gas
- Sewer: Public Sewer
- Water: Public
Community & HOA
Community
- Security: Security System, Fire Sprinkler System
HOA
- Has HOA: No
Location
- Region: Milton Freewater
Financial & listing details
- Price per square foot: $219/sqft
- Tax assessed value: $394,980
- Annual tax amount: $4,490
- Date on market: 6/23/2026
- Listing terms: Cash,Conventional,FHA,USDA Loan
- Road surface type: Paved
Estimated market value
Not available
Estimated sales range
Not available
Not available
Price history
| Date | Event | Price |
|---|---|---|
| 9/2/2026 | Price change | $499,900-2.9%$219/sqft |
Source:  RMLS (OR) #539223927 Report a problem RMLS (OR) #539223927 Report a problem | ||
| 6/24/2026 | Listed for sale | $514,800+232.1%$226/sqft |
Source: RMLS (OR) #539223927 Report a problem | ||
| 10/21/1998 | Sold | $155,000$68/sqft |
Source: Agent Provided Report a problem | ||
Public tax history
| Year | Property taxes | Tax assessment |
|---|---|---|
| 2025 | $4,663 +3.8% | $264,300 +3% |
| 2024 | $4,491 +5.5% | $256,610 +6.1% |
| 2022 | $4,255 +2.6% | $241,890 +3% |
| 2021 | $4,149 +7.5% | $234,850 +3% |
| 2020 | $3,860 +8.5% | $228,010 +3% |
| 2019 | $3,559 +2.6% | $221,370 +3% |
| 2018 | $3,468 +5.3% | $214,930 +3% |
| 2017 | $3,294 +8.5% | $208,670 +3% |
| 2016 | $3,035 | $202,600 +13.1% |
| 2015 | $3,035 +10.2% | $179,190 |
| 2014 | $2,754 -0.1% | $179,190 |
| 2013 | $2,756 -5.7% | $179,190 -6.2% |
| 2011 | $2,924 +7.6% | $190,980 +3% |
| 2010 | $2,716 +2.8% | $185,420 +3% |
| 2009 | $2,642 +2.9% | $180,020 +3% |
| 2008 | $2,568 +2.3% | $174,780 +3% |
| 2007 | $2,509 | $169,690 |
Find assessor info on the county website
Monthly payment
Est. payment
Payment breakdown
Explore the cost of this home by adjusting the details. Changes won't be saved.Climate risks
Neighborhood: 97862
Nearby schools
Schools provided by the listing agent
- Elementary: Gib Olinger
- Middle: Central
- High: Mcloughlin
Source: RMLS (OR). This data may not be complete. We recommend contacting the local school district to confirm school assignments for this home.
- $429,9003 bd3 ba1.8k sqft224 SE 20th Pl, Milton Freewater, OR 97862Sold
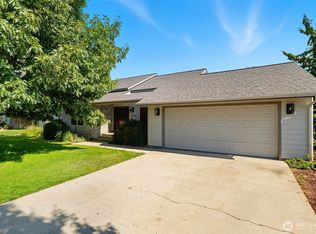
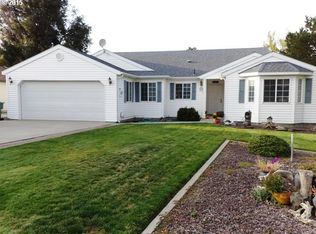
- $347,8003 bd2 ba1.5k sqft223 SE 20th Pl, Milton Freewater, OR 97862Off Market
- $414,7003 bd2 ba1.5k sqft229 SE 20th Pl, Milton Freewater, OR 97862Off Market
- $344,4003 bd2 ba1.7k sqft217 SE 20th Pl, Milton Freewater, OR 97862Off Market
Similar homes
- $475,0004 bd3 ba3.3k sqft509 Parkview Street, Milton-Freewater, OR 97862Active
 MLS ID #2518722, Emily Martin. NWMLS as distributed by MLS GRID
 - $550,0005 bd5 ba2.6k sqft82449 Rosebrooke Rd, Milton Freewater, OR 97862Active

 MLS ID #643751747, Shannon Hartley, Hearthstone Real Estate. RMLS (OR)
 - $439,0004 bd5 ba2.7k sqft412 SW Parkview Street, Milton-Freewater, OR 97862Active
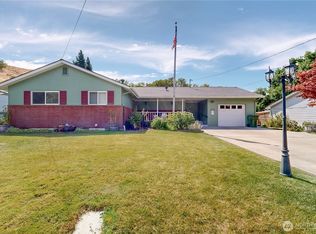 MLS ID #2544267, Benedicte Carbonnier. NWMLS as distributed by MLS GRID
 - $580,0003 bd2 ba3k sqft53355 Vonbergen Lane, Milton-Freewater, OR 97862Active
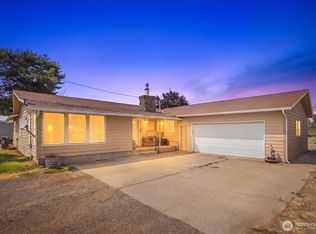 MLS ID #2565950, Roger Esparza. NWMLS as distributed by MLS GRID
 - $720,0004 bd3 ba2.9k sqft53402 W Crockett Rd, Milton Freewater, OR 97862ActiveMLS ID #377430752, Vickie Roff, Roff Real Estate Inc.. RMLS (OR)
