Escape to this beautifully treed 1.49-acre retreat, where large shade trees create a peaceful, park-like setting you'll fall in love with the moment you arrive. The 2,632 sq. ft. home offers comfortable, versatile living with a spacious family room, great room and dedicated office — perfect for working from home or a quiet retreat. Cozy up to not one, but two gas fireplaces, and enjoy the warmth of hardwood floors flowing into plush carpeted spaces throughout.Retreat to the generous primary suite, complete with an extra large walk-in closet for your own personal escape at the end of the day.Car enthusiasts, hobbyists, and entrepreneurs will love the incredible outbuilding space: a 1,400 sq. ft. shop plus a 12 x 28 shed, offering endless possibilities for storage and projects — all in addition to the convenient double attached garage.This is more than a home — it's a lifestyle. Space to breathe, room to grow, and the privacy of your own country setting.
Active
$720,000
53402 W Crockett Rd, Milton Freewater, OR 97862
4beds
2,968sqft
Residential, Single Family Residence
Built in 1966
1.49 Acres Lot
$-- Zestimate®
$243/sqft
$-- HOA
What's special
Two gas fireplacesGreat roomSpacious family roomDedicated officeGenerous primary suiteExtra large walk-in closetDouble attached garage
- 34 days
- 580
- 30
Zillow last checked:
Listing updated:
Listed by:
Vickie Roff vickie@roffrealestate.com,
Roff Real Estate Inc.,
Ray Hall 509-386-6293,
Roff Real Estate Inc.
Source: RMLS (OR),MLS#: 377430752
Facts & features
Interior
Bedrooms & bathrooms
- Bedrooms: 4
- Bathrooms: 3
- Full bathrooms: 3
- Main level bathrooms: 2
Rooms
- Room types: Bedroom 4, Laundry, Bedroom 2, Bedroom 3, Dining Room, Family Room, Kitchen, Living Room, Primary Bedroom
Primary bedroom
- Level: Main
Bedroom 2
- Level: Lower
Bedroom 3
- Level: Lower
Bedroom 4
- Level: Lower
Dining room
- Level: Main
Family room
- Level: Lower
Kitchen
- Level: Main
Living room
- Level: Main
Heating
- Forced Air
Cooling
- Heat Pump
Appliances
- Included: Built-In Range, Dishwasher, Free-Standing Refrigerator, Electric Water Heater
Features
- Pantry
- Flooring: Hardwood, Wall to Wall Carpet
- Windows: Vinyl Frames
- Basement: Finished,Full
- Number of fireplaces: 2
- Fireplace features: Propane
Interior area
- Total structure area: 2,968
- Total interior livable area: 2,968 sqft
Property
Parking
- Total spaces: 2
- Parking features: Driveway, Garage Door Opener, Attached
- Attached garage spaces: 2
- Has uncovered spaces: Yes
Accessibility
- Accessibility features: Garage On Main, Accessibility
Features
- Levels: One
- Stories: 1
- Patio & porch: Covered Patio
- Exterior features: Yard
- Has view: Yes
- View description: Seasonal
Lot
- Size: 1.49 Acres
- Features: Level, Trees, Acres 1 to 3
Details
- Additional structures: Workshop
- Parcel number: 128968
- Zoning: RR-4
Construction
Type & style
- Home type: SingleFamily
- Property subtype: Residential, Single Family Residence
Materials
- Wood Siding
- Foundation: Concrete Perimeter
- Roof: Composition
Condition
- Resale
- New construction: No
- Year built: 1966
Utilities & green energy
- Gas: Propane
- Sewer: Septic Tank
- Water: Well
Community & HOA
HOA
- Has HOA: No
Location
- Region: Milton Freewater
Financial & listing details
- Price per square foot: $243/sqft
- Tax assessed value: $535,520
- Annual tax amount: $3,560
- Date on market: 9/1/2026
- Listing terms: Cash,Conventional,FHA,VA Loan
- Road surface type: Paved
Estimated market value
Not available
Estimated sales range
Not available
Not available
Price history
| Date | Event | Price |
|---|---|---|
| 9/1/2026 | Listed for sale | $720,000$243/sqft |
Source:  RMLS (OR) #377430752 Report a problem RMLS (OR) #377430752 Report a problem | ||
Public tax history
| Year | Property taxes | Tax assessment |
|---|---|---|
| 2025 | $3,561 +3.2% | $280,050 +3% |
| 2024 | $3,451 +5.7% | $271,900 +6.1% |
| 2022 | $3,264 +2.9% | $256,310 +3% |
| 2021 | $3,173 +2.5% | $248,850 +3% |
| 2020 | $3,097 +10.5% | $241,610 +3% |
| 2019 | $2,803 +2.7% | $234,580 +3% |
| 2018 | $2,730 +3% | $227,750 +3% |
| 2017 | $2,651 +2.9% | $221,120 +3% |
| 2016 | $2,577 | $214,680 +9.3% |
| 2015 | $2,577 +13.2% | $196,470 |
| 2014 | $2,276 +5.2% | $196,470 |
| 2013 | $2,163 +6.6% | $196,470 +6.1% |
| 2011 | $2,029 +11.3% | $185,200 +3% |
| 2010 | $1,822 +3.1% | $179,810 +3% |
| 2009 | $1,767 -1.8% | $174,580 +3% |
| 2008 | $1,800 +2.9% | $169,500 +3% |
| 2007 | $1,750 | $164,570 |
Find assessor info on the county website
Monthly payment
Est. payment
Payment breakdown
Explore the cost of this home by adjusting the details. Changes won't be saved.Climate risks
Neighborhood: 97862
Nearby schools
Schools provided by the listing agent
- Elementary: Gib Olinger,Ferndale
- Middle: Central
- High: Mcloughlin
Source: RMLS (OR). This data may not be complete. We recommend contacting the local school district to confirm school assignments for this home.
- $520,1004 bd3 ba576 sqft53396 W Crockett Rd, Milton Freewater, OR 97862Off Market
- $260,3003 bd1 ba972 sqft53420 W Crockett Rd, Milton Freewater, OR 97862Off Market
- $340,6004 bd1 ba2.1k sqft84687 Highway 339, Milton Freewater, OR 97862Off Market
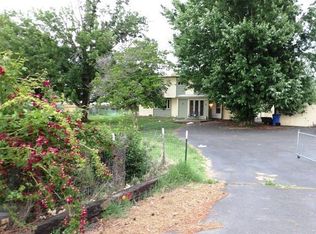
- $339,2003 bd1 ba184 sqft53368 W Crockett Rd, Milton Freewater, OR 97862Off Market
Similar homes
- $580,0003 bd2 ba3k sqft53355 Vonbergen Lane, Milton-Freewater, OR 97862Active
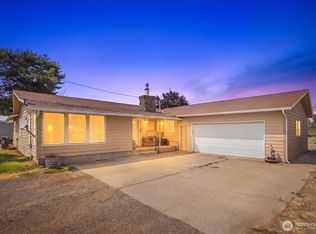 MLS ID #2565950, Roger Esparza. NWMLS as distributed by MLS GRID
 - $980,0006 bd4 ba3.7k sqft84903 Lyle Ln, Milton Freewater, OR 97862Active
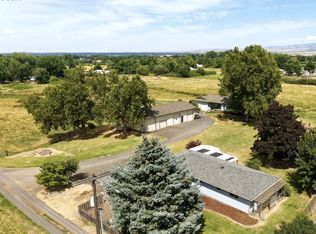
 MLS ID #472515550, Debbie Clark, Windermere Real Estate. RMLS (OR)
 - $980,0006 bd4 ba3.7k sqft84903 & 84895 Lyle Lane, Milton-Freewater, OR 97862Active
 MLS ID #2546445, Debbie Clark. NWMLS as distributed by MLS GRID
 - $629,0003 bd2 ba2k sqft85444 Highway 339, Milton Freewater, OR 97862Active
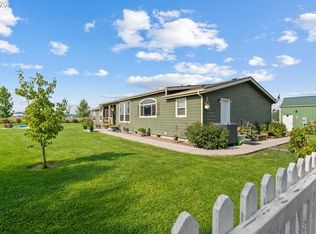 MLS ID #612155859, Lewis Key, John L. Scott Milton Freewater. RMLS (OR)
 - $499,9004 bd4 ba2.2k sqft236 SE 20th Pl, Milton Freewater, OR 97862ActiveMLS ID #539223927, Kimberly Westenskow, High Country Realty Professionals. RMLS (OR)
- $550,0005 bd5 ba2.6k sqft82449 Rosebrooke Rd, Milton Freewater, OR 97862ActiveMLS ID #643751747, Shannon Hartley, Hearthstone Real Estate. RMLS (OR)
- $425,0003 bd1 ba2k sqft84375 Highway 11, Milton Freewater, OR 97862ActiveMLS ID #539167081, Andres Salinas-Garcia, eXp Realty, LLC. RMLS (OR)
