This single-level ranch-style home offers 5 bedrooms and 5 bathrooms on a spacious .58-acre lot. Originally built in the 1960s, it has seen substantial additions and updates and is fully ADA accessible, reflecting its prior use as an adult family home. Inside, a welcoming front living room with a fireplace flows into a large combined family and dining area, featuring a wood stove, abundant natural light, and two sets of French doors. Hardwood floors run throughout the main living and high-traffic areas. The expansive primary suite includes a private deck access, a large walk-in closet, and two additional closets. The kitchen features a walk-in pantry with a second utility sink. A dedicated laundry/utility room includes a sink and dog door leading to a fenced potty yard. Outdoors, enjoy a covered patio overlooking a park-like setting with a stream, mature fruit trees, irrigation, and two raised garden beds. The property includes a fully insulated 24x30 shop with 10-ft ceilings and three-car capacity, plus an 8x12 shed and nearby carport. Two driveways provide easy access, including a long side drive to the shop, with ample space for trailers and RVs. Additional highlights include irrigation rights dating to the 1870s, an enclosed pump house, timed in-ground sprinklers, and a deep domestic well with excellent drinking water. This property should be highly considered by anyone looking for multi-generational living or an adult foster care or assisted living property. Schedule your showing today!
Active
Price cut: $15K (9/20)
$550,000
82449 Rosebrooke Rd, Milton Freewater, OR 97862
5beds
2,618sqft
Residential, Single Family Residence
Built in 1962
0.58 Acres Lot
$-- Zestimate®
$210/sqft
$-- HOA
What's special
Nearby carportTimed in-ground sprinklersWood stoveExpansive primary suiteAbundant natural lightTwo raised garden bedsMature fruit trees
- 122 days
- 323
- 21
Zillow last checked:
Listing updated:
Listed by:
Shannon Hartley 541-310-8700,
Hearthstone Real Estate
Source: RMLS (OR),MLS#: 643751747
Facts & features
Interior
Bedrooms & bathrooms
- Bedrooms: 5
- Bathrooms: 5
- Full bathrooms: 5
- Main level bathrooms: 5
Rooms
- Room types: Bedroom 2, Bedroom 3, Dining Room, Family Room, Kitchen, Living Room, Primary Bedroom
Primary bedroom
- Level: Main
Heating
- Baseboard, Other, Wood Stove
Cooling
- Wall Unit(s)
Appliances
- Included: Dishwasher, Free-Standing Range, Free-Standing Refrigerator, Range Hood
Features
- Number of fireplaces: 2
- Fireplace features: Wood Burning
Interior area
- Total structure area: 2,618
- Total interior livable area: 2,618 sqft
Property
Parking
- Total spaces: 2
- Parking features: Covered, Driveway, RV Access/Parking, RV Boat Storage, Detached, Oversized
- Garage spaces: 2
- Has uncovered spaces: Yes
Accessibility
- Accessibility features: Accessible Approachwith Ramp, Accessible Doors, Accessible Entrance, Accessible Hallway, Caregiver Quarters, Main Floor Bedroom Bath, Minimal Steps, One Level, Rollin Shower, Walkin Shower, Accessibility
Features
- Levels: One
- Stories: 1
- Patio & porch: Deck
- Exterior features: Yard
- Has spa: Yes
- Spa features: Builtin Hot Tub
- Has view: Yes
- View description: Mountain(s), Valley
- Waterfront features: Creek, Stream
Lot
- Size: 0.58 Acres
- Features: Level, Sprinkler, SqFt 20000 to Acres1
Details
- Additional structures: RVParking, RVBoatStorage
- Parcel number: 134658
Construction
Type & style
- Home type: SingleFamily
- Property subtype: Residential, Single Family Residence
Materials
- Other
- Roof: Composition,Shingle
Condition
- Resale
- New construction: No
- Year built: 1962
Utilities & green energy
- Sewer: Standard Septic
- Water: Well
Community & HOA
HOA
- Has HOA: No
Location
- Region: Milton Freewater
Financial & listing details
- Price per square foot: $210/sqft
- Tax assessed value: $356,430
- Annual tax amount: $2,660
- Date on market: 5/27/2026
- Listing terms: Cash,Conventional,FHA,VA Loan
- Road surface type: Paved
Estimated market value
Not available
Estimated sales range
Not available
Not available
Price history
| Date | Event | Price |
|---|---|---|
| 9/20/2026 | Price change | $550,000-2.7%$210/sqft |
Source:  RMLS (OR) #643751747 Report a problem RMLS (OR) #643751747 Report a problem | ||
| 7/28/2026 | Price change | $565,000-3.4%$216/sqft |
Source: RMLS (OR) #643751747 Report a problem | ||
| 5/27/2026 | Listed for sale | $585,000-2.3%$223/sqft |
Source: RMLS (OR) #643751747 Report a problem | ||
| 12/1/2025 | Listing removed | -- |
Source: Owner Report a problem | ||
| 9/2/2025 | Listed for sale | $599,000+327.9%$229/sqft |
Source: Owner Report a problem | ||
| 10/14/2004 | Sold | $140,000$53/sqft |
Source: Agent Provided Report a problem | ||
Public tax history
| Year | Property taxes | Tax assessment |
|---|---|---|
| 2025 | $2,746 +3.2% | $215,950 +3% |
| 2024 | $2,661 -5.7% | $209,666 -5.3% |
| 2022 | $2,821 +3.1% | $221,510 +3% |
| 2021 | $2,736 +16.2% | $215,060 +7.3% |
| 2020 | $2,354 +1.7% | $200,370 -4% |
| 2019 | $2,315 +1.3% | $208,800 +3% |
| 2018 | $2,286 +6.2% | $202,720 +3% |
| 2017 | $2,153 +2.7% | $196,820 +3% |
| 2016 | $2,096 | $191,090 +7% |
| 2015 | $2,096 +12.9% | $178,640 |
| 2014 | $1,857 +3.1% | $178,640 |
| 2013 | $1,802 -8.1% | $178,640 -0.5% |
| 2011 | $1,960 +23.1% | $179,600 +14.3% |
| 2010 | $1,592 +12.5% | $157,090 +12.4% |
| 2009 | $1,414 +3.1% | $139,750 +3% |
| 2008 | $1,372 +2.6% | $135,680 +3% |
| 2007 | $1,337 | $131,730 |
Find assessor info on the county website
Monthly payment
Est. payment
Payment breakdown
Explore the cost of this home by adjusting the details. Changes won't be saved.Climate risks
Neighborhood: 97862
Nearby schools
Schools provided by the listing agent
- Elementary: Gib Olinger
- Middle: Pioneer
- High: Mcloughlin
Source: RMLS (OR). This data may not be complete. We recommend contacting the local school district to confirm school assignments for this home.
- $375,7004 bd4 ba1.7k sqft82447 Rosebrooke Rd, Milton Freewater, OR 97862Off Market
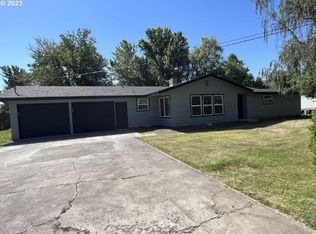
- $276,2002 bd1 ba216 sqft82433 Rosebrooke Rd, Milton Freewater, OR 97862Off Market
- $336,7003 bd2 ba160 sqft82442 Rosebrooke Rd, Milton Freewater, OR 97862Off Market
- $178,3003 bd2 ba1.2k sqft54328 Walla Walla River Rd, Milton freewater, OR 97862Off Market
Similar homes
- $499,9004 bd4 ba2.2k sqft236 SE 20th Pl, Milton Freewater, OR 97862Active

 MLS ID #539223927, Kimberly Westenskow, High Country Realty Professionals. RMLS (OR)
 - $475,0004 bd3 ba3.3k sqft509 Parkview Street, Milton-Freewater, OR 97862Active
 MLS ID #2518722, Emily Martin. NWMLS as distributed by MLS GRID
 - $580,0003 bd2 ba3k sqft53355 Vonbergen Lane, Milton-Freewater, OR 97862Active
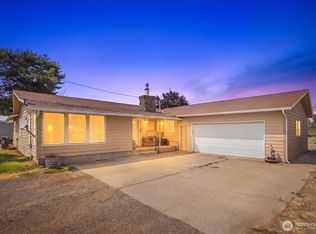 MLS ID #2565950, Roger Esparza. NWMLS as distributed by MLS GRID
 - $439,0004 bd5 ba2.7k sqft412 SW Parkview Street, Milton-Freewater, OR 97862Active
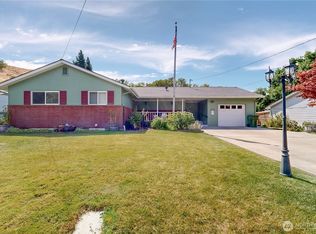 MLS ID #2544267, Benedicte Carbonnier. NWMLS as distributed by MLS GRID
 - $720,0004 bd3 ba2.9k sqft53402 W Crockett Rd, Milton Freewater, OR 97862ActiveMLS ID #377430752, Vickie Roff, Roff Real Estate Inc.. RMLS (OR)
- $300,0004 bd3 ba1.6k sqft708 Pierce St, Milton Freewater, OR 97862ActiveMLS ID #177491704, Nefferteari Alejandre, Real Broker. RMLS (OR)
- $425,0003 bd1 ba2k sqft84375 Highway 11, Milton Freewater, OR 97862ActiveMLS ID #539167081, Andres Salinas-Garcia, eXp Realty, LLC. RMLS (OR)
- $389,0003 bd2 ba1.4k sqft1488 N Elizabeth St, Milton Freewater, OR 97862ActiveMLS ID #24283835, Andres Salinas-Garcia, eXp Realty, LLC. RMLS (OR)
- $549,0003 bd2 ba3.6k sqft310 E Washington St, Athena, OR 97813ActiveMLS ID #574200500, Jerry Baker, Coldwell Banker Farley Company. RMLS (OR)
