This well maintained 3 bedroom 2 bathroom home has a delightful country kitchen with tons of cabinetry and workspace. The spacious dining area leads to the living room with picture windows and wood burning fireplace. Bonus room for office/storage or mud room. Patio, single oversize garage and enclosed breeze way. The exterior is just as well maintained and offers a manicured lawn, automatic sprinklers, storage shed and off street parking for your RV, boat, quads, or extra vehicles.
Active
$315,000
1112 Parallel St, Milton Freewater, OR 97862
3beds
1,421sqft
Residential, Single Family Residence
Built in 1952
10,454 Square Feet Lot
$-- Zestimate®
$222/sqft
$-- HOA
What's special
Wood burning fireplaceSingle oversize garageStorage shedEnclosed breezewaySpacious dining areaManicured lawnAutomatic sprinklers
- 9 days
- 200
- 11
Likely to sell faster than
Zillow last checked:
Listing updated:
Listed by:
Vickie Roff vickie@roffrealestate.com,
Roff Real Estate Inc.,
Katie Snook 509-386-6166,
Roff Real Estate Inc.
Source: RMLS (OR),MLS#: 792482881
Facts & features
Interior
Bedrooms & bathrooms
- Bedrooms: 3
- Bathrooms: 2
- Full bathrooms: 2
- Main level bathrooms: 2
Rooms
- Room types: Mud Room, Bedroom 2, Bedroom 3, Dining Room, Family Room, Kitchen, Living Room, Primary Bedroom
Primary bedroom
- Level: Main
Bedroom 2
- Level: Main
Bedroom 3
- Level: Main
Dining room
- Level: Main
Kitchen
- Level: Main
Living room
- Level: Main
Heating
- Forced Air
Cooling
- Wall Unit(s)
Appliances
- Included: Free-Standing Range, Free-Standing Refrigerator, Washer/Dryer
Features
- Flooring: Vinyl, Wall to Wall Carpet
- Basement: Crawl Space
Interior area
- Total structure area: 1,421
- Total interior livable area: 1,421 sqft
Property
Parking
- Total spaces: 1
- Parking features: Driveway, RV Access/Parking, Attached, Oversized
- Attached garage spaces: 1
- Has uncovered spaces: Yes
Features
- Levels: One
- Stories: 1
- Exterior features: Yard
- Has view: Yes
- View description: Mountain(s)
Lot
- Size: 10,454 Square Feet
- Features: Level, SqFt 10000 to 14999
Details
- Additional structures: RVParking, ToolShed
- Parcel number: 109275
- Zoning: R3
Construction
Type & style
- Home type: SingleFamily
- Property subtype: Residential, Single Family Residence
Materials
- Vinyl Siding
- Foundation: Concrete Perimeter
- Roof: Composition
Condition
- Resale
- New construction: No
- Year built: 1952
Utilities & green energy
- Sewer: Public Sewer
- Water: Public
Community & HOA
HOA
- Has HOA: No
Location
- Region: Milton Freewater
Financial & listing details
- Price per square foot: $222/sqft
- Tax assessed value: $213,140
- Annual tax amount: $2,236
- Date on market: 10/8/2026
- Listing terms: Cash,Conventional,FHA,VA Loan
- Road surface type: Paved
Estimated market value
Not available
Estimated sales range
Not available
Not available
Price history
| Date | Event | Price |
|---|---|---|
| 10/8/2026 | Listed for sale | $315,000$222/sqft |
Source:  RMLS (OR) #792482881 Report a problem RMLS (OR) #792482881 Report a problem | ||
Public tax history
| Year | Property taxes | Tax assessment |
|---|---|---|
| 2025 | $2,237 +3.8% | $126,800 +3% |
| 2024 | $2,154 +5.5% | $123,110 +6.1% |
| 2022 | $2,041 +2.6% | $116,050 +3% |
| 2021 | $1,990 +7.5% | $112,670 +3% |
| 2020 | $1,852 +8.5% | $109,390 +3% |
| 2019 | $1,707 +2.7% | $106,210 +3% |
| 2018 | $1,663 +5.2% | $103,120 +3% |
| 2017 | $1,581 +14% | $100,120 +6.4% |
| 2016 | $1,387 | $94,090 +2.7% |
| 2015 | $1,387 -1% | $91,640 |
| 2014 | $1,400 -6.9% | $91,640 |
| 2013 | $1,503 +13.7% | $91,640 +6.1% |
| 2011 | $1,323 +7.6% | $86,390 +3% |
| 2010 | $1,229 +2.8% | $83,880 +3% |
| 2009 | $1,195 +2.9% | $81,440 +3% |
| 2008 | $1,162 +2.3% | $79,070 +3% |
| 2007 | $1,135 | $76,770 |
Find assessor info on the county website
Monthly payment
Est. payment
Payment breakdown
Explore the cost of this home by adjusting the details. Changes won't be saved.Climate risks
Neighborhood: 97862
Nearby schools
Schools provided by the listing agent
- Elementary: Gib Olinger
- Middle: Central
- High: Mcloughlin
Source: RMLS (OR). This data may not be complete. We recommend contacting the local school district to confirm school assignments for this home.
- $255,1004 bd1 ba1.6k sqft1102 Parallel St, Milton Freewater, OR 97862Off Market
- $127,2002 bd1 ba624 sqft1113 Parallel St, Milton Freewater, OR 97862Off Market
- $331,4003 bd2 ba1.7k sqft1115 Parallel St, Milton Freewater, OR 97862Off Market
- $92,0003 bd1 ba1k sqft1103 Parallel St, Milton Freewater, OR 97862Sold
Similar homes
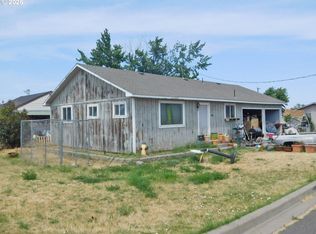
- $289,0003 bd2 ba1k sqft351 NE 15th Avenue, Milton-Freewater, OR 97862Active
 MLS ID #2590715, B. George Kaup. NWMLS as distributed by MLS GRID
 - $295,0003 bd2 ba1.1k sqft125 NE 15th Ave, Milton Freewater, OR 97862Active
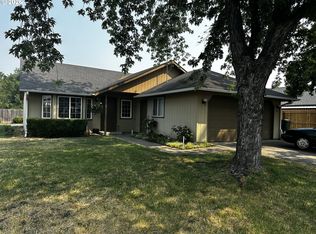
 MLS ID #505833394, Ray Hall, Roff Real Estate Inc.. RMLS (OR)
 - $325,0003 bd2 ba1.6k sqft1427 Wilkenson Street, Milton-Freewater, OR 97862Active
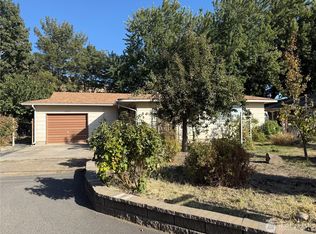 MLS ID #2497550, Dana Yarwood. NWMLS as distributed by MLS GRID
 - $249,0003 bd1 ba1.2k sqft401 S Mill St, Milton Freewater, OR 97862Active
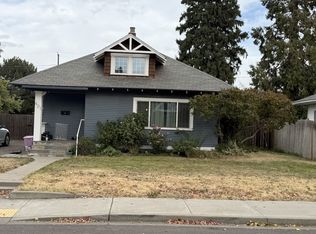 MLS ID #758821281, Elias Meza, John L. Scott Milton Freewater. RMLS (OR)
 - $315,0003 bd1 ba960 sqft85576 Highway 11, Milton Freewater, OR 97862ActiveMLS ID #338476476, Christopher Haveman, Opt. RMLS (OR)
- $260,0003 bd1 ba1.1k sqft320 S Columbia St, Milton Freewater, OR 97862ActiveMLS ID #402367291, Vickie Roff, Roff Real Estate Inc.. RMLS (OR)
- $245,0002 bd1 ba1.5k sqft619 Robbins St, Milton Freewater, OR 97862ActiveMLS ID #128483590, Vickie Roff, Roff Real Estate Inc.. RMLS (OR)
- $449,9005 bd2 ba1.7k sqft131 SE 3rd Ave, Milton Freewater, OR 97862ActiveMLS ID #328465352, Vickie Roff, Roff Real Estate Inc.. RMLS (OR)
- $225,0002 bd1 ba850 sqft706 NE 10th Ave, Milton Freewater, OR 97862ActiveMLS ID #508451730, Cesar Gomez, Rose City Realty. RMLS (OR)
- $389,0003 bd2 ba1.4k sqft1488 N Elizabeth St, Milton Freewater, OR 97862ActiveMLS ID #24283835, Andres Salinas-Garcia, eXp Realty, LLC. RMLS (OR)
- $259,0003 bd1 ba1k sqft756 NW 1st Ave, Milton Freewater, OR 97862ActiveMLS ID #536376162, Matthew Vogler, Realty First. RMLS (OR)
- $425,0003 bd1 ba2k sqft84375 Highway 11, Milton Freewater, OR 97862ActiveMLS ID #539167081, Andres Salinas-Garcia, eXp Realty, LLC. RMLS (OR)
- $255,0003 bd2 ba1.6k sqft626 NW 4th Ave, Milton Freewater, OR 97862ActiveMLS ID #496928840, Andres Salinas-Garcia, eXp Realty, LLC. RMLS (OR)
