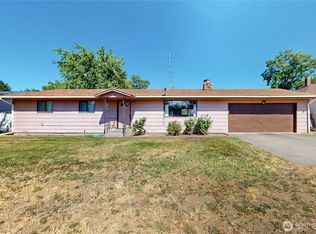
Welcome home! This beautifully refreshed 3-bedroom, 2-bathroom residence offers 1,680 sq. ft. of bright, open-concept living.Step inside to a home that feels bright. The entire interior and exterior have just been professionally painted, creating a crisp, modern backdrop. You’ll love the brand-new, high-quality flooring that flows seamlessly through the wide-open living spaces, perfect for hosting friends or enjoying quiet family evenings.The heart of the home is the spacious kitchen, featuring ample cabinetry, updated countertops, and appliances. It overlooks a massive great room filled with natural light and charming built-in shelving. Retreat to the private primary suite, complete with a walk-in closet, dual vanities, and a deep soaking tub for ultimate relaxation.Peace of mind comes standard here with a newer roof and a turn-key interior. Outside, the covered front porch—featuring new stairs and railings—is the perfect spot for your morning coffee. Located just minutes from local schools, parks, and the vibrant shopping and dining of the Walla Walla Valley, this home combines convenience with a quiet, established neighborhood feel.Key Features:•Fresh Paint: Interior & Exterior•New Flooring: Modern and durable throughout•Newer Roof: Reliable protection for years to come•Open Layout: 1,680 sq. ft. of functional, airy space•Location: Near schools, parks, and shoppingThis isn’t just a house; it’s a fresh start. Schedule your showing today and see why this is the one you’ve been waiting for!
Active
$255,000
626 NW 4th Ave, Milton Freewater, OR 97862
3beds
1,680sqft
Residential, Manufactured Home
Built in 1990
5,662 Square Feet Lot
$-- Zestimate®
$152/sqft
$-- HOA
What's special
Bright open-concept livingWide-open living spacesUpdated countertopsWalk-in closetBrand-new high-quality flooringPrivate primary suiteSpacious kitchen
- 123 days
- 138
- 6
Zillow last checked:
Listing updated:
Listed by:
Andres Salinas-Garcia 509-200-5284,
eXp Realty, LLC
Source: RMLS (OR),MLS#: 496928840
Facts & features
Interior
Bedrooms & bathrooms
- Bedrooms: 3
- Bathrooms: 2
- Full bathrooms: 2
- Main level bathrooms: 2
Rooms
- Room types: Bedroom 2, Bedroom 3, Dining Room, Family Room, Kitchen, Living Room, Primary Bedroom
Primary bedroom
- Level: Main
Bedroom 2
- Level: Main
Bedroom 3
- Level: Main
Heating
- Heat Pump
Cooling
- Central Air
Appliances
- Included: Tank Water Heater
Features
- High Ceilings, Pantry
- Windows: Vinyl Frames
- Basement: Crawl Space
Interior area
- Total structure area: 1,680
- Total interior livable area: 1,680 sqft
Property
Parking
- Parking features: On Street
- Has uncovered spaces: Yes
Features
- Levels: One
- Stories: 1
- Patio & porch: Porch
Lot
- Size: 5,662 Square Feet
- Features: Level, SqFt 5000 to 6999
Details
- Parcel number: 161716
- Zoning: R3
Construction
Type & style
- Home type: MobileManufactured
- Property subtype: Residential, Manufactured Home
Materials
- T111 Siding
- Foundation: Skirting
- Roof: Shingle
Condition
- Approximately
- New construction: No
- Year built: 1990
Utilities & green energy
- Sewer: Public Sewer
- Water: Public
Community & HOA
HOA
- Has HOA: No
Location
- Region: Milton Freewater
Financial & listing details
- Price per square foot: $152/sqft
- Annual tax amount: $335
- Date on market: 6/15/2026
- Listing terms: Cash,Conventional,VA Loan
- Road surface type: Paved
- Body type: Double Wide
Estimated market value
Not available
Estimated sales range
Not available
Not available
Price history
| Date | Event | Price |
|---|---|---|
| 6/15/2026 | Listed for sale | $255,000$152/sqft |
Source:  RMLS (OR) #496928840 Report a problem RMLS (OR) #496928840 Report a problem | ||
Public tax history
Tax history is unavailable.
Monthly payment
Climate risks
Neighborhood: 97862
Nearby schools
Schools provided by the listing agent
- Elementary: Gib Olinger
- Middle: Pioneer
- High: Mcloughlin
Source: RMLS (OR). This data may not be complete. We recommend contacting the local school district to confirm school assignments for this home.
- $237,8003 bd2 ba1.2k sqft622 NW 4th Ave, Milton freewater, OR 97862Off Market
- $272,0003 bd2 ba1.8k sqft630 NW 4th Ave, Milton Freewater, OR 97862Off Market
- $216,6003 bd2 ba1.2k sqft618 NW 4th Ave, Milton freewater, OR 97862Off Market
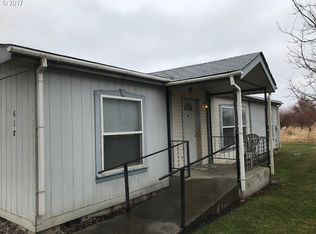
- $142,5002 bd1 ba793 sqft614 NW 4th Ave, Milton Freewater, OR 97862Off Market
Similar homes
- $259,0003 bd1 ba1k sqft756 NW 1st Ave, Milton Freewater, OR 97862Active
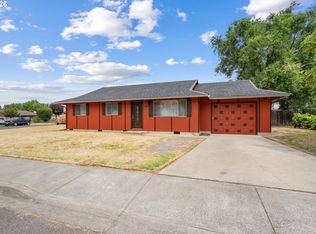
 MLS ID #536376162, Matthew Vogler, Realty First. RMLS (OR)
 - $--3 bd2 ba1.1k sqft270 NE 15th Ave, Milton Freewater, OR 97862Auction
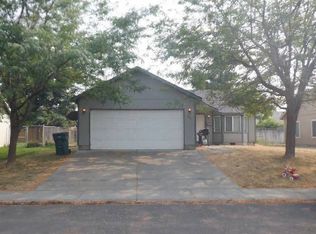 ServiceLink Auction
 - $249,0003 bd1 ba1.2k sqft401 S Mill St, Milton Freewater, OR 97862Active
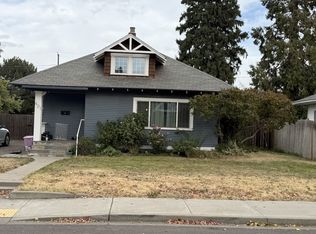 MLS ID #758821281, Elias Meza, John L. Scott Milton Freewater. RMLS (OR)
 - $269,0003 bd2 ba1.2k sqft516 Rose Street, Milton-Freewater, OR 97862Active
 MLS ID #2546921, Benedicte Carbonnier. NWMLS as distributed by MLS GRID
 - $245,0002 bd1 ba1.5k sqft619 Robbins St, Milton Freewater, OR 97862ActiveMLS ID #128483590, Vickie Roff, Roff Real Estate Inc.. RMLS (OR)
- $260,0003 bd1 ba1.1k sqft320 S Columbia St, Milton Freewater, OR 97862ActiveMLS ID #402367291, Vickie Roff, Roff Real Estate Inc.. RMLS (OR)
- $295,0003 bd2 ba1.1k sqft125 NE 15th Ave, Milton Freewater, OR 97862ActiveMLS ID #505833394, Ray Hall, Roff Real Estate Inc.. RMLS (OR)
- $315,0003 bd2 ba1.4k sqft1112 Parallel St, Milton Freewater, OR 97862ActiveMLS ID #792482881, Vickie Roff, Roff Real Estate Inc.. RMLS (OR)
- $225,0002 bd1 ba850 sqft706 NE 10th Ave, Milton Freewater, OR 97862ActiveMLS ID #508451730, Cesar Gomez, Rose City Realty. RMLS (OR)
- $315,0003 bd1 ba960 sqft85576 Highway 11, Milton Freewater, OR 97862ActiveMLS ID #338476476, Christopher Haveman, Opt. RMLS (OR)
- $199,0003 bd2 ba1.3k sqft307 Broad St, Weston, OR 97886ActiveMLS ID #552195532, Valerie Alderson, Seaquist Real Estate. RMLS (OR)
