Welcome to 756 NW 1st Avenue, where this three-bedroom, one-bathroom showstopper has received an extensive, top-to-bottom remodel. Attractive finishes throughout include fashionable lighting fixtures, durable wide-plank flooring, and a crisp coat of interior paint. The reimagined kitchen features all-new black stainless-steel appliances, a modern sink with updated hardware, and a stylish tile backsplash complementing the fresh countertops. Just down the hall, the completely updated bathroom is full of modern flair. Key infrastructure upgrades offer peace of mind, highlighted by a new roof with a 50-year ridge cap, a custom fiberglass entry door, and designer exterior paint. Situated on an oversized lot, this value-packed property also boasts an insulated garage, a spacious storage shed, and dedicated RV parking. Contact your realtor today to request a full list of upgrades for this super sharp, highly desirable home. Popular Location! Super Sharp Remodel! Value Plus Property!
Active
$275,000
756 NW 1st Ave, Milton Freewater, OR 97862
3beds
1,064sqft
Residential, Single Family Residence
Built in 1981
7,405 Square Feet Lot
$273,300 Zestimate®
$258/sqft
$-- HOA
What's special
Insulated garageCompletely updated bathroomDesigner exterior paintCustom fiberglass entry doorDurable wide-plank flooringAll-new black stainless-steel appliancesReimagined kitchen
- 13 days |
- 638 |
- 30 |
Likely to sell faster than
Zillow last checked:
Listing updated:
Listed by:
Matthew Vogler 541-377-9470,
Realty First
Source: RMLS (OR),MLS#: 536376162
Facts & features
Interior
Bedrooms & bathrooms
- Bedrooms: 3
- Bathrooms: 1
- Full bathrooms: 1
- Main level bathrooms: 1
Rooms
- Room types: Bedroom 2, Bedroom 3, Dining Room, Family Room, Kitchen, Living Room, Primary Bedroom
Primary bedroom
- Level: Main
Bedroom 2
- Level: Main
Bedroom 3
- Level: Main
Dining room
- Level: Main
Living room
- Level: Main
Heating
- Forced Air
Cooling
- Air Conditioning Ready
Appliances
- Included: Dishwasher, Free-Standing Range, Free-Standing Refrigerator, Microwave
Features
- Flooring: Luxury Vinyl Plank
Interior area
- Total structure area: 1,064
- Total interior livable area: 1,064 sqft
Property
Parking
- Total spaces: 1
- Parking features: Driveway, RV Access/Parking, Attached
- Attached garage spaces: 1
- Has uncovered spaces: Yes
Features
- Stories: 1
- Exterior features: Fire Pit, Yard
- Has view: Yes
- View description: Territorial
Lot
- Size: 7,405 Square Feet
- Features: SqFt 7000 to 9999
Details
- Additional structures: RVParking
- Parcel number: 111672
Construction
Type & style
- Home type: SingleFamily
- Architectural style: Ranch
- Property subtype: Residential, Single Family Residence
Materials
- Wood Siding
- Roof: Composition
Condition
- Updated/Remodeled
- New construction: No
- Year built: 1981
Utilities & green energy
- Sewer: Public Sewer
- Water: Public
Community & HOA
HOA
- Has HOA: No
Location
- Region: Milton Freewater
Financial & listing details
- Price per square foot: $258/sqft
- Tax assessed value: $184,300
- Annual tax amount: $2,247
- Date on market: 7/7/2026
- Listing terms: Cash,Conventional,FHA,USDA Loan,VA Loan
Estimated market value
$273,300
$260,000 - $287,000
$1,538/mo
Price history
| Date | Event | Price |
|---|---|---|
| 7/7/2026 | Listed for sale | $275,000$258/sqft |
Source:  RMLS (OR) #536376162 Report a problem RMLS (OR) #536376162 Report a problem | ||
Public tax history
| Year | Property taxes | Tax assessment |
|---|---|---|
| 2024 | $2,248 +5.5% | $128,430 +6.1% |
| 2022 | $2,129 +4.5% | $121,060 +3% |
| 2021 | $2,038 +8.7% | $117,540 +3% |
| 2020 | $1,875 +10.3% | $114,120 +3% |
| 2019 | $1,699 +2% | $110,800 +3% |
| 2018 | $1,666 +4.1% | $107,580 +3% |
| 2017 | $1,601 +7.1% | $104,450 +3% |
| 2016 | $1,494 | $101,410 +7.4% |
| 2015 | $1,494 +1.9% | $94,460 |
| 2014 | $1,466 -4.1% | $94,460 |
| 2013 | $1,528 +12.1% | $94,460 +6.1% |
| 2011 | $1,363 +7.6% | $89,040 +3% |
| 2010 | $1,266 +2.8% | $86,450 +3% |
| 2009 | $1,232 +2.9% | $83,940 +3% |
| 2008 | $1,197 +2.3% | $81,500 +3% |
| 2007 | $1,170 | $79,130 |
Find assessor info on the county website
Monthly payment
Est. payment
Payment breakdown
Explore the cost of this home by adjusting the details. Changes won't be saved.Climate risks
Neighborhood: 97862
Nearby schools
GreatSchools rating
- 6/10Gib Olinger Elementary SchoolGrades: K-3Distance: 1.4 mi
- 3/10Central Middle SchoolGrades: 6-8Distance: 0.7 mi
- 4/10Mcloughlin High SchoolGrades: 9-12Distance: 0.7 mi
Schools provided by the listing agent
- High: Mcloughlin
Source: RMLS (OR). This data may not be complete. We recommend contacting the local school district to confirm school assignments for this home.
- $276,2003 bd1 ba1.3k sqft118 Debra Ct, Milton Freewater, OR 97862Off Market
- $250,0003 bd1 ba1k sqft732 NW 1st Ave, Milton Freewater, OR 97862Off Market
- $261,5003 bd1 ba1k sqft147 Tara St, Milton Freewater, OR 97862Off Market
- $266,7003 bd1 ba1.3k sqft142 Debra Ct, Milton Freewater, OR 97862Off Market
- $302,2002 bd1 ba1.9k sqft773 NW 1st Ave, Milton Freewater, OR 97862Off Market
- $230,0003 bd1 ba1k sqft757 NW 1st Ave, Milton Freewater, OR 97862Sold
- $203,5003 bd1 ba288 sqft163 Tara St, Milton Freewater, OR 97862Off Market
- $359,2004 bd3 ba2.1k sqft824 NW 1st Ave, Milton Freewater, OR 97862Off Market
A local agent can set up tours, give advice and negotiate with sellers.
A local lender can help you make sure your offer is ready when you are.
Similar homes
- $279,0003 bd2 ba1.2k sqft516 Rose Street, Milton-Freewater, OR 97862Active
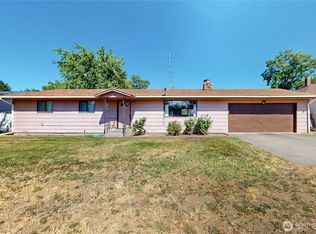 MLS ID #2546921, Benedicte Carbonnier. NWMLS as distributed by MLS GRID
 - $264,9903 bd1 ba1.1k sqft820 Parallel St, Milton Freewater, OR 97862Active
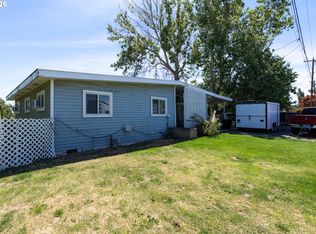
 MLS ID #176532685, KC Furstenberg, Kenmore Team LLC. RMLS (OR)
 - $275,0002 bd1 ba1.2k sqft709 S Mill St, Milton Freewater, OR 97862Active
 MLS ID #336490733, Rick Shaver, Coldwell Banker Farley Company. RMLS (OR)
 - $269,0003 bd2 ba1.4k sqft921 Vining St, Milton Freewater, OR 97862Active
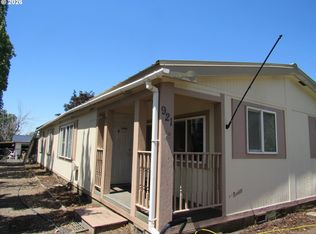 MLS ID #478484599, Myrna Dorn, John L Scott Hermiston. RMLS (OR)
 - $279,9003 bd2 ba1.2k sqft905 Cowl Street, Milton-Freewater, OR 97862ActiveMLS ID #2553561, Jason Vicari. NWMLS as distributed by MLS GRID
- $225,0002 bd1 ba800 sqft214 NW 5th Ave, Milton Freewater, OR 97862ActiveMLS ID #200617135, Andres Salinas-Garcia, eXp Realty, LLC. RMLS (OR)
- $265,0002 bd1 ba1k sqft120 SE 11th Avenue, Milton-Freewater, OR 97862ActiveMLS ID #2533175, Emily Martin. NWMLS as distributed by MLS GRID
- $250,0002 bd1 ba988 sqft129 Catherine Avenue, Milton-Freewater, OR 97862ActiveMLS ID #2523516, Debbie Clark. NWMLS as distributed by MLS GRID
- $315,0003 bd1 ba960 sqft85576 Highway 11, Milton Freewater, OR 97862ActiveMLS ID #338476476, Christopher Haveman, Opt. RMLS (OR)
- $374,0003 bd2 ba1.4k sqft636 Pierce Street, Milton-Freewater, OR 97862ActiveMLS ID #2517651, Emily Martin. NWMLS as distributed by MLS GRID
- $389,0003 bd2 ba1.4k sqft1488 N Elizabeth St, Milton Freewater, OR 97862ActiveMLS ID #24283835, Andres Salinas-Garcia, eXp Realty, LLC. RMLS (OR)
- $189,9002 bd1 ba731 sqft817 Perkins Street, Milton-Freewater, OR 97862ActiveMLS ID #2488980, Roger Esparza. NWMLS as distributed by MLS GRID
- $--3 bd1 ba1.3k sqft1199 Dell Ave, Walla Walla, WA 99362AuctionAuction.com 2
- $275,0003 bd2 ba1.4k sqft58504 Wildwood Loop, Weston, OR 97886ActiveMLS ID #2401151, Benedicte Carbonnier. NWMLS as distributed by MLS GRID
- $330,0002 bd2 ba1.1k sqft61370 Mill Creek Road, Milton-Freewater, OR 97862ActiveMLS ID #2513978, Roger Esparza. NWMLS as distributed by MLS GRID
- $280,0003 bd1 ba1.2k sqft432 S 7th Avenue, Walla Walla, WA 99362ActiveMLS ID #2523239, Tito Espinoza. NWMLS as distributed by MLS GRID
- $285,0002 bd1 ba996 sqft433 E Darwin St, Athena, OR 97813ActiveMLS ID #544092013, Jerry Baker, Coldwell Banker Farley Company. RMLS (OR)
- $--2 bd1 ba1.1k sqft239 W Chestnut St, Walla Walla, WA 99362AuctionAuction.com 2
- $250,0002 bd1 ba920 sqft1503 Ruth Street, Walla Walla, WA 99362ActiveMLS ID #2534366, Travis Watts. NWMLS as distributed by MLS GRID
- $315,0003 bd2 ba1.2k sqft735 NE Spitzenburg Street, College Place, WA 99324ActiveMLS ID #2541869, Lisa M. Crow. NWMLS as distributed by MLS GRID
