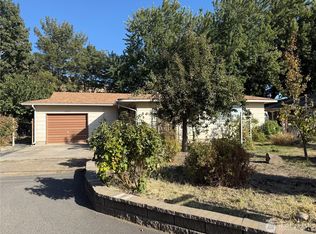
Incredible Opportunity on a Corner Lot – Perfect for Investors or Handyman Buyers!Conveniently located at 1502 Walnut Street, this 4-bedroom, 2-bathroom split-level home offers 1,588 square feet of versatile living space with endless potential. Whether you are an investor looking for a profitable project or a buyer eager to build sweat equity and customize your dream home, this property is a fantastic canvas.The classic split-level layout provides functional, distinct living areas that adapt easily to any lifestyle. While the home needs some tender loving care and cosmetic updates, the strong layout and generous square footage offer a great foundation for immediate value growth.Outside, the property sits on a spacious corner lot featuring a fully fenced backyard—ideal for pets, children, gardening, or weekend entertainment.Situated in a peaceful Milton-Freewater neighborhood, this diamond in the rough is ready for its next chapter. Bring your tools, your vision, and capitalize on this great opportunity. Schedule your showing today!New roof in 2020, new heat pump system2019, new concrete driveway parking pad 2020. Good size corner lot. One car garage. Located across 15th St. from the new Sports Complex.
Active
$319,000
1502 Walnut St, Milton Freewater, OR 97862
4beds
1,588sqft
Residential, Single Family Residence
Built in 1971
6,534 Square Feet Lot
$-- Zestimate®
$201/sqft
$-- HOA
What's special
Spacious corner lotOne car garage
- 1 day
- 100
- 7
Zillow last checked:
Listing updated:
Listed by:
Dennis Gisi 509-520-0505,
John L Scott Hermiston
Source: RMLS (OR),MLS#: 472363857
Facts & features
Interior
Bedrooms & bathrooms
- Bedrooms: 4
- Bathrooms: 2
- Full bathrooms: 2
- Main level bathrooms: 1
Rooms
- Room types: Bedroom 4, Bedroom 2, Bedroom 3, Dining Room, Family Room, Kitchen, Living Room, Primary Bedroom
Primary bedroom
- Level: Main
Bedroom 2
- Level: Main
Bedroom 3
- Level: Lower
Bedroom 4
- Level: Lower
Dining room
- Level: Main
Family room
- Level: Lower
Kitchen
- Level: Main
Living room
- Level: Main
Heating
- Forced Air 90
Cooling
- Central Air
Appliances
- Included: Dishwasher, Electric Water Heater
Features
- Ceiling Fan(s)
- Flooring: Vinyl, Wall to Wall Carpet
- Windows: Aluminum Frames
- Basement: Finished,Full,Separate Living Quarters Apartment Aux Living Unit
Interior area
- Total structure area: 1,588
- Total interior livable area: 1,588 sqft
Property
Parking
- Total spaces: 1
- Parking features: Driveway, Off Street, Attached
- Attached garage spaces: 1
- Has uncovered spaces: Yes
Accessibility
- Accessibility features: Parking, Accessibility
Features
- Levels: Two,Multi/Split
- Stories: 2
- Patio & porch: Deck
- Exterior features: Dog Run, Yard
- Fencing: Fenced
- Has view: Yes
- View description: City
Lot
- Size: 6,534 Square Feet
- Features: Corner Lot, Level, SqFt 5000 to 6999
Details
- Parcel number: 114697
- Zoning: Res
Construction
Type & style
- Home type: SingleFamily
- Property subtype: Residential, Single Family Residence
Materials
- T111 Siding
- Foundation: Concrete Perimeter
- Roof: Composition
Condition
- Fixer
- New construction: No
- Year built: 1971
Utilities & green energy
- Sewer: Public Sewer
- Water: Public
- Utilities for property: Cable Connected
Community & HOA
HOA
- Has HOA: No
Location
- Region: Milton Freewater
Financial & listing details
- Price per square foot: $201/sqft
- Tax assessed value: $250,670
- Annual tax amount: $2,186
- Date on market: 10/28/2026
- Listing terms: Call Listing Agent,Rehab
- Road surface type: Paved
Estimated market value
Not available
Estimated sales range
Not available
Not available
Price history
| Date | Event | Price |
|---|---|---|
| 10/30/2026 | Listed for sale | $319,000+27.6%$201/sqft |
Source:  RMLS (OR) #472363857 Report a problem | ||
| 9/13/2021 | Sold | $250,000+88%$157/sqft |
Source: RMLS (OR) #21479970 Report a problem | ||
| 5/26/2006 | Sold | $133,000$84/sqft |
Source: Public Record Report a problem | ||
Public tax history
| Year | Property taxes | Tax assessment |
|---|---|---|
| 2025 | $2,270 +3.8% | $128,670 +3% |
| 2024 | $2,186 +5.5% | $124,930 +6.1% |
| 2022 | $2,072 +2.6% | $117,770 +3% |
| 2021 | $2,020 +7.5% | $114,340 +3% |
| 2020 | $1,879 +8.5% | $111,010 +3% |
| 2019 | $1,733 +2.6% | $107,780 +3% |
| 2018 | $1,688 +5.3% | $104,650 +3% |
| 2017 | $1,604 +2.8% | $101,610 +3% |
| 2016 | $1,560 | $98,660 +9.3% |
| 2015 | $1,560 -0.3% | $90,300 |
| 2014 | $1,564 +5% | $90,300 |
| 2013 | $1,489 +14.3% | $90,300 +6.1% |
| 2011 | $1,303 +7.6% | $85,120 +3% |
| 2010 | $1,211 +2.8% | $82,650 +3% |
| 2009 | $1,178 +2.9% | $80,250 +3% |
| 2008 | $1,145 +2.3% | $77,920 +3% |
| 2007 | $1,119 | $75,660 |
Find assessor info on the county website
Monthly payment
Est. payment
Payment breakdown
Explore the cost of this home by adjusting the details. Changes won't be saved.Climate risks
Neighborhood: 97862
Nearby schools
Schools provided by the listing agent
- Elementary: Gib Olinger
- Middle: Central
- High: Mcloughlin
Source: RMLS (OR). This data may not be complete. We recommend contacting the local school district to confirm school assignments for this home.
- $327,7003 bd2 ba1.8k sqft1508 Walnut St, Milton Freewater, OR 97862Off Market
- $197,8003 bd1 ba1.6k sqft128 SE 15th Ave, Milton Freewater, OR 97862Off Market
- $204,6003 bd1 ba1.2k sqft1512 Walnut St, Milton Freewater, OR 97862Off Market
- $288,1004 bd2 ba2.4k sqft1520 Walnut St, Milton Freewater, OR 97862Off Market
Similar homes
- $325,0003 bd2 ba1.6k sqft1427 Wilkenson Street, Milton-Freewater, OR 97862Active
 MLS ID #2497550, Dana Yarwood. NWMLS as distributed by MLS GRID
- $375,0003 bd2 ba1.4k sqft1804 Walnut Street, Milton-Freewater, OR 97862Active
 MLS ID #2597219, Dana Yarwood. NWMLS as distributed by MLS GRID
- $315,0003 bd2 ba1.4k sqft1112 Parallel St, Milton Freewater, OR 97862Active
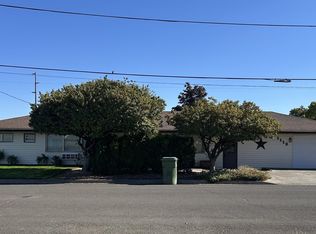
 MLS ID #792482881, Vickie Roff, Roff Real Estate Inc.. RMLS (OR)
- $--4 bd2 ba1.1k sqft904 Evans St, Milton Freewater, OR 97862Auction
 Auction.com 2
- $249,0003 bd1 ba1.2k sqft401 S Mill St, Milton Freewater, OR 97862ActiveMLS ID #758821281, Elias Meza, John L. Scott Milton Freewater. RMLS (OR)
- $295,0003 bd2 ba1.1k sqft125 NE 15th Ave, Milton Freewater, OR 97862ActiveMLS ID #505833394, Ray Hall, Roff Real Estate Inc.. RMLS (OR)
- $449,9005 bd2 ba1.7k sqft131 SE 3rd Ave, Milton Freewater, OR 97862ActiveMLS ID #328465352, Vickie Roff, Roff Real Estate Inc.. RMLS (OR)
- $290,0003 bd2 ba1.4k sqft108 Catherine Ave, Milton Freewater, OR 97862ActiveMLS ID #564446822, Katie Snook, Roff Real Estate Inc.. RMLS (OR)
- $315,0003 bd1 ba960 sqft85576 Highway 11, Milton Freewater, OR 97862ActiveMLS ID #338476476, Christopher Haveman, Opt. RMLS (OR)
- $260,0003 bd1 ba1.1k sqft320 S Columbia St, Milton Freewater, OR 97862ActiveMLS ID #402367291, Vickie Roff, Roff Real Estate Inc.. RMLS (OR)
- $259,0003 bd1 ba1k sqft756 NW 1st Ave, Milton Freewater, OR 97862ActiveMLS ID #536376162, Matthew Vogler, Realty First. RMLS (OR)
- $235,0002 bd1 ba1.5k sqft619 Robbins St, Milton Freewater, OR 97862ActiveMLS ID #128483590, Vickie Roff, Roff Real Estate Inc.. RMLS (OR)
