This charming Craftsman is ready for your vision to restore it to its former glory. A welcoming front porch, soaring ceilings, original hardwood floors, and classic built-ins provide the timeless character buyers love. The spacious dining room is perfect for hosting gatherings and dinner parties. Downstairs, the basement features a third bedroom, space for a potential second bathroom, and ample room to add a second kitchen—offering excellent potential for multi-generational living, guest quarters, or rental income (buyer to verify). Outside, the generous lot provides plenty of room for gardening and includes a greenhouse and chicken coop for those seeking a more self-sufficient lifestyle. With commercial/residential zoning, the property offers exceptional flexibility, making it an ideal opportunity for a home-based business, investment, or unique live/work space.
Active
Listed by: Windermere RE Walla Walla • Debbie Clark • 509-386-4877
$335,000
193 S Columbia Street, Milton-Freewater, OR 97862
3beds
3,144sqft
Single Family Residence
Built in 1920
0.43 Acres Lot
$329,100 Zestimate®
$107/sqft
$-- HOA
What's special
Classic built-insChicken coopGenerous lotSoaring ceilingsOriginal hardwood floorsSpacious dining roomWelcoming front porch
- --
- on Zillow
- 272
- views
- 15
- saves
Zillow last checked:
Listing updated:
Listed by:
Debbie Clark 509-386-4877 debbie.clark@windermere.com,
Windermere RE Walla Walla
Source: NWMLS as distributed by MLS GRID,MLS#: 2563702
Facts & features
Interior
Bedrooms & bathrooms
- Bedrooms: 3
- Bathrooms: 1
- Full bathrooms: 1
- Main level bathrooms: 1
- Main level bedrooms: 2
Primary bedroom
- Level: Main
Bedroom
- Level: Main
Bedroom
- Level: Lower
Bathroom full
- Level: Main
Dining room
- Level: Main
Entry hall
- Level: Main
Kitchen without eating space
- Level: Main
Living room
- Level: Main
Utility room
- Level: Lower
Heating
- Fireplace, Forced Air, Heat Pump, Electric, Natural Gas
Cooling
- Has cooling: Yes
Appliances
- Included: Dishwasher, Refrigerator, Stove(s)/Range(s), Dishwasher(s), Refrigerator(s), Water Heater Location: Basement
Features
- Ceiling Fan(s), Dining Room
- Flooring: Hardwood, Vinyl, Carpet
- Basement: Partially Finished
- Number of fireplaces: 1
- Fireplace features: Gas, Main Level: 1, Fireplace
Interior area
- Total structure area: 3,144
- Total interior livable area: 3,144 sqft
Property
Parking
- Total spaces: 1
- Parking features: Driveway, Detached Garage, RV Parking
- Has garage: Yes
- Covered spaces: 1
Features
- Levels: One
- Stories: 1
- Entry location: Main
- Patio & porch: Ceiling Fan(s), Dining Room, Fireplace
Lot
- Size: 0.43 Acres
- Features: Corner Lot, Curbs, Paved, Sidewalk, Fenced-Fully, Gas Available, Green House, Outbuildings, Patio, RV Parking
- Topography: Level
- Residential vegetation: Fruit Trees, Garden Space
Details
- Parcel number: 110334
- Special conditions: Standard
Construction
Type & style
- Home type: SingleFamily
- Architectural style: 1 Story w/Bsmnt.
- Property subtype: Single Family Residence
Materials
- Brick
- Foundation: Concrete Ribbon
- Roof: Composition
Condition
- Year built: 1920
Utilities & green energy
- Electric: Company: City of Milton-Freewater
- Sewer: Sewer Connected, Company: City of Milton-Freewater
- Water: Public, Company: City of Milton-Freewater
- Utilities for property: Spectrum, Spectrum
Community & HOA
Community
- Subdivision: Oregon
Location
- Region: Milton Freewater
Financial & listing details
- Price per square foot: $107/sqft
- Tax assessed value: $321,840
- Annual tax amount: $2,833
- Date on market: 8/3/2026
- Listing terms: Conventional
- Inclusions: Dishwasher(s), Refrigerator(s), Stove(s)/Range(s)
Estimated market value
$329,100
$313,000 - $346,000
$1,509/mo
Price history
| Date | Event | Price |
|---|---|---|
| 8/3/2026 | Listed for sale | $335,000+140.1%$107/sqft |
Source:  NWMLS as distributed by MLS GRID #2563702 Report a problem NWMLS as distributed by MLS GRID #2563702 Report a problem | ||
| 3/31/2005 | Sold | $139,500$44/sqft |
Source: Public Record Report a problem | ||
Public tax history
| Year | Property taxes | Tax assessment |
|---|---|---|
| 2025 | $2,833 +3.8% | $160,580 +3% |
| 2024 | $2,728 +5.5% | $155,910 +6.1% |
| 2022 | $2,585 +2.6% | $146,970 +3% |
| 2021 | $2,521 +7.5% | $142,690 +3% |
| 2020 | $2,345 +8.9% | $138,540 +3% |
| 2019 | $2,153 +6.2% | $134,510 +3% |
| 2018 | $2,027 +1.3% | $130,600 +3% |
| 2017 | $2,002 +6.3% | $126,800 +3% |
| 2016 | $1,883 | $123,110 +9.3% |
| 2015 | $1,883 +3.4% | $112,670 |
| 2014 | $1,821 +2.9% | $112,670 |
| 2013 | $1,769 +8.8% | $112,670 +6.1% |
| 2011 | $1,626 +7.6% | $106,210 +3% |
| 2010 | $1,511 +2.8% | $103,120 +3% |
| 2009 | $1,469 +2.9% | $100,120 +3% |
| 2008 | $1,428 +2.3% | $97,210 +3% |
| 2007 | $1,396 | $94,380 |
Find assessor info on the county website
Monthly payment
Est. payment
Payment breakdown
Explore the cost of this home by adjusting the details. Changes won't be saved.Climate risks
Neighborhood: 97862
Nearby schools
Schools provided by the listing agent
- Elementary: Gib Olinger Elementary
- Middle: Central Middle
- High: McLoughlin High
Source: NWMLS as distributed by MLS GRID. This data may not be complete. We recommend contacting the local school district to confirm school assignments for this home.
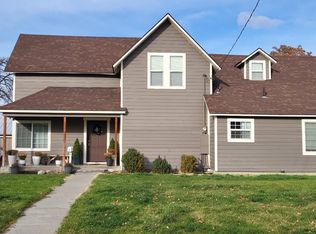

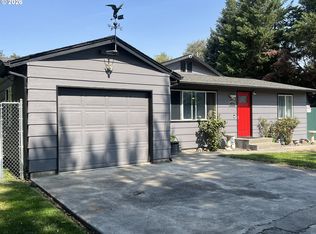

Similar homes
- $259,9003 bd2 ba2.5k sqft300 Parkview St, Milton Freewater, OR 97862Active
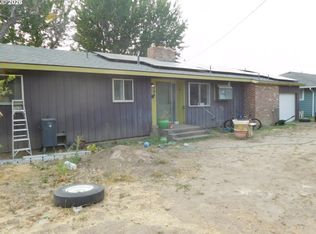
 MLS ID #238410807, Valerie Alderson, Seaquist Real Estate. RMLS (OR)
 - $325,0003 bd2 ba1.6k sqft1427 Wilkenson Street, Milton-Freewater, OR 97862Active
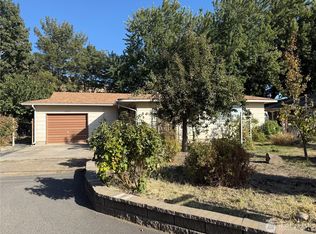 MLS ID #2497550, Dana Yarwood. NWMLS as distributed by MLS GRID
 - $439,0004 bd5 ba2.7k sqft412 SW Parkview Street, Milton-Freewater, OR 97862Active
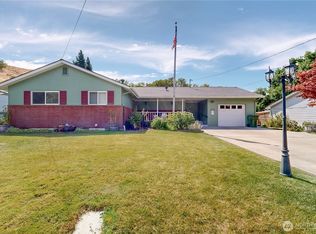 MLS ID #2544267, Benedicte Carbonnier. NWMLS as distributed by MLS GRID
 - $475,0004 bd3 ba3.3k sqft509 Parkview Street, Milton-Freewater, OR 97862Active
 MLS ID #2518722, Emily Martin. NWMLS as distributed by MLS GRID
 - $449,9005 bd2 ba1.7k sqft131 SE 3rd Ave, Milton Freewater, OR 97862ActiveMLS ID #328465352, Vickie Roff, Roff Real Estate Inc.. RMLS (OR)
- $499,9004 bd4 ba2.2k sqft236 SE 20th Pl, Milton Freewater, OR 97862ActiveMLS ID #539223927, Kimberly Westenskow, High Country Realty Professionals. RMLS (OR)
- $319,0003 bd2 ba2.1k sqft335 N 4th St, Athena, OR 97813ActiveMLS ID #298123837, Jerry Baker, Coldwell Banker Farley Company. RMLS (OR)
- $464,9004 bd3 ba2.5k sqft512 NW 1st Ave, Milton Freewater, OR 97862ActiveMLS ID #665036391, Jenifer Hilton, Kelly Right Real Estate of Portland, LLC. RMLS (OR)
- $425,0003 bd1 ba2k sqft84375 Highway 11, Milton Freewater, OR 97862ActiveMLS ID #539167081, Andres Salinas-Garcia, eXp Realty, LLC. RMLS (OR)
- $245,0002 bd1 ba1.5k sqft619 Robbins St, Milton Freewater, OR 97862ActiveMLS ID #128483590, Vickie Roff, Roff Real Estate Inc.. RMLS (OR)
- $364,9003 bd3 ba1.9k sqft28 SW Evans Ave, College Place, WA 99324For Sale
 MLS ID #295129, Tzire Quintana, Realty One Group Ignite. PACMLS as distributed by MLS GRID
 - $377,0005 bd2 ba2.1k sqft102 S Washington St, Weston, OR 97886ActiveMLS ID #656583176, Dawn Blalack, Paladin Realty Team. RMLS (OR)
- $255,0003 bd2 ba1.6k sqft626 NW 4th Ave, Milton Freewater, OR 97862ActiveMLS ID #496928840, Andres Salinas-Garcia, eXp Realty, LLC. RMLS (OR)
