Welcome to this charming and beautifully updated 3-bedroom, 2-bath home in the heart of Athena! Offering 2,180 sf(m/l) of living space all on one level, this home combines timeless character with modern improvements for comfortable everyday living. Originally built in 1920, the home has been thoughtfully upgraded throughout while maintaining its classic appeal. The spacious floor plan provides generous living areas, making it ideal for both relaxing and entertaining. Stay comfortable year-round with efficient radiant heat and the added warmth and ambiance of a wood-burning heat source. Outside, you'll appreciate the durable metal roof, attached two-car garage, and fully fenced backyard—perfect for pets, gardening, or outdoor gatherings. Situated on a manageable 0.14-acre lot, the property offers easy maintenance without sacrificing outdoor enjoyment. If you're looking for a home with character, space, and numerous updates in a welcoming small-town community, this Athena gem is one you won't want to miss!
Active
$319,000
335 N 4th St, Athena, OR 97813
3beds
2,180sqft
Residential, Single Family Residence
Built in 1920
6,098 Square Feet Lot
$-- Zestimate®
$146/sqft
$-- HOA
What's special
Efficient radiant heatDurable metal roofAttached two-car garage
- 104 days
- 146
- 2
Zillow last checked:
Listing updated:
Listed by:
Jerry Baker 541-969-6378,
Coldwell Banker Farley Company
Source: RMLS (OR),MLS#: 298123837
Facts & features
Interior
Bedrooms & bathrooms
- Bedrooms: 3
- Bathrooms: 2
- Full bathrooms: 2
- Main level bathrooms: 2
Rooms
- Room types: Laundry, Bedroom 2, Bedroom 3, Dining Room, Family Room, Kitchen, Living Room, Primary Bedroom
Primary bedroom
- Level: Main
Bedroom 2
- Level: Main
Bedroom 3
- Level: Main
Dining room
- Level: Main
Kitchen
- Level: Main
Living room
- Level: Main
Heating
- Radiant, Wood Stove
Cooling
- Window Unit(s)
Appliances
- Included: Dishwasher, Electric Water Heater
- Laundry: Laundry Room
Features
- Ceiling Fan(s)
- Flooring: Laminate
- Windows: Double Pane Windows, Vinyl Frames
- Basement: Crawl Space
- Fireplace features: Gas
Interior area
- Total structure area: 2,180
- Total interior livable area: 2,180 sqft
Property
Parking
- Total spaces: 2
- Parking features: Driveway, On Street, Attached
- Attached garage spaces: 2
- Has uncovered spaces: Yes
Accessibility
- Accessibility features: Ground Level, Minimal Steps, One Level, Accessibility
Features
- Levels: One
- Stories: 1
- Patio & porch: Covered Patio
- Exterior features: Yard
- Fencing: Fenced
- Has view: Yes
- View description: City, Territorial, Trees/Woods
Lot
- Size: 6,098 Square Feet
- Features: Level, Seasonal, SqFt 5000 to 6999
Details
- Additional structures: Outbuilding
- Parcel number: 115879
- Zoning: R-GEN
Construction
Type & style
- Home type: SingleFamily
- Property subtype: Residential, Single Family Residence
Materials
- Vinyl Siding
- Foundation: Concrete Perimeter, Stem Wall
- Roof: Metal
Condition
- Resale
- New construction: No
- Year built: 1920
Utilities & green energy
- Sewer: Public Sewer
- Water: Public
Community & HOA
HOA
- Has HOA: No
Location
- Region: Athena
Financial & listing details
- Price per square foot: $146/sqft
- Tax assessed value: $265,520
- Annual tax amount: $3,054
- Date on market: 6/1/2026
- Listing terms: Cash,Conventional,FHA,USDA Loan,VA Loan
- Road surface type: Paved
Estimated market value
Not available
Estimated sales range
Not available
Not available
Price history
| Date | Event | Price |
|---|---|---|
| 6/2/2026 | Listed for sale | $319,000+1103.8%$146/sqft |
Source:  RMLS (OR) #298123837 Report a problem RMLS (OR) #298123837 Report a problem | ||
| 6/30/1992 | Sold | $26,500$12/sqft |
Source: Agent Provided Report a problem | ||
Public tax history
| Year | Property taxes | Tax assessment |
|---|---|---|
| 2024 | $3,055 +32.7% | $147,220 +31.7% |
| 2022 | $2,302 +2.6% | $111,760 +3% |
| 2021 | $2,243 +8.1% | $108,510 +3% |
| 2020 | $2,076 +2.3% | $105,350 +3% |
| 2019 | $2,029 +3.2% | $102,290 +3% |
| 2018 | $1,966 +2.8% | $99,320 +3% |
| 2017 | $1,912 +5.1% | $96,430 +3% |
| 2016 | $1,820 | $93,630 +9.3% |
| 2015 | $1,820 +4% | $85,700 |
| 2014 | $1,750 +9.1% | $85,700 |
| 2013 | $1,604 +4.7% | $85,700 +6.1% |
| 2011 | $1,532 +4% | $80,790 +3% |
| 2010 | $1,473 +2.6% | $78,440 +3% |
| 2009 | $1,436 +3% | $76,160 +3% |
| 2008 | $1,394 +2.7% | $73,950 +3% |
| 2007 | $1,357 | $71,800 |
Find assessor info on the county website
Monthly payment
Est. payment
Payment breakdown
Explore the cost of this home by adjusting the details. Changes won't be saved.Climate risks
Neighborhood: 97813
Nearby schools
Schools provided by the listing agent
- Elementary: Athena
- Middle: Athena-Weston
- High: Weston-Mcewen
Source: RMLS (OR). This data may not be complete. We recommend contacting the local school district to confirm school assignments for this home.
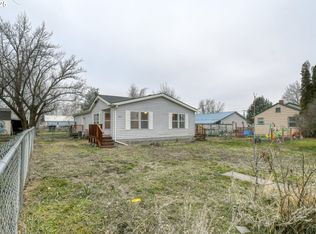
Similar homes
- $279,9003 bd1 ba2k sqft323 E Van Buren St, Athena, OR 97813Active
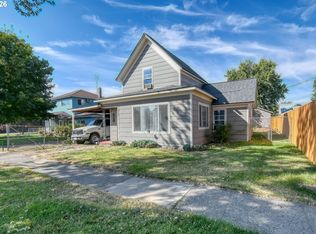
 MLS ID #344010552, Jerry Baker, Coldwell Banker Farley Company. RMLS (OR)
 - $295,0003 bd1 ba2.5k sqft415 Van Buren St, Athena, OR 97813Active
 MLS ID #400096184, Jerry Baker, Coldwell Banker Farley Company. RMLS (OR)
 - $289,0002 bd1 ba2.4k sqft344 S 3rd St, Athena, OR 97813Active
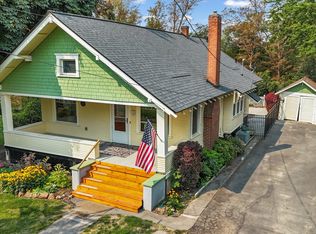 MLS ID #765620078, Blake Franklin, Hearthstone Real Estate. RMLS (OR)
 - from $305,0003 bd2 ba1.2k sqft1200 Plan, Aspen Heights, Athena, OR 97813New Construction
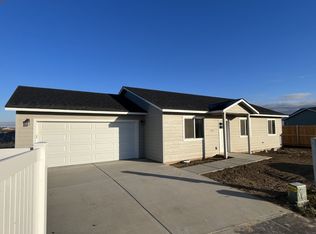 Aspen Construction and Development, LLC
 - $289,9993 bd2 ba2.3k sqft46078 Raymond Rd, Helix, OR 97835ActiveMLS ID #240801793, Jason VanNice, Coldwell Banker Farley Company. RMLS (OR)
- $387,0005 bd2 ba2.1k sqft102 S Washington St, Weston, OR 97886ActiveMLS ID #312713271, Dawn Blalack, Keller Williams PDX Central. RMLS (OR)
- $345,0004 bd2 ba2k sqft1302 SW Goodwin Pl, Pendleton, OR 97801ActiveMLS ID #240967290, Shannon Hartley, Hearthstone Real Estate. RMLS (OR)
- $325,0003 bd2 ba2.1k sqft601 NW 4th St, Pendleton, OR 97801ActiveMLS ID #566988019, Shannon Hartley, Hearthstone Real Estate. RMLS (OR)
- $295,0003 bd2 ba1.1k sqft125 NE 15th Ave, Milton Freewater, OR 97862ActiveMLS ID #505833394, Ray Hall, Roff Real Estate Inc.. RMLS (OR)
- $299,5003 bd2 ba2k sqft420 SE 10th St, Pendleton, OR 97801ActiveMLS ID #162717501, Jef Farley, Coldwell Banker Farley Company. RMLS (OR)
