RENOVATED 1920 CRAFTSMAN blends historic detail with intentional living. Step from the front porch into the sun-drenched living room with new flooring, lighting, and fresh paint. This space flows naturally into the beautifully remodeled kitchen featuring new KraftMaid cabinets, quartz counters, under-counter sink, lighting, and premium LG appliances—creating a stylish and functional space for everyday living. The renovated main-floor bathroom showcases fully restored original wood floors and a designer clawfoot tub/shower. Upstairs, both bedrooms also feature the same beautifully restored 1920 original wood floors. The basement offers a large bedroom with new windows and carpet, a brand-new full bathroom with large walk-in shower and built-in seat, walk-in closet, laundry area with ample space, and plenty of storage. Tucked away on a flat lot with ample parking and a nice-sized backyard, the new exterior paint and metal roof should protect the home for years to come. This home is ready for your personal touches.
Active
$299,500
420 SE 10th St, Pendleton, OR 97801
3beds
2,040sqft
Residential, Single Family Residence
Built in 1920
4,791 Square Feet Lot
$-- Zestimate®
$147/sqft
$-- HOA
What's special
Nice-sized backyardFlat lotBeautifully remodeled kitchenFresh paintAmple parkingNew flooringWalk-in closet
- 51 days
- 762
- 87
Zillow last checked:
Listing updated:
Listed by:
Jef Farley 541-276-0021,
Coldwell Banker Farley Company
Source: RMLS (OR),MLS#: 162717501
Facts & features
Interior
Bedrooms & bathrooms
- Bedrooms: 3
- Bathrooms: 2
- Full bathrooms: 2
- Main level bathrooms: 1
Rooms
- Room types: Bedroom 2, Bedroom 3, Dining Room, Family Room, Kitchen, Living Room, Primary Bedroom
Primary bedroom
- Level: Main
Bedroom 2
- Level: Main
Bedroom 3
- Level: Lower
Dining room
- Level: Main
Kitchen
- Level: Main
Living room
- Level: Main
Heating
- Forced Air
Cooling
- None
Appliances
- Included: Gas Water Heater
Features
- Quartz, Soaking Tub
- Flooring: Concrete, Luxury Vinyl Plank, Wall to Wall Carpet, Wood
- Windows: Wood Frames
- Basement: Partially Finished
Interior area
- Total structure area: 2,040
- Total interior livable area: 2,040 sqft
Property
Parking
- Parking features: Driveway
- Has uncovered spaces: Yes
Features
- Stories: 2
- Patio & porch: Porch
- Exterior features: Yard
- Fencing: Fenced
Lot
- Size: 4,791 Square Feet
- Features: Level, SqFt 3000 to 4999
Details
- Parcel number: 111153
- Zoning: C3
Construction
Type & style
- Home type: SingleFamily
- Architectural style: Craftsman
- Property subtype: Residential, Single Family Residence
Materials
- Wood Siding
- Foundation: Concrete Perimeter
Condition
- Resale
- New construction: No
- Year built: 1920
Utilities & green energy
- Gas: Gas
- Sewer: Public Sewer
- Water: Public
Community & HOA
HOA
- Has HOA: No
Location
- Region: Pendleton
Financial & listing details
- Price per square foot: $147/sqft
- Tax assessed value: $218,030
- Annual tax amount: $1,697
- Date on market: 8/5/2026
- Listing terms: Cash,Conventional,FHA,VA Loan
- Road surface type: Paved
Estimated market value
Not available
Estimated sales range
Not available
Not available
Price history
| Date | Event | Price |
|---|---|---|
| 8/5/2026 | Listed for sale | $299,500+720.5%$147/sqft |
Source:  RMLS (OR) #162717501 Report a problem RMLS (OR) #162717501 Report a problem | ||
| 3/24/2021 | Listing removed | -- |
Source: Owner Report a problem | ||
| 5/5/2019 | Listing removed | $875 |
Source: Owner Report a problem | ||
| 5/2/2019 | Listed for rent | $875+12.9% |
Source: Owner Report a problem | ||
| 8/29/2015 | Listing removed | $775 |
Source: Owner Report a problem | ||
| 8/8/2015 | Listed for rent | $775 |
Source: Owner Report a problem | ||
| 10/28/1999 | Sold | $36,500$18/sqft |
Source: Agent Provided Report a problem | ||
Public tax history
| Year | Property taxes | Tax assessment |
|---|---|---|
| 2024 | $1,658 +5.4% | $89,500 +6.1% |
| 2022 | $1,573 +2.5% | $84,370 +3% |
| 2021 | $1,535 +3.5% | $81,920 +3% |
| 2020 | $1,483 +0.2% | $79,540 +3% |
| 2019 | $1,480 +2.7% | $77,230 +3% |
| 2018 | $1,441 +2.4% | $74,990 +3% |
| 2017 | $1,406 +5.8% | $72,810 +3% |
| 2016 | $1,329 | $70,690 +9.2% |
| 2015 | $1,329 0% | $64,710 |
| 2014 | $1,329 +4.8% | $64,710 |
| 2013 | $1,269 +5.7% | $64,710 +6.1% |
| 2011 | $1,200 +7.7% | $61,000 +3% |
| 2010 | $1,115 -1.7% | $59,230 +3% |
| 2009 | $1,134 +3.6% | $57,510 +3% |
| 2008 | $1,094 +2% | $55,840 +3% |
| 2007 | $1,073 | $54,220 |
Find assessor info on the county website
Monthly payment
Est. payment
Payment breakdown
Explore the cost of this home by adjusting the details. Changes won't be saved.Climate risks
Neighborhood: 97801
Nearby schools
Schools provided by the listing agent
- Elementary: Washington
- Middle: Sunridge
- High: Pendleton
Source: RMLS (OR). This data may not be complete. We recommend contacting the local school district to confirm school assignments for this home.
Similar homes
- $325,0003 bd2 ba2.1k sqft601 NW 4th St, Pendleton, OR 97801Active

 MLS ID #566988019, Shannon Hartley, Hearthstone Real Estate. RMLS (OR)
 - $260,0003 bd1 ba1.6k sqft612 SE Dorion Ave, Pendleton, OR 97801Active
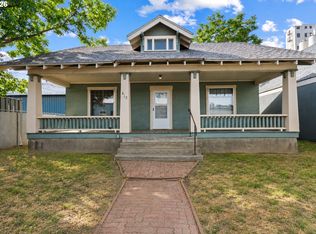 MLS ID #24456042, Acacia Dallman, MORE Realty. RMLS (OR)
 - $275,0002 bd2 ba1.9k sqft416 NW 5th St, Pendleton, OR 97801Active
 MLS ID #455474944, Blake Franklin, Hearthstone Real Estate. RMLS (OR)
 - $285,5503 bd2 ba1.4k sqft1609 SW Hailey Ave, Pendleton, OR 97801Active
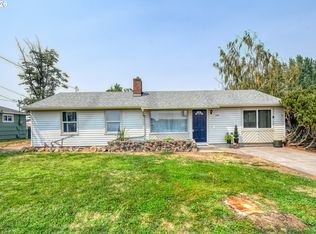 MLS ID #494115360, Jef Farley, Coldwell Banker Farley Company. RMLS (OR)
 - $289,0003 bd2 ba1.6k sqft829 SE 9th St, Pendleton, OR 97801ActiveMLS ID #120096538, Marsha Morgan, Coldwell Banker Farley Company. RMLS (OR)
- $335,0004 bd2 ba1.6k sqft725 SE 6th St, Pendleton, OR 97801ActiveMLS ID #117563904, Shannon Hartley, Hearthstone Real Estate. RMLS (OR)
- $370,0003 bd3 ba2.8k sqft908 SE Byers Ave, Pendleton, OR 97801ActiveMLS ID #787944507, Rick Shaver, Coldwell Banker Farley Company. RMLS (OR)
- $269,0003 bd2 ba1.1k sqft1109 SW 28th St, Pendleton, OR 97801ActiveMLS ID #609580471, Kevin Hale, Coldwell Banker Farley Company. RMLS (OR)
- $289,0003 bd1 ba1.2k sqft1721 SW Hailey Ln, Pendleton, OR 97801ActiveMLS ID #474610572, Blake Franklin, Hearthstone Real Estate. RMLS (OR)
- $294,5003 bd1 ba1.6k sqft1303 SW 41st St, Pendleton, OR 97801ActiveMLS ID #417646372, Kevin Hale, Coldwell Banker Farley Company. RMLS (OR)
- $339,9004 bd3 ba2.5k sqft615 SW Isaac Ln, Pendleton, OR 97801ActiveMLS ID #677820534, Kevin Hale, Coldwell Banker Farley Company. RMLS (OR)
- $285,0003 bd2 ba1.4k sqft2522 SW Marshall Ave, Pendleton, OR 97801ActiveMLS ID #692222799, Blake Franklin, Hearthstone Real Estate. RMLS (OR)
- $345,0004 bd2 ba2k sqft1302 SW Goodwin Pl, Pendleton, OR 97801ActiveMLS ID #240967290, Shannon Hartley, Hearthstone Real Estate. RMLS (OR)
- $239,0003 bd1 ba1.3k sqft611 SW 4th St, Pendleton, OR 97801ActiveMLS ID #353941944, Matthew Vogler, Realty First. RMLS (OR)
- $249,0003 bd3 ba1.6k sqft26 NE Nelson Dr, Pendleton, OR 97801ActiveMLS ID #436779586, Tracy Hunter, eXp Realty, LLC. RMLS (OR)
- $299,0003 bd2 ba1.5k sqft1345 SW 37th St, Pendleton, OR 97801ActiveMLS ID #157113584, David Smith, Land and Wildlife LLC. RMLS (OR)
- $379,9505 bd3 ba2.4k sqft715 NW 6th St, Pendleton, OR 97801ActiveMLS ID #469112645, Blake Franklin, Hearthstone Real Estate. RMLS (OR)
- $239,0003 bd1 ba1k sqft806 SW 15th St, Pendleton, OR 97801ActiveMLS ID #148952723, Blake Franklin, Hearthstone Real Estate. RMLS (OR)
- $395,0003 bd2 ba1.4k sqft105 SE Kirk Ave, Pendleton, OR 97801ActiveMLS ID #682058983, Kevin Hale, Coldwell Banker Farley Company. RMLS (OR)
- $329,0003 bd2 ba1.6k sqft3218 SW Isaac Ave, Pendleton, OR 97801ActiveMLS ID #305265643, Blake Franklin, Hearthstone Real Estate. RMLS (OR)
