This 1620 sf(m/l), one level home features three bedrooms and two full bathrooms. Upon entering the home, you will walk into an expansive living area and family room with vaulted ceilings, which add to the the sense of spaciousness. The kitchen offers granite countertops, a pantry and ample cabinetry. Upon accessing the outdoor space, you will find a patio ideal for barbecues or social gatherings. The property is enhanced by a fenced yard ensuring the enjoyment of your outdoor space and adding to your sense of privacy. Possibly room to install a pool. UGS. The two-car garage provides secure storage for your vehicles. We encourage you to schedule a viewing today to experience this property firsthand.
Active
$295,000
112 SE Kirk Ave, Pendleton, OR 97801
3beds
1,620sqft
Residential, Single Family Residence
Built in 1978
9,147 Square Feet Lot
$-- Zestimate®
$182/sqft
$-- HOA
What's special
Vaulted ceilingsThree bedroomsGranite countertopsAmple cabinetry
- 49 days
- 458
- 43
Zillow last checked:
Listing updated:
Listed by:
Rick Shaver 541-571-7191,
Coldwell Banker Farley Company
Source: RMLS (OR),MLS#: 701867776
Facts & features
Interior
Bedrooms & bathrooms
- Bedrooms: 3
- Bathrooms: 2
- Full bathrooms: 2
- Main level bathrooms: 2
Rooms
- Room types: Bedroom 2, Bedroom 3, Dining Room, Family Room, Kitchen, Living Room, Primary Bedroom
Primary bedroom
- Level: Main
Bedroom 2
- Level: Main
Bedroom 3
- Level: Main
Dining room
- Level: Main
Family room
- Level: Main
Kitchen
- Level: Main
Living room
- Level: Main
Heating
- Forced Air
Cooling
- Central Air
Appliances
- Included: Dishwasher, Disposal, Free-Standing Range, Free-Standing Refrigerator, Microwave, Gas Water Heater
Features
- Granite
- Windows: Aluminum Frames, Double Pane Windows
- Basement: Crawl Space
Interior area
- Total structure area: 1,620
- Total interior livable area: 1,620 sqft
Property
Parking
- Total spaces: 2
- Parking features: Driveway, On Street, Attached
- Attached garage spaces: 2
- Has uncovered spaces: Yes
Accessibility
- Accessibility features: Garage On Main, Ground Level, One Level, Accessibility
Features
- Levels: One
- Stories: 1
- Patio & porch: Deck
- Exterior features: Yard
- Has view: Yes
- View description: Mountain(s)
Lot
- Size: 9,147 Square Feet
- Features: Sloped, Trees, Sprinkler, SqFt 7000 to 9999
Details
- Additional structures: Outbuilding
- Parcel number: 112389
- Zoning: R2
Construction
Type & style
- Home type: SingleFamily
- Property subtype: Residential, Single Family Residence
Materials
- T111 Siding, Wood Composite
- Foundation: Concrete Perimeter, Slab
- Roof: Composition
Condition
- Resale
- New construction: No
- Year built: 1978
Utilities & green energy
- Gas: Gas
- Sewer: Public Sewer
- Water: Public
Community & HOA
Community
- Security: None
HOA
- Has HOA: No
Location
- Region: Pendleton
Financial & listing details
- Price per square foot: $182/sqft
- Tax assessed value: $314,770
- Annual tax amount: $3,163
- Date on market: 10/2/2026
- Listing terms: Cash,Conventional,FHA,USDA Loan,VA Loan
- Road surface type: Paved
Estimated market value
Not available
Estimated sales range
Not available
Not available
Price history
| Date | Event | Price |
|---|---|---|
| 11/4/2026 | Listed for sale | $295,000+138.9%$182/sqft |
Source:  RMLS (OR) #701867776 Report a problem | ||
| 8/3/2001 | Sold | $123,500$76/sqft |
Source: Agent Provided Report a problem | ||
Public tax history
| Year | Property taxes | Tax assessment |
|---|---|---|
| 2025 | $3,164 +2.4% | $171,800 +3% |
| 2024 | $3,089 +19.4% | $166,800 +20.2% |
| 2022 | $2,588 +2.5% | $138,780 +3% |
| 2021 | $2,525 +3.5% | $134,740 +3% |
| 2020 | $2,438 +0.2% | $130,820 +3% |
| 2019 | $2,433 +2.7% | $127,010 +3% |
| 2018 | $2,369 +2.4% | $123,320 +3% |
| 2017 | $2,313 +5.8% | $119,730 +3% |
| 2016 | $2,185 | $116,250 +9.3% |
| 2015 | $2,185 +0.5% | $106,400 |
| 2014 | $2,175 +4.2% | $106,400 |
| 2013 | $2,087 +5.7% | $106,400 +6.1% |
| 2011 | $1,974 +7.7% | $100,310 +3% |
| 2010 | $1,833 -1.7% | $97,390 +3% |
| 2009 | $1,864 +3.6% | $94,560 +3% |
| 2008 | $1,799 +2% | $91,810 +3% |
| 2007 | $1,764 | $89,140 |
Find assessor info on the county website
Monthly payment
Est. payment
Payment breakdown
Explore the cost of this home by adjusting the details. Changes won't be saved.Climate risks
Neighborhood: 97801
Nearby schools
Schools provided by the listing agent
- Elementary: Sherwood Hts
- Middle: Sunridge
- High: Pendleton
Source: RMLS (OR). This data may not be complete. We recommend contacting the local school district to confirm school assignments for this home.


Similar homes
- $--3 bd2 ba1.5k sqft2111 SW Olson Ave, Pendleton, OR 97801Auction
 Auction.com 2
- $299,5003 bd2 ba2k sqft420 SE 10th St, Pendleton, OR 97801Active
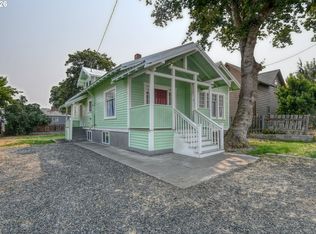
 MLS ID #162717501, Jef Farley, Coldwell Banker Farley Company. RMLS (OR)
- $289,0003 bd2 ba1.6k sqft829 SE 9th St, Pendleton, OR 97801Active
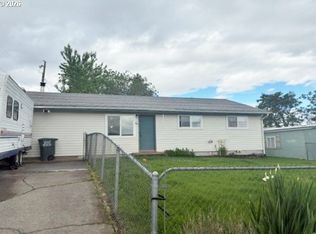 MLS ID #120096538, Marsha Morgan, Coldwell Banker Farley Company. RMLS (OR)
- $272,9003 bd2 ba1.4k sqft1609 SW Hailey Ave, Pendleton, OR 97801Active
 MLS ID #494115360, Jef Farley, Coldwell Banker Farley Company. RMLS (OR)
- $269,0003 bd2 ba1.6k sqft523 NW 6th St, Pendleton, OR 97801ActiveMLS ID #659249520, Blake Franklin, Hearthstone Real Estate. RMLS (OR)
- $325,0004 bd2 ba2k sqft1302 SW Goodwin Pl, Pendleton, OR 97801ActiveMLS ID #240967290, Shannon Hartley, Hearthstone Real Estate. RMLS (OR)
- $248,9004 bd2 ba2.3k sqft820 SW 14th St, Pendleton, OR 97801ActiveMLS ID #400470579, Blake Franklin, Hearthstone Real Estate. RMLS (OR)
- $395,0003 bd2 ba1.4k sqft105 SE Kirk Ave, Pendleton, OR 97801ActiveMLS ID #682058983, Kevin Hale, Coldwell Banker Farley Company. RMLS (OR)
- $334,9003 bd2 ba1.2k sqft127 SW Nye Ave, Pendleton, OR 97801ActiveMLS ID #651603962, Jef Farley, Coldwell Banker Farley Company. RMLS (OR)
- $335,0004 bd2 ba1.6k sqft725 SE 6th St, Pendleton, OR 97801ActiveMLS ID #117563904, Shannon Hartley, Hearthstone Real Estate. RMLS (OR)
- $269,0003 bd1 ba1.6k sqft1303 SW 41st St, Pendleton, OR 97801ActiveMLS ID #417646372, Kevin Hale, Coldwell Banker Farley Company. RMLS (OR)
- $239,0003 bd1 ba1k sqft806 SW 15th St, Pendleton, OR 97801ActiveMLS ID #148952723, Blake Franklin, Hearthstone Real Estate. RMLS (OR)
- $240,0003 bd2 ba1.1k sqft1109 SW 28th St, Pendleton, OR 97801ActiveMLS ID #609580471, Kevin Hale, Coldwell Banker Farley Company. RMLS (OR)
- $365,0004 bd2 ba2.1k sqft920 SW 33rd St, Pendleton, OR 97801ActiveMLS ID #349068457, Blake Franklin, Hearthstone Real Estate. RMLS (OR)
- $329,0003 bd2 ba1.6k sqft3218 SW Isaac Ave, Pendleton, OR 97801ActiveMLS ID #305265643, Blake Franklin, Hearthstone Real Estate. RMLS (OR)
- $209,0003 bd2 ba1k sqft610 SE Isaac Ave, Pendleton, OR 97801ActiveMLS ID #489054843, Kerry Baird, Turn Here Realty & Travel LLC. RMLS (OR)
- $224,9993 bd2 ba1.3k sqft1615 SW Frazer Ave, Pendleton, OR 97801ActiveMLS ID #156389508, Jason VanNice, Coldwell Banker Farley Company. RMLS (OR)
- $252,5003 bd2 ba1.3k sqft1900 NW Carden Ave APT 2, Pendleton, OR 97801ActiveMLS ID #562552599, Kevin Hale, Coldwell Banker Farley Company. RMLS (OR)
- $399,0003 bd2 ba2k sqft1265 Tutuilla Rd, Pendleton, OR 97801ActiveMLS ID #162377486, Shaun Randall, Preferred Realty Inc.. RMLS (OR)
