Turn-Key and Move-In Ready! This beautifully updated 1,448 sq. ft. +/- home offers 3 bedrooms, 2 bathrooms, and the perfect combination of modern updates and comfortable living features. Nearly every detail has been thoughtfully improved, including a new roof, new gutters, fresh exterior paint, added attic insulation, updated landscaping, and new privacy fencing. Step inside to find tasteful interior updates throughout, creating a enjoyable and inviting space you'll be proud to call home. Outside, enjoy an updated deck overlooking north-facing views of Pendleton—an ideal spot for morning coffee, evening relaxation, or entertaining guests. Invite the family over for a BBQ. Situated on a corner lot, this property also offers additional parking and exterior storage, providing both convenience and functionality. With all the major improvements already completed, this truly is a turnkey home that's ready for its next owner. Don't miss the opportunity to make this exceptional property yours, so schedule your showing today and start enjoying your new home!
Active
$395,000
105 SE Kirk Ave, Pendleton, OR 97801
3beds
1,448sqft
Residential, Single Family Residence
Built in 1977
7,840 Square Feet Lot
$-- Zestimate®
$273/sqft
$-- HOA
What's special
Exterior storageUpdated landscapingAdditional parkingFresh exterior paintTasteful interior updatesAdded attic insulationNew privacy fencing
- 88 days
- 344
- 15
Zillow last checked:
Listing updated:
Listed by:
Kevin Hale 541-969-8243,
Coldwell Banker Farley Company
Source: RMLS (OR),MLS#: 682058983
Facts & features
Interior
Bedrooms & bathrooms
- Bedrooms: 3
- Bathrooms: 2
- Full bathrooms: 2
- Main level bathrooms: 2
Rooms
- Room types: Sun Porch, Bedroom 2, Bedroom 3, Dining Room, Family Room, Kitchen, Living Room, Primary Bedroom
Primary bedroom
- Level: Main
Bedroom 2
- Level: Main
Bedroom 3
- Level: Main
Dining room
- Level: Main
Family room
- Level: Main
Kitchen
- Level: Main
Living room
- Level: Main
Heating
- Forced Air
Cooling
- Central Air
Appliances
- Included: Dishwasher, Disposal, Free-Standing Gas Range, Free-Standing Refrigerator, Microwave, Stainless Steel Appliance(s), Gas Water Heater
Features
- Flooring: Luxury Vinyl Plank, Wall to Wall Carpet
- Windows: Double Pane Windows, Vinyl Frames
- Basement: Crawl Space
- Number of fireplaces: 1
- Fireplace features: Gas
Interior area
- Total structure area: 1,448
- Total interior livable area: 1,448 sqft
Property
Parking
- Total spaces: 2
- Parking features: Driveway, On Street, Garage Door Opener, Attached
- Attached garage spaces: 2
- Has uncovered spaces: Yes
Accessibility
- Accessibility features: Minimal Steps, Accessibility
Features
- Levels: One
- Stories: 1
- Patio & porch: Deck
- Exterior features: Yard
- Fencing: Fenced
- Has view: Yes
- View description: City, Territorial
Lot
- Size: 7,840 Square Feet
- Features: Corner Lot, Level, Sprinkler, SqFt 7000 to 9999
Details
- Additional structures: Outbuilding
- Parcel number: 112375
- Zoning: R2
Construction
Type & style
- Home type: SingleFamily
- Architectural style: Ranch
- Property subtype: Residential, Single Family Residence
Materials
- T111 Siding
- Foundation: Concrete Perimeter
- Roof: Composition
Condition
- Resale
- New construction: No
- Year built: 1977
Utilities & green energy
- Gas: Gas
- Sewer: Public Sewer
- Water: Public
Community & HOA
HOA
- Has HOA: No
Location
- Region: Pendleton
Financial & listing details
- Price per square foot: $273/sqft
- Tax assessed value: $315,420
- Annual tax amount: $2,930
- Date on market: 6/29/2026
- Listing terms: Cash,Conventional,FHA,VA Loan
- Road surface type: Paved
Estimated market value
Not available
Estimated sales range
Not available
Not available
Price history
| Date | Event | Price |
|---|---|---|
| 6/29/2026 | Listed for sale | $395,000+92.2%$273/sqft |
Source:  RMLS (OR) #682058983 Report a problem RMLS (OR) #682058983 Report a problem | ||
| 7/31/2020 | Sold | $205,500+0.2%$142/sqft |
Source: RMLS (OR) #20228150 Report a problem | ||
| 6/8/2020 | Pending sale | $205,000$142/sqft |
Source: Coldwell Banker Whitney & Asso #20228150 Report a problem | ||
| 5/12/2020 | Price change | $205,000-4.4%$142/sqft |
Source: Coldwell Banker Whitney & Associates #20228150 Report a problem | ||
| 4/8/2020 | Price change | $214,500-1.1%$148/sqft |
Source: Coldwell Banker Whitney & Associates #20228150 Report a problem | ||
| 1/28/2020 | Price change | $216,900-7.7%$150/sqft |
Source: Coldwell Banker Whitney & Associates #20228150 Report a problem | ||
| 1/15/2020 | Listed for sale | $234,900$162/sqft |
Source: Coldwell Banker Whitney & Associates #20228150 Report a problem | ||
Public tax history
| Year | Property taxes | Tax assessment |
|---|---|---|
| 2024 | $2,930 +5.4% | $158,210 +6.1% |
| 2022 | $2,781 +2.5% | $149,140 +3% |
| 2021 | $2,713 +3.5% | $144,800 +3% |
| 2020 | $2,621 +0.2% | $140,590 +3% |
| 2019 | $2,615 +2.7% | $136,500 +3% |
| 2018 | $2,546 +2.4% | $132,530 +3% |
| 2017 | $2,485 +6.3% | $128,670 +3% |
| 2016 | $2,338 | $124,930 +9.3% |
| 2015 | $2,338 +0.7% | $114,340 |
| 2014 | $2,321 +3.5% | $114,340 |
| 2013 | $2,243 +5.7% | $114,340 +6.1% |
| 2011 | $2,121 +7.7% | $107,780 +3% |
| 2010 | $1,970 -1.7% | $104,650 +3% |
| 2009 | $2,003 +3.6% | $101,610 +3% |
| 2008 | $1,933 +2% | $98,660 +3% |
| 2007 | $1,896 | $95,790 |
Find assessor info on the county website
Monthly payment
Est. payment
Payment breakdown
Explore the cost of this home by adjusting the details. Changes won't be saved.Climate risks
Neighborhood: 97801
Nearby schools
Schools provided by the listing agent
- Elementary: Washington
- Middle: Sunridge
- High: Pendleton
Source: RMLS (OR). This data may not be complete. We recommend contacting the local school district to confirm school assignments for this home.
Similar homes
- $399,0003 bd2 ba2k sqft1265 Tutuilla Rd, Pendleton, OR 97801Active

 MLS ID #162377486, Shaun Randall, Preferred Realty Inc.. RMLS (OR)
 - $369,0003 bd2 ba1.4k sqft1626 SW 3rd St, Pendleton, OR 97801Active
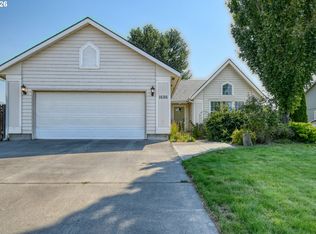 MLS ID #314538768, Matthew Vogler, Realty First. RMLS (OR)
 - $335,0004 bd2 ba1.6k sqft725 SE 6th St, Pendleton, OR 97801Active
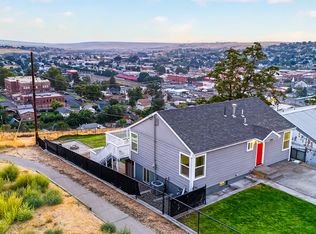 MLS ID #117563904, Shannon Hartley, Hearthstone Real Estate. RMLS (OR)
 - $485,0003 bd2 ba1.5k sqft1914 SW 2nd Dr, Pendleton, OR 97801Active
 MLS ID #321463998, Rick Shaver, Coldwell Banker Farley Company. RMLS (OR)
 - $345,0004 bd2 ba2k sqft1302 SW Goodwin Pl, Pendleton, OR 97801ActiveMLS ID #240967290, Shannon Hartley, Hearthstone Real Estate. RMLS (OR)
- $359,0003 bd2 ba1.2k sqft127 SW Nye Ave, Pendleton, OR 97801ActiveMLS ID #651603962, Jef Farley, Coldwell Banker Farley Company. RMLS (OR)
- $399,0004 bd2 ba1.5k sqft4189 SW Perkins Ave, Pendleton, OR 97801ActiveMLS ID #779342707, Jerry Baker, Coldwell Banker Farley Company. RMLS (OR)
- $360,0003 bd2 ba1.3k sqft916 SW Isaac Ave, Pendleton, OR 97801ActiveMLS ID #224807651, Bennett Christianson, Christianson Realty Group. RMLS (OR)
- $325,0003 bd2 ba2.1k sqft601 NW 4th St, Pendleton, OR 97801ActiveMLS ID #566988019, Shannon Hartley, Hearthstone Real Estate. RMLS (OR)
- $285,5503 bd2 ba1.4k sqft1609 SW Hailey Ave, Pendleton, OR 97801ActiveMLS ID #494115360, Jef Farley, Coldwell Banker Farley Company. RMLS (OR)
- $425,0004 bd2 ba1.9k sqft3785 SW Marshall Pl, Pendleton, OR 97801ActiveMLS ID #558872268, Shannon Hartley, Hearthstone Real Estate. RMLS (OR)
- $289,0003 bd1 ba1.2k sqft1721 SW Hailey Ln, Pendleton, OR 97801ActiveMLS ID #474610572, Blake Franklin, Hearthstone Real Estate. RMLS (OR)
- $299,5003 bd2 ba2k sqft420 SE 10th St, Pendleton, OR 97801ActiveMLS ID #162717501, Jef Farley, Coldwell Banker Farley Company. RMLS (OR)
- $239,0003 bd1 ba1k sqft806 SW 15th St, Pendleton, OR 97801ActiveMLS ID #148952723, Blake Franklin, Hearthstone Real Estate. RMLS (OR)
- $285,0003 bd2 ba1.4k sqft2522 SW Marshall Ave, Pendleton, OR 97801ActiveMLS ID #692222799, Blake Franklin, Hearthstone Real Estate. RMLS (OR)
- $243,0003 bd1 ba1k sqft721 SE 9th St, Pendleton, OR 97801ActiveMLS ID #294074404, Blake Franklin, Hearthstone Real Estate. RMLS (OR)
- $350,0003 bd3 ba1.5k sqft3320 SW Ladow Ave, Pendleton, OR 97801ActiveMLS ID #767560914, Jill Pace, Hearthstone Real Estate. RMLS (OR)
- $289,0003 bd2 ba1.6k sqft829 SE 9th St, Pendleton, OR 97801ActiveMLS ID #120096538, Marsha Morgan, Coldwell Banker Farley Company. RMLS (OR)
- $239,0003 bd1 ba1.3k sqft611 SW 4th St, Pendleton, OR 97801ActiveMLS ID #353941944, Matthew Vogler, Realty First. RMLS (OR)
- $269,0003 bd2 ba1.1k sqft1109 SW 28th St, Pendleton, OR 97801ActiveMLS ID #609580471, Kevin Hale, Coldwell Banker Farley Company. RMLS (OR)
