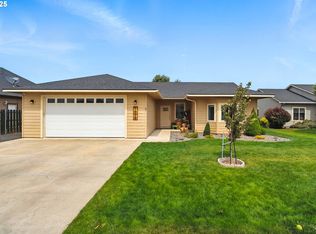
Exclusive 2-for-1 Opportunity: Modern Home + Buildable LotPendleton’s desirable Sunridge neighborhood presents a unique opportunity with a modern, move-in-ready home paired with the adjacent vacant lot (1920 SW 2nd Dr). This lot is ready for your dream vision at the end of a cul-de-sac.Built in 2014, the residence at 1914 SW 2nd Drive offers 1,558 square feet of single-level living. The home features a comfortable layout with three bedrooms and two full bathrooms. Step inside to an open living area with vaulted ceilings that amplify the space. The kitchen is equipped with sleek granite countertops, ample cabinetry, and a generous pantry.Out back, the back patio is ideal for barbecuing, while the two-car garage provides convenient protection for your vehicles and additional storage space. Maintaining a lush and green yard is effortless with the underground sprinkler system for the entire property.The most significant perk is the adjacent lot you will own directly next door. While this secures extra space and Blue Mountain views, it is also fully buildable. This offers the rare opportunity to construct a second home for aging parents, adult children, or a close friend, allowing you to keep loved ones close while maintaining separate living spaces. A buyer could also consider parcel consolidation to build their dream shop.This ideal location is within the sought-after McKay Elementary School district and is just a short bike ride from Sunridge Middle School. Don’t miss your chance to acquire this exceptional 2-for-1 rare find. Schedule your showing today!
Active
$485,000
1914 SW 2nd Dr, Pendleton, OR 97801
3beds
1,538sqft
Residential, Single Family Residence
Built in 2014
0.35 Acres Lot
$-- Zestimate®
$315/sqft
$-- HOA
What's special
Single-level livingBlue mountain viewsModern move-in-ready homeThree bedroomsGenerous pantryAmple cabinetry
- 10 days
- 480
- 18
Likely to sell faster than
Zillow last checked:
Listing updated:
Listed by:
Rick Shaver 541-571-7191,
Coldwell Banker Farley Company
Source: RMLS (OR),MLS#: 321463998
Facts & features
Interior
Bedrooms & bathrooms
- Bedrooms: 3
- Bathrooms: 2
- Full bathrooms: 2
- Main level bathrooms: 2
Rooms
- Room types: Bedroom 2, Bedroom 3, Dining Room, Family Room, Kitchen, Living Room, Primary Bedroom
Primary bedroom
- Level: Main
Bedroom 2
- Level: Main
Bedroom 3
- Level: Main
Dining room
- Level: Main
Kitchen
- Level: Main
Living room
- Level: Main
Heating
- Forced Air
Cooling
- Central Air
Appliances
- Included: Dishwasher, Free-Standing Range, Free-Standing Refrigerator, Microwave, Stainless Steel Appliance(s), Gas Water Heater
Features
- Windows: Double Pane Windows, Vinyl Frames
- Basement: Crawl Space
Interior area
- Total structure area: 1,538
- Total interior livable area: 1,538 sqft
Property
Parking
- Total spaces: 2
- Parking features: Off Street, RV Access/Parking, RV Boat Storage, Garage Door Opener, Attached
- Attached garage spaces: 2
Accessibility
- Accessibility features: Garage On Main, Ground Level, Main Floor Bedroom Bath, One Level, Pathway, Accessibility
Features
- Levels: One
- Stories: 1
- Exterior features: Fire Pit, Yard
- Has view: Yes
- View description: Mountain(s), Seasonal, Valley
Lot
- Size: 0.35 Acres
- Features: Cul-De-Sac, Level, SqFt 15000 to 19999
Details
- Additional structures: RVBoatStorage
- Additional parcels included: 163018
- Parcel number: 163017
- Zoning: R2
Construction
Type & style
- Home type: SingleFamily
- Property subtype: Residential, Single Family Residence
Materials
- Lap Siding
- Foundation: Stem Wall
- Roof: Composition
Condition
- Resale
- New construction: No
- Year built: 2014
Utilities & green energy
- Gas: Gas
- Sewer: Public Sewer
- Water: Public
Community & HOA
HOA
- Has HOA: No
Location
- Region: Pendleton
Financial & listing details
- Price per square foot: $315/sqft
- Tax assessed value: $325,150
- Annual tax amount: $2,839
- Date on market: 9/15/2026
- Listing terms: Cash,Conventional,FHA,USDA Loan,VA Loan
- Road surface type: Paved
Estimated market value
Not available
Estimated sales range
Not available
Not available
Price history
| Date | Event | Price |
|---|---|---|
| 9/15/2026 | Listed for sale | $485,000+14.1%$315/sqft |
Source:  RMLS (OR) #321463998 Report a problem RMLS (OR) #321463998 Report a problem | ||
| 1/5/2026 | Sold | $425,000-14.1%$276/sqft |
Source: RMLS (OR) #441704046 Report a problem | ||
| 11/25/2025 | Pending sale | $495,000$322/sqft |
Source: RMLS (OR) #441704046 Report a problem | ||
| 11/20/2025 | Listed for sale | $495,000+126%$322/sqft |
Source: RMLS (OR) #441704046 Report a problem | ||
| 9/2/2016 | Sold | $219,000+525.7%$142/sqft |
Source: RMLS (OR) #16290338 Report a problem | ||
| 3/12/2014 | Sold | $35,000$23/sqft |
Source: Public Record Report a problem | ||
Public tax history
| Year | Property taxes | Tax assessment |
|---|---|---|
| 2024 | $2,773 +5.4% | $180,380 +6.1% |
| 2022 | $2,632 +2.5% | $170,030 +3% |
| 2021 | $2,568 +3.5% | $165,080 +3% |
| 2020 | $2,480 -16.8% | $160,280 +3% |
| 2019 | $2,981 +2.7% | $155,620 +3% |
| 2018 | $2,902 +2.4% | $151,090 +3% |
| 2017 | $2,833 +5.8% | $146,690 +3% |
| 2016 | $2,677 | $142,420 +385.1% |
| 2015 | $2,677 0% | $29,360 |
| 2014 | $2,678 +368.6% | $29,360 |
| 2013 | $572 +4.9% | $29,360 +6.1% |
| 2011 | $545 +7.7% | $27,680 +3% |
| 2010 | $506 | $26,880 |
Find assessor info on the county website
Monthly payment
Est. payment
Payment breakdown
Explore the cost of this home by adjusting the details. Changes won't be saved.Climate risks
Neighborhood: 97801
Nearby schools
Schools provided by the listing agent
- Elementary: Mckay Creek
- Middle: Sunridge
- High: Pendleton
Source: RMLS (OR). This data may not be complete. We recommend contacting the local school district to confirm school assignments for this home.
Similar homes
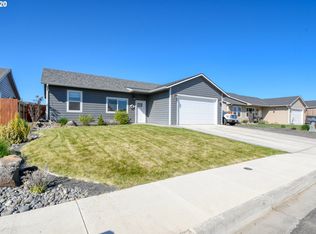
- $369,0003 bd2 ba1.4k sqft1626 SW 3rd St, Pendleton, OR 97801Active
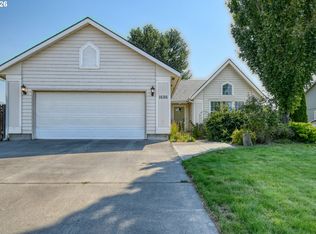
 MLS ID #314538768, Matthew Vogler, Realty First. RMLS (OR)
 - $480,0003 bd3 ba1.8k sqft3312 SW Ladow Ave, Pendleton, OR 97801Active
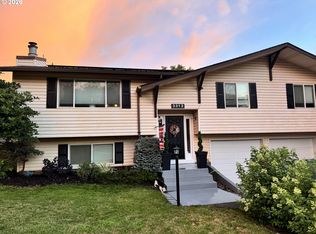 MLS ID #387447063, Milne Purchase McLaughlin, Clark Jennings & Asso. OR, LLC. RMLS (OR)
 - $395,0003 bd2 ba1.4k sqft105 SE Kirk Ave, Pendleton, OR 97801Active
 MLS ID #682058983, Kevin Hale, Coldwell Banker Farley Company. RMLS (OR)
 - $399,0003 bd2 ba2k sqft1265 Tutuilla Rd, Pendleton, OR 97801Active
 MLS ID #162377486, Shaun Randall, Preferred Realty Inc.. RMLS (OR)
 - $425,0004 bd2 ba1.9k sqft3785 SW Marshall Pl, Pendleton, OR 97801ActiveMLS ID #558872268, Shannon Hartley, Hearthstone Real Estate. RMLS (OR)
- $399,0004 bd2 ba1.5k sqft4189 SW Perkins Ave, Pendleton, OR 97801ActiveMLS ID #779342707, Jerry Baker, Coldwell Banker Farley Company. RMLS (OR)
- $285,5503 bd2 ba1.4k sqft1609 SW Hailey Ave, Pendleton, OR 97801ActiveMLS ID #494115360, Jef Farley, Coldwell Banker Farley Company. RMLS (OR)
- $345,0004 bd2 ba2k sqft1302 SW Goodwin Pl, Pendleton, OR 97801ActiveMLS ID #240967290, Shannon Hartley, Hearthstone Real Estate. RMLS (OR)
- $335,0004 bd2 ba1.6k sqft725 SE 6th St, Pendleton, OR 97801ActiveMLS ID #117563904, Shannon Hartley, Hearthstone Real Estate. RMLS (OR)
- $359,0003 bd2 ba1.2k sqft127 SW Nye Ave, Pendleton, OR 97801ActiveMLS ID #651603962, Jef Farley, Coldwell Banker Farley Company. RMLS (OR)
- $269,0003 bd2 ba1.1k sqft1109 SW 28th St, Pendleton, OR 97801ActiveMLS ID #609580471, Kevin Hale, Coldwell Banker Farley Company. RMLS (OR)
- $285,0003 bd2 ba1.4k sqft2522 SW Marshall Ave, Pendleton, OR 97801ActiveMLS ID #692222799, Blake Franklin, Hearthstone Real Estate. RMLS (OR)
- $299,5003 bd2 ba2k sqft420 SE 10th St, Pendleton, OR 97801ActiveMLS ID #162717501, Jef Farley, Coldwell Banker Farley Company. RMLS (OR)
- $350,0003 bd3 ba1.5k sqft3320 SW Ladow Ave, Pendleton, OR 97801ActiveMLS ID #767560914, Jill Pace, Hearthstone Real Estate. RMLS (OR)
- $249,0003 bd3 ba1.6k sqft26 NE Nelson Dr, Pendleton, OR 97801ActiveMLS ID #436779586, Tracy Hunter, eXp Realty, LLC. RMLS (OR)
- $325,0003 bd2 ba2.1k sqft601 NW 4th St, Pendleton, OR 97801ActiveMLS ID #566988019, Shannon Hartley, Hearthstone Real Estate. RMLS (OR)
- $329,0003 bd2 ba1.6k sqft3218 SW Isaac Ave, Pendleton, OR 97801ActiveMLS ID #305265643, Blake Franklin, Hearthstone Real Estate. RMLS (OR)
- $299,0003 bd2 ba1.5k sqft1345 SW 37th St, Pendleton, OR 97801ActiveMLS ID #157113584, David Smith, Land and Wildlife LLC. RMLS (OR)
- $294,5003 bd1 ba1.6k sqft1303 SW 41st St, Pendleton, OR 97801ActiveMLS ID #417646372, Kevin Hale, Coldwell Banker Farley Company. RMLS (OR)
- $243,0003 bd1 ba1k sqft721 SE 9th St, Pendleton, OR 97801ActiveMLS ID #294074404, Blake Franklin, Hearthstone Real Estate. RMLS (OR)
