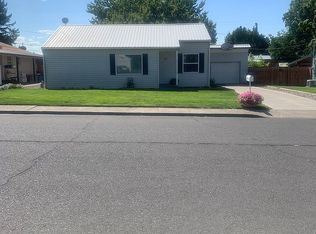
Located in Pendleton's always desirable Sherwood Heights neighborhood, contemporary 1,196 +/- sq. ft. home offers 3 bedrooms and 2 bathrooms with a bright, open layout. The vaulted ceilings create a spacious, airy feel, making the living areas feel even larger. Conveniently located with easy access to Southgate and Hwy 395, this home features a two-car carport with extra storage, gas forced air heat, wall air conditioning, and a fully fenced yard. One of the bedrooms is easily be converted into an expanded living room or family room, offering added flexibility to fit your lifestyle. Priced to sell now, this home is an excellent opportunity for first-time buyers, down-sizers, snowbirds, or anyone looking for affordable living in a sought-after neighborhood. Schedule a showing today and see if this home is the perfect fit for your needs and budget!
Active
$269,000
1109 SW 28th St, Pendleton, OR 97801
3beds
1,198sqft
Residential, Single Family Residence
Built in 1955
7,840 Square Feet Lot
$-- Zestimate®
$225/sqft
$-- HOA
What's special
Fully fenced yardVaulted ceilingsWall air conditioningSpacious airy feelBright open layoutGas forced air heat
- 50 days
- 434
- 33
Zillow last checked:
Listing updated:
Listed by:
Kevin Hale 541-969-8243,
Coldwell Banker Farley Company
Source: RMLS (OR),MLS#: 609580471
Facts & features
Interior
Bedrooms & bathrooms
- Bedrooms: 3
- Bathrooms: 2
- Full bathrooms: 2
- Main level bathrooms: 2
Rooms
- Room types: Storage, Bedroom 2, Bedroom 3, Dining Room, Family Room, Kitchen, Living Room, Primary Bedroom
Primary bedroom
- Level: Main
Bedroom 2
- Level: Main
Bedroom 3
- Level: Main
Dining room
- Level: Main
Kitchen
- Level: Main
Living room
- Level: Main
Heating
- Forced Air
Cooling
- Wall Unit(s)
Appliances
- Included: Dishwasher, Free-Standing Range, Free-Standing Refrigerator, Microwave, Stainless Steel Appliance(s), Electric Water Heater
Features
- Flooring: Hardwood, Laminate, Vinyl, Wall to Wall Carpet
- Windows: Double Pane Windows, Vinyl Frames
- Basement: Crawl Space
- Number of fireplaces: 1
- Fireplace features: Insert
Interior area
- Total structure area: 1,198
- Total interior livable area: 1,198 sqft
Property
Parking
- Total spaces: 2
- Parking features: Carport, Driveway
- Garage spaces: 2
- Has carport: Yes
- Has uncovered spaces: Yes
Accessibility
- Accessibility features: Garage On Main, Minimal Steps, Accessibility
Features
- Levels: One
- Stories: 1
- Patio & porch: Covered Patio
- Exterior features: Yard
- Has view: Yes
- View description: City, Seasonal, Territorial
Lot
- Size: 7,840 Square Feet
- Dimensions: 65 x 120
- Features: Level, SqFt 7000 to 9999
Details
- Additional structures: Outbuilding
- Parcel number: 115197
Construction
Type & style
- Home type: SingleFamily
- Architectural style: Mid Century Modern
- Property subtype: Residential, Single Family Residence
Materials
- Board & Batten Siding, Wood Siding
- Foundation: Concrete Perimeter
- Roof: Composition
Condition
- Resale
- New construction: No
- Year built: 1955
Utilities & green energy
- Gas: Gas
- Sewer: Public Sewer
- Water: Public
Community & HOA
HOA
- Has HOA: No
Location
- Region: Pendleton
Financial & listing details
- Price per square foot: $225/sqft
- Tax assessed value: $247,660
- Annual tax amount: $2,471
- Date on market: 8/6/2026
- Listing terms: Cash,Conventional,FHA
- Road surface type: Paved
Estimated market value
Not available
Estimated sales range
Not available
Not available
Price history
| Date | Event | Price |
|---|---|---|
| 8/6/2026 | Listed for sale | $269,000$225/sqft |
Source:  RMLS (OR) #609580471 Report a problem RMLS (OR) #609580471 Report a problem | ||
Public tax history
| Year | Property taxes | Tax assessment |
|---|---|---|
| 2024 | $2,471 +5.4% | $133,430 +6.1% |
| 2022 | $2,345 +2.5% | $125,780 +3% |
| 2021 | $2,288 +4% | $122,120 +3% |
| 2020 | $2,201 +4.6% | $118,570 +3% |
| 2019 | $2,105 -1.2% | $115,120 +3% |
| 2018 | $2,130 +6.4% | $111,770 +3% |
| 2017 | $2,002 +8.2% | $108,520 +3% |
| 2016 | $1,850 | $105,360 +10.3% |
| 2015 | $1,850 -0.2% | $95,540 |
| 2014 | $1,854 +5.6% | $95,540 |
| 2013 | $1,755 -5.1% | $95,540 -3.1% |
| 2011 | $1,848 +7.3% | $98,620 +3% |
| 2010 | $1,723 -3.7% | $95,750 +3% |
| 2009 | $1,789 +3.7% | $92,970 +3% |
| 2008 | $1,725 +2.4% | $90,270 +3% |
| 2007 | $1,684 | $87,650 |
Find assessor info on the county website
Monthly payment
Est. payment
Payment breakdown
Explore the cost of this home by adjusting the details. Changes won't be saved.Climate risks
Neighborhood: 97801
Nearby schools
Schools provided by the listing agent
- Elementary: Sherwood Hts
- Middle: Sunridge
- High: Pendleton
Source: RMLS (OR). This data may not be complete. We recommend contacting the local school district to confirm school assignments for this home.
Similar homes
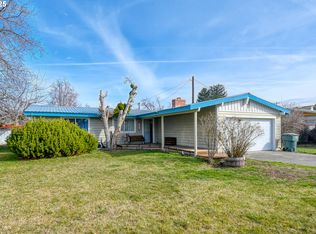
- $285,0003 bd2 ba1.4k sqft2522 SW Marshall Ave, Pendleton, OR 97801Active
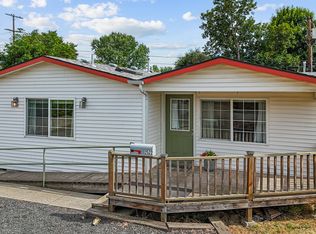
 MLS ID #692222799, Blake Franklin, Hearthstone Real Estate. RMLS (OR)
 - $285,5503 bd2 ba1.4k sqft1609 SW Hailey Ave, Pendleton, OR 97801Active
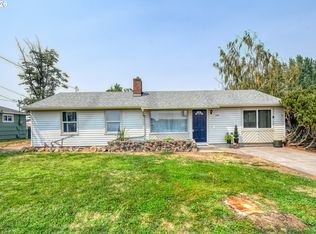 MLS ID #494115360, Jef Farley, Coldwell Banker Farley Company. RMLS (OR)
 - $289,0003 bd1 ba1.2k sqft1721 SW Hailey Ln, Pendleton, OR 97801Active
 MLS ID #474610572, Blake Franklin, Hearthstone Real Estate. RMLS (OR)
 - $294,5003 bd1 ba1.6k sqft1303 SW 41st St, Pendleton, OR 97801Active
 MLS ID #417646372, Kevin Hale, Coldwell Banker Farley Company. RMLS (OR)
 - $239,0003 bd1 ba1k sqft806 SW 15th St, Pendleton, OR 97801ActiveMLS ID #148952723, Blake Franklin, Hearthstone Real Estate. RMLS (OR)
- $237,0002 bd1 ba765 sqft3009 SW Isaac Ave, Pendleton, OR 97801ActiveMLS ID #174583788, Blake Franklin, Hearthstone Real Estate. RMLS (OR)
- $299,0003 bd2 ba1.5k sqft1345 SW 37th St, Pendleton, OR 97801ActiveMLS ID #157113584, David Smith, Land and Wildlife LLC. RMLS (OR)
- $239,0003 bd1 ba1.3k sqft611 SW 4th St, Pendleton, OR 97801ActiveMLS ID #353941944, Matthew Vogler, Realty First. RMLS (OR)
- $243,0003 bd1 ba1k sqft721 SE 9th St, Pendleton, OR 97801ActiveMLS ID #294074404, Blake Franklin, Hearthstone Real Estate. RMLS (OR)
- $329,0003 bd2 ba1.6k sqft3218 SW Isaac Ave, Pendleton, OR 97801ActiveMLS ID #305265643, Blake Franklin, Hearthstone Real Estate. RMLS (OR)
- $244,9003 bd3 ba1.3k sqft1279 SW 12th St, Pendleton, OR 97801ActiveMLS ID #714771723, Blake Franklin, Hearthstone Real Estate. RMLS (OR)
- $249,0003 bd3 ba1.6k sqft26 NE Nelson Dr, Pendleton, OR 97801ActiveMLS ID #436779586, Tracy Hunter, eXp Realty, LLC. RMLS (OR)
- $289,0003 bd2 ba1.6k sqft829 SE 9th St, Pendleton, OR 97801ActiveMLS ID #120096538, Marsha Morgan, Coldwell Banker Farley Company. RMLS (OR)
- $260,0003 bd1 ba1.6k sqft612 SE Dorion Ave, Pendleton, OR 97801ActiveMLS ID #24456042, Acacia Dallman, MORE Realty. RMLS (OR)
- $252,5003 bd2 ba1.3k sqft1900 NW Carden Ave APT 2, Pendleton, OR 97801ActiveMLS ID #562552599, Kevin Hale, Coldwell Banker Farley Company. RMLS (OR)
- $350,0003 bd3 ba1.5k sqft3320 SW Ladow Ave, Pendleton, OR 97801ActiveMLS ID #767560914, Jill Pace, Hearthstone Real Estate. RMLS (OR)
- $399,0004 bd2 ba1.5k sqft4189 SW Perkins Ave, Pendleton, OR 97801ActiveMLS ID #779342707, Jerry Baker, Coldwell Banker Farley Company. RMLS (OR)
- $335,0004 bd2 ba1.6k sqft725 SE 6th St, Pendleton, OR 97801ActiveMLS ID #117563904, Shannon Hartley, Hearthstone Real Estate. RMLS (OR)
- $369,0003 bd2 ba1.4k sqft1626 SW 3rd St, Pendleton, OR 97801ActiveMLS ID #314538768, Matthew Vogler, Realty First. RMLS (OR)
- $220,0002 bd1 ba849 sqft1806 SE Byers Pl, Pendleton, OR 97801ActiveMLS ID #610712456, Dawn Blalack, Keller Williams PDX Central. RMLS (OR)
