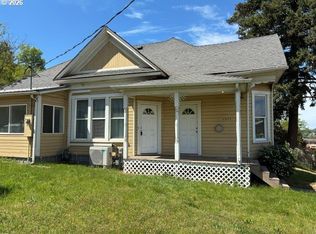
Smart Turnkey Investment Opportunity! Looking for the perfect investment opportunity to grow your portfolio or purchase your very first rental? This low-maintenance 2-bedroom, 1-bathroom home offers 849 sq. ft. of comfortable living space situated on a level 0.11-acre lot. Designed for effortless upkeep, the property features a fully fenced yard, a convenient storage shed, a welcoming front porch, and a private back deck. With reliable, existing tenants already in place, this property represents an immediate, income-producing asset from day one. A home warranty is also included for peace of mind. Contact your favorite real estate agent today for more information and to schedule your showing! Please do not disturb tenants.
Active
$220,000
1806 SE Byers Pl, Pendleton, OR 97801
2beds
849sqft
Residential, Single Family Residence
Built in 1900
4,791 Square Feet Lot
$214,500 Zestimate®
$259/sqft
$-- HOA
What's special
Fully fenced yardPrivate back deckConvenient storage shedWelcoming front porch
- 13 days |
- 516 |
- 26 |
Zillow last checked:
Listing updated:
Listed by:
Dawn Blalack 541-310-9563,
Keller Williams PDX Central
Source: RMLS (OR),MLS#: 610712456
Facts & features
Interior
Bedrooms & bathrooms
- Bedrooms: 2
- Bathrooms: 1
- Full bathrooms: 1
- Main level bathrooms: 1
Rooms
- Room types: Laundry, Bedroom 2, Dining Room, Family Room, Kitchen, Living Room, Primary Bedroom
Primary bedroom
- Features: Ceiling Fan, Wallto Wall Carpet
- Level: Main
Bedroom 2
- Features: Ceiling Fan, Wallto Wall Carpet
- Level: Main
Kitchen
- Features: Dishwasher, Free Standing Range, Free Standing Refrigerator, Vinyl Floor
- Level: Main
Living room
- Features: Ceiling Fan, Wallto Wall Carpet
- Level: Main
Heating
- Forced Air
Cooling
- Central Air
Appliances
- Included: Appliance Garage, Dishwasher, Free-Standing Range, Free-Standing Refrigerator, Plumbed For Ice Maker, Range Hood, Washer/Dryer, Electric Water Heater
- Laundry: Laundry Room
Features
- Ceiling Fan(s)
- Flooring: Vinyl, Wall to Wall Carpet
- Windows: Double Pane Windows, Vinyl Frames
- Basement: Crawl Space
Interior area
- Total structure area: 849
- Total interior livable area: 849 sqft
Video & virtual tour
Property
Parking
- Parking features: Driveway, RV Access/Parking
- Has uncovered spaces: Yes
Accessibility
- Accessibility features: Builtin Lighting, Minimal Steps, One Level, Parking, Utility Room On Main, Accessibility
Features
- Levels: One
- Stories: 1
- Patio & porch: Deck, Porch
- Exterior features: Yard
- Fencing: Fenced
Lot
- Size: 4,791 Square Feet
- Features: Level, Sprinkler, SqFt 3000 to 4999
Details
- Additional structures: Outbuilding, RVParking, Workshop
- Parcel number: 143433
- Zoning: R2
Construction
Type & style
- Home type: SingleFamily
- Property subtype: Residential, Single Family Residence
Materials
- Vinyl Siding
- Foundation: Concrete Perimeter
- Roof: Composition
Condition
- Resale
- New construction: No
- Year built: 1900
Details
- Warranty included: Yes
Utilities & green energy
- Gas: Gas
- Sewer: Public Sewer
- Water: Public
- Utilities for property: Cable Connected
Community & HOA
Community
- Security: None
HOA
- Has HOA: No
Location
- Region: Pendleton
Financial & listing details
- Price per square foot: $259/sqft
- Tax assessed value: $149,710
- Annual tax amount: $1,342
- Date on market: 8/7/2026
- Listing terms: Cash,Conventional
- Road surface type: Paved
Estimated market value
$214,500
$204,000 - $225,000
$1,281/mo
Price history
| Date | Event | Price |
|---|---|---|
| 8/7/2026 | Listed for sale | $220,000+134%$259/sqft |
Source:  RMLS (OR) #610712456 Report a problem RMLS (OR) #610712456 Report a problem | ||
| 5/19/2006 | Sold | $94,000$111/sqft |
Source: Public Record Report a problem | ||
Public tax history
| Year | Property taxes | Tax assessment |
|---|---|---|
| 2024 | $1,311 +5.4% | $70,770 +6.1% |
| 2022 | $1,244 +2.5% | $66,710 +3% |
| 2021 | $1,214 +3.5% | $64,770 +3% |
| 2020 | $1,172 +0.2% | $62,890 +3% |
| 2019 | $1,170 +2.7% | $61,060 +3% |
| 2018 | $1,139 +2.4% | $59,290 +3% |
| 2017 | $1,112 +5.8% | $57,570 +3% |
| 2016 | $1,051 | $55,900 +9.2% |
| 2015 | $1,051 0% | $51,170 |
| 2014 | $1,051 +4.8% | $51,170 |
| 2013 | $1,004 +5.7% | $51,170 +6.1% |
| 2011 | $949 +7.7% | $48,240 +3% |
| 2010 | $882 -1.7% | $46,840 +3% |
| 2009 | $897 +3.6% | $45,480 +3% |
| 2008 | $865 +2% | $44,160 +3% |
| 2007 | $849 | $42,880 |
Find assessor info on the county website
Monthly payment
Est. payment
Payment breakdown
Explore the cost of this home by adjusting the details. Changes won't be saved.Climate risks
Neighborhood: 97801
Nearby schools
GreatSchools rating
- 5/10Washington Elementary SchoolGrades: K-5Distance: 0.3 mi
- 5/10Sunridge Middle SchoolGrades: 6-8Distance: 1.9 mi
- 5/10Pendleton High SchoolGrades: 9-12Distance: 1.9 mi
Schools provided by the listing agent
- Elementary: Washington
- Middle: Sunridge
- High: Pendleton
Source: RMLS (OR). This data may not be complete. We recommend contacting the local school district to confirm school assignments for this home.
- $204,3002 bd1 ba144 sqft1802 SE Byers Pl, Pendleton, OR 97801Off Market
- $145,6002 bd1 ba1k sqft205 SE 19th St, Pendleton, OR 97801Off Market
- $--2 bd1 ba924 sqft215 SE 19th St, Pendleton, OR 97801Off Market
- $185,2003 bd2 ba1.2k sqft1804 SE Byers Pl, Pendleton, OR 97801Off Market
- $--3 bd2 ba1.2k sqft1804 SE Byers Pl, Pendleton, OR 97801Off Market
- $134,7002 bd1 ba888 sqft211 SE 19th St, Pendleton, OR 97801Off Market
- $152,7002 bd1 ba75 sqft224 SE 19th St, Pendleton, OR 97801Off Market
- $187,1002 bd1 ba1.7k sqft208 SE 18th St, Pendleton, OR 97801Off Market
A local agent can set up tours, give advice and negotiate with sellers.
A local lender can help you make sure your offer is ready when you are.
Similar homes
- $214,5003 bd1 ba1.2k sqft1914 SE Court Ave, Pendleton, OR 97801Active
 MLS ID #365750039, Marsha Morgan, Coldwell Banker Farley Company. RMLS (OR)
 - $252,0003 bd1 ba1k sqft721 SE 9th St, Pendleton, OR 97801Active
 MLS ID #294074404, Blake Franklin, Hearthstone Real Estate. RMLS (OR)
 - $219,5002 bd2 ba1k sqft1900 NW Carden Ave APT 16, Pendleton, OR 97801Active
 MLS ID #660318671, Jef Farley, Coldwell Banker Farley Company. RMLS (OR)
 - $215,0002 bd2 ba1k sqft1900 NW Carden Ave APT 22, Pendleton, OR 97801Active
 MLS ID #657345182, Blake Franklin, Hearthstone Real Estate. RMLS (OR)
 - $229,9002 bd2 ba724 sqft43683 Main St, Pendleton, OR 97801ActiveMLS ID #488010184, Blake Franklin, Hearthstone Real Estate. RMLS (OR)
- $269,0003 bd2 ba1.1k sqft1109 SW 28th St, Pendleton, OR 97801ActiveMLS ID #609580471, Kevin Hale, Coldwell Banker Farley Company. RMLS (OR)
- $169,9002 bd1 ba824 sqft709 SW 16th St, Pendleton, OR 97801ActiveMLS ID #705905785, Jansen Ayres, eXp Realty, LLC. RMLS (OR)
- $210,0003 bd2 ba1.2k sqft472 NE Gumwood St, Pilot Rock, OR 97868ActiveMLS ID #452082299, Blake Franklin, Hearthstone Real Estate. RMLS (OR)
- $219,0003 bd2 ba968 sqft853 SW Cedar St, Pilot Rock, OR 97868ActiveMLS ID #481684884, Christa Knight, Realty First. RMLS (OR)
- $255,0003 bd1 ba1k sqft572 NE Fir St, Pilot Rock, OR 97868ActiveMLS ID #144000157, Kimee Haguewood, Keller Williams PDX Central. RMLS (OR)
- $264,0003 bd1 ba1k sqft711 NE Fir St, Pilot Rock, OR 97868ActiveMLS ID #708035565, Shannon Hartley, Hearthstone Real Estate. RMLS (OR)
- $237,9993 bd1 ba1k sqft889 SW Birch St, Pilot Rock, OR 97868ActiveMLS ID #732067530, Dawn Blalack, Keller Williams PDX Central. RMLS (OR)
- $265,0002 bd1 ba996 sqft433 E Darwin St, Athena, OR 97813ActiveMLS ID #544092013, Jerry Baker, Coldwell Banker Farley Company. RMLS (OR)
- from $305,0003 bd2 ba1.2k sqft1200 Plan, Aspen Heights, Athena, OR 97813New ConstructionAspen Construction and Development, LLC
