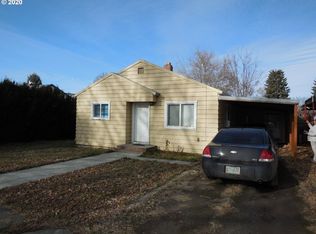
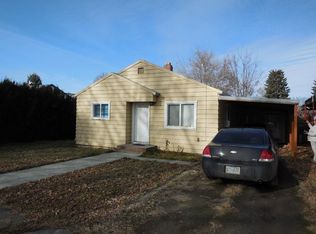
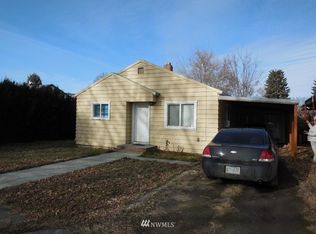
Welcome home to this beautifully remodeled 2-bedroom, 1-bath home offering 996 sf(m/l) of comfortable living space. Move-in ready, this charming property features a completely refreshed interior with new flooring and fresh paint throughout, creating a bright and inviting atmosphere.The kitchen comes complete with all appliances included, making your move even easier. An unfinished basement provides excellent storage space or the opportunity to customize and expand to fit your needs.Step outside to enjoy the brand-new back deck—perfect for relaxing, entertaining, or summer barbecues. The fully fenced yard offers privacy and plenty of room for pets, gardening, or outdoor activities.Whether you're a first-time homebuyer, looking to downsize, or searching for a great investment opportunity, this updated home checks all the boxes. Don't miss your chance to make it yours—schedule your showing today!
Active
Price cut: $10K (9/22)
$245,000
433 E Darwin St, Athena, OR 97813
2beds
996sqft
Residential, Single Family Residence
Built in 1947
6,098 Square Feet Lot
$-- Zestimate®
$246/sqft
$-- HOA
What's special
Fully fenced yardBeautifully remodeledBrand-new back deckFresh paint throughoutCompletely refreshed interiorNew flooringBright and inviting atmosphere
- 88 days
- 207
- 10
Zillow last checked:
Listing updated:
Listed by:
Jerry Baker 541-969-6378,
Coldwell Banker Farley Company
Source: RMLS (OR),MLS#: 544092013
Facts & features
Interior
Bedrooms & bathrooms
- Bedrooms: 2
- Bathrooms: 1
- Full bathrooms: 1
- Main level bathrooms: 1
Rooms
- Room types: Laundry, Bedroom 2, Dining Room, Family Room, Kitchen, Living Room, Primary Bedroom
Primary bedroom
- Level: Main
Bedroom 2
- Level: Main
Dining room
- Level: Main
Kitchen
- Level: Main
Living room
- Level: Main
Heating
- Forced Air
Cooling
- Window Unit(s)
Appliances
- Included: Free-Standing Range, Free-Standing Refrigerator, Electric Water Heater
- Laundry: Laundry Room
Features
- Ceiling Fan(s)
- Flooring: Laminate
- Windows: Double Pane Windows, Vinyl Frames
- Basement: Partially Finished
Interior area
- Total structure area: 996
- Total interior livable area: 996 sqft
Property
Parking
- Total spaces: 1
- Parking features: Carport
- Garage spaces: 1
- Has carport: Yes
Accessibility
- Accessibility features: Ground Level, Utility Room On Main, Accessibility
Features
- Levels: One
- Stories: 1
- Patio & porch: Deck
- Exterior features: Yard
- Fencing: Fenced
- Has view: Yes
- View description: City
Lot
- Size: 6,098 Square Feet
- Features: Level, Seasonal, SqFt 5000 to 6999
Details
- Parcel number: 116131
- Zoning: RGEN
Construction
Type & style
- Home type: SingleFamily
- Property subtype: Residential, Single Family Residence
Materials
- Metal Siding
- Foundation: Concrete Perimeter
- Roof: Composition
Condition
- Resale
- New construction: No
- Year built: 1947
Utilities & green energy
- Gas: Gas
- Sewer: Public Sewer
- Water: Public
Community & HOA
HOA
- Has HOA: No
Location
- Region: Athena
Financial & listing details
- Price per square foot: $246/sqft
- Tax assessed value: $202,260
- Annual tax amount: $2,134
- Date on market: 6/29/2026
- Listing terms: Cash,Conventional,FHA,VA Loan
- Road surface type: Paved
Estimated market value
Not available
Estimated sales range
Not available
Not available
Price history
| Date | Event | Price |
|---|---|---|
| 9/22/2026 | Price change | $245,000-3.9%$246/sqft |
Source:  RMLS (OR) #544092013 Report a problem RMLS (OR) #544092013 Report a problem | ||
| 9/4/2026 | Price change | $255,000-3.8%$256/sqft |
Source: RMLS (OR) #544092013 Report a problem | ||
| 8/10/2026 | Price change | $265,000-3.6%$266/sqft |
Source: RMLS (OR) #544092013 Report a problem | ||
| 7/27/2026 | Price change | $275,000-3.5%$276/sqft |
Source: RMLS (OR) #544092013 Report a problem | ||
| 6/29/2026 | Listed for sale | $285,000+310.1%$286/sqft |
Source: RMLS (OR) #544092013 Report a problem | ||
| 11/25/2003 | Sold | $69,500$70/sqft |
Source: Agent Provided Report a problem | ||
Public tax history
| Year | Property taxes | Tax assessment |
|---|---|---|
| 2024 | $2,135 +6.8% | $102,880 +6.1% |
| 2022 | $1,998 +2.6% | $96,990 +3% |
| 2021 | $1,947 +8.2% | $94,170 +3% |
| 2020 | $1,799 +2.2% | $91,430 +3% |
| 2019 | $1,761 +3.2% | $88,770 +3% |
| 2018 | $1,706 +2.8% | $86,190 +3% |
| 2017 | $1,659 +5.1% | $83,680 +3% |
| 2016 | $1,579 | $81,250 +9.3% |
| 2015 | $1,579 +4% | $74,370 |
| 2014 | $1,519 +9.1% | $74,370 |
| 2013 | $1,392 +4.7% | $74,370 +6.1% |
| 2011 | $1,329 +4% | $70,110 +3% |
| 2010 | $1,278 +2.6% | $68,070 +3% |
| 2009 | $1,246 +3% | $66,090 +3% |
| 2008 | $1,210 +2.7% | $64,170 +3% |
| 2007 | $1,178 | $62,310 |
Find assessor info on the county website
Monthly payment
Est. payment
Payment breakdown
Explore the cost of this home by adjusting the details. Changes won't be saved.Climate risks
Neighborhood: 97813
Nearby schools
Schools provided by the listing agent
- Elementary: Athena
- Middle: Athena-Weston
- High: Weston-Mcewen
Source: RMLS (OR). This data may not be complete. We recommend contacting the local school district to confirm school assignments for this home.
Similar homes
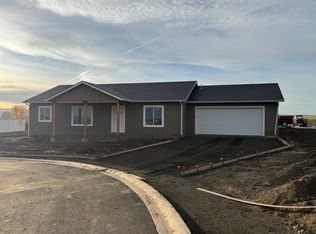
- from $325,0003 bd2 ba1.3k sqft1344 Plan, Aspen Heights, Athena, OR 97813New Construction
 Aspen Construction and Development, LLC
 - from $350,0003 bd2 ba1.4k sqft1426 Plan, Aspen Heights, Athena, OR 97813New Construction
 Aspen Construction and Development, LLC
 - from $305,0003 bd2 ba1.2k sqft1200 Plan, Aspen Heights, Athena, OR 97813New Construction
 Aspen Construction and Development, LLC
 - $--4 bd2 ba1.1k sqft904 Evans St, Milton Freewater, OR 97862Auction
 Auction.com 2
 - $259,0003 bd1 ba1k sqft756 NW 1st Ave, Milton Freewater, OR 97862Active
 MLS ID #536376162, Matthew Vogler, Realty First. RMLS (OR)
 - $225,0002 bd1 ba850 sqft706 NE 10th Ave, Milton Freewater, OR 97862ActiveMLS ID #508451730, Cesar Gomez, Rose City Realty. RMLS (OR)
- $239,0003 bd1 ba1k sqft806 SW 15th St, Pendleton, OR 97801ActiveMLS ID #148952723, Blake Franklin, Hearthstone Real Estate. RMLS (OR)
- $243,0003 bd1 ba1k sqft721 SE 9th St, Pendleton, OR 97801ActiveMLS ID #294074404, Blake Franklin, Hearthstone Real Estate. RMLS (OR)
- $220,0002 bd1 ba849 sqft1806 SE Byers Pl, Pendleton, OR 97801ActiveMLS ID #610712456, Dawn Blalack, Keller Williams PDX Central. RMLS (OR)
- $239,0003 bd1 ba1.3k sqft611 SW 4th St, Pendleton, OR 97801ActiveMLS ID #353941944, Matthew Vogler, Realty First. RMLS (OR)
- $310,0002 bd1 ba832 sqft78056 McIntyre Rd, Weston, OR 97886ActiveMLS ID #341817608, Jerry Baker, Coldwell Banker Farley Company. RMLS (OR)
- $260,0003 bd1 ba1.1k sqft320 S Columbia St, Milton Freewater, OR 97862ActiveMLS ID #402367291, Vickie Roff, Roff Real Estate Inc.. RMLS (OR)
- $315,0003 bd1 ba960 sqft85576 Highway 11, Milton Freewater, OR 97862ActiveMLS ID #338476476, Christopher Haveman, Opt. RMLS (OR)
- $285,5503 bd2 ba1.4k sqft1609 SW Hailey Ave, Pendleton, OR 97801ActiveMLS ID #494115360, Jef Farley, Coldwell Banker Farley Company. RMLS (OR)
