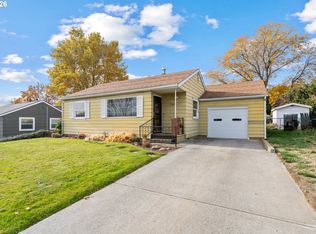
Move-in ready and beautifully maintained! This charming 2-bedroom, 1-bath home is tucked away on Pendleton's South Hill and offers an excellent combination of comfort, updates, and affordability. Step inside to find a spacious main living area, attractive plank flooring, vinyl windows, and fresh interior paint throughout much of the home. The functional layout features two bedrooms and a full bathroom on one side, with an updated kitchen, dining area, and laundry space on the other. Outside, enjoy a newly fenced and landscaped yard, a spacious backyard, and plenty of off-street parking. With well-maintained siding, an attractive exterior, and a roof that shows pride of ownership, this home is ready for its next chapter. An excellent opportunity for anyone looking for an affordable, well-cared-for home without the hassle of major updates!
Active
$209,000
709 SW 8th St, Pendleton, OR 97801
2beds
687sqft
Residential, Single Family Residence
Built in 1945
4,791 Square Feet Lot
$-- Zestimate®
$304/sqft
$-- HOA
What's special
Dining areaSpacious backyardUpdated kitchenFresh interior paintWell-maintained sidingLaundry spaceAttractive plank flooring
- 7 days
- 563
- 25
Likely to sell faster than
Zillow last checked:
Listing updated:
Listed by:
Blake Franklin 208-615-3640,
Hearthstone Real Estate
Source: RMLS (OR),MLS#: 201536546
Facts & features
Interior
Bedrooms & bathrooms
- Bedrooms: 2
- Bathrooms: 1
- Full bathrooms: 1
- Main level bathrooms: 1
Rooms
- Room types: Bedroom 2, Dining Room, Family Room, Kitchen, Living Room, Primary Bedroom
Primary bedroom
- Level: Main
Bedroom 2
- Level: Main
Cooling
- Window Unit(s)
Appliances
- Included: Dishwasher, Free-Standing Gas Range, Free-Standing Refrigerator, Electric Water Heater
Features
- Windows: Double Pane Windows, Vinyl Frames
- Basement: Crawl Space
Interior area
- Total structure area: 687
- Total interior livable area: 687 sqft
Property
Parking
- Parking features: Off Street
Features
- Levels: One
- Stories: 1
- Exterior features: Yard
- Has view: Yes
- View description: City
Lot
- Size: 4,791 Square Feet
- Features: SqFt 3000 to 4999
Details
- Additional structures: ToolShed
- Parcel number: 110215
Construction
Type & style
- Home type: SingleFamily
- Property subtype: Residential, Single Family Residence
Materials
- Lap Siding
- Foundation: Concrete Perimeter
- Roof: Shingle
Condition
- Resale
- New construction: No
- Year built: 1945
Utilities & green energy
- Sewer: Public Sewer
- Water: Public
Community & HOA
HOA
- Has HOA: No
Location
- Region: Pendleton
Financial & listing details
- Price per square foot: $304/sqft
- Tax assessed value: $68,950
- Annual tax amount: $1,012
- Date on market: 11/13/2026
- Listing terms: Cash,Conventional,FHA,USDA Loan,VA Loan
- Road surface type: Paved
Estimated market value
Not available
Estimated sales range
Not available
Not available
Price history
| Date | Event | Price |
|---|---|---|
| 11/13/2026 | Listed for sale | $209,000+10.1%$304/sqft |
Source:  RMLS (OR) #201536546 Report a problem | ||
| 2/21/2025 | Sold | $189,900$276/sqft |
Source: RMLS (OR) #368002510 Report a problem | ||
| 1/28/2025 | Pending sale | $189,900$276/sqft |
Source: RMLS (OR) #368002510 Report a problem | ||
| 1/21/2025 | Listed for sale | $189,900$276/sqft |
Source: RMLS (OR) #368002510 Report a problem | ||
Public tax history
| Year | Property taxes | Tax assessment |
|---|---|---|
| 2025 | $1,037 +2.4% | $56,330 +3% |
| 2024 | $1,013 +5.4% | $54,690 +6.1% |
| 2022 | $961 +3.1% | $51,560 +3% |
| 2021 | $932 +2.9% | $50,060 +3% |
| 2020 | $906 +0.6% | $48,610 +3% |
| 2019 | $901 +2.3% | $47,200 +3% |
| 2018 | $880 +5.9% | $45,830 +3% |
| 2017 | $831 +5.7% | $44,500 +3% |
| 2016 | $787 | $43,210 +6.1% |
| 2015 | $787 +0.1% | $40,740 |
| 2014 | $786 +2.8% | $40,740 |
| 2013 | $765 +5% | $40,740 +6.1% |
| 2011 | $728 +6.5% | $38,410 +3% |
| 2010 | $684 -2.6% | $37,300 +3% |
| 2009 | $702 +4% | $36,220 +3% |
| 2008 | $675 +1.6% | $35,170 +3% |
| 2007 | $664 | $34,150 |
Find assessor info on the county website
Monthly payment
Est. payment
Payment breakdown
Explore the cost of this home by adjusting the details. Changes won't be saved.Climate risks
Neighborhood: 97801
Nearby schools
Schools provided by the listing agent
- Elementary: Washington
- Middle: Sunridge
- High: Pendleton
Source: RMLS (OR). This data may not be complete. We recommend contacting the local school district to confirm school assignments for this home.
Similar homes
- $242,9002 bd1 ba748 sqft749 SW 28th St, Pendleton, OR 97801Active
 MLS ID #216326860, Destiny George, Destined Realty Group. RMLS (OR)
- $220,0002 bd1 ba849 sqft1806 SE Byers Pl, Pendleton, OR 97801Active
 MLS ID #734789485, Dawn Blalack, Paladin Realty Team. RMLS (OR)
- $239,0003 bd1 ba1k sqft806 SW 15th St, Pendleton, OR 97801Active
 MLS ID #148952723, Blake Franklin, Hearthstone Real Estate. RMLS (OR)
- $236,9002 bd1 ba765 sqft3009 SW Isaac Ave, Pendleton, OR 97801Active
 MLS ID #174583788, Blake Franklin, Hearthstone Real Estate. RMLS (OR)
- $199,9002 bd2 ba1k sqft1900 NW Carden Ave APT 22, Pendleton, OR 97801ActiveMLS ID #437019899, Jef Farley, Coldwell Banker Farley Company. RMLS (OR)
- $219,5002 bd2 ba1k sqft1900 NW Carden Ave APT 16, Pendleton, OR 97801ActiveMLS ID #660318671, Jef Farley, Coldwell Banker Farley Company. RMLS (OR)
- $209,0002 bd1 ba888 sqft2011 SW Runnion Dr, Pendleton, OR 97801ActiveMLS ID #721380183, Carmen Mendoza, Windermere Group One Columbia Basin. RMLS (OR)
- $239,0003 bd1 ba948 sqft255 College St, Adams, OR 97810ActiveMLS ID #292403158, Blake Franklin, Hearthstone Real Estate. RMLS (OR)
- $299,9002 bd2 ba894 sqft1745 SE Ladow, Pendleton, OR 97801ActiveMLS ID #645319913, Kimberly Archuleta, John L. Scott Portland South. RMLS (OR)
