Welcome to this thoughtfully updated 2-bedroom home in the heart of College Place, offering modern comfort and low-maintenance living. Whether you're a first-time buyer, downsizing, or seeking an investment, this property delivers style and practicality. Inside, the bright kitchen features wood cabinetry, granite countertops, stainless steel appliances, and abundant natural light—creating a functional, inviting space. The open living and dining areas offer updated flooring and a comfortable, easy flow. The bathroom has been refreshed with modern fixtures and an updated vanity, while major system upgrades—including a gas furnace, central A/C, and electric water heater (2018/2019)—provide efficiency and peace of mind. Main floor laundry with washer and dryer adds convenience. Outside, enjoy a fully fenced yard—perfect for pets, gardening, or relaxing—plus a cozy back porch ideal for morning coffee or evening gatherings. With only minor cosmetic updates remaining, this home offers a great opportunity to add your personal touch and build equity. Its flexible layout suits a primary residence, rental, or income-producing use (buyer to verify). Conveniently located near shops, schools, and everyday essentials, this move-in ready home delivers comfort, versatility, and long-term value.
Contingent
Listed by: The Provost Team • Phillip Provost • 509-200-2215
$239,000
415 SE 5th Street, College Place, WA 99324
2beds
840sqft
Single Family Residence
Built in 1930
3,275 Square Feet Lot
$238,100 Zestimate®
$285/sqft
$-- HOA
What's special
- --
- on Zillow
- 673
- views
- 34
- saves
Zillow last checked:
Listing updated:
Listed by:
Phillip Provost 509-200-2215 phillip@provostteam.com,
The Provost Team,
Jenna Provost 509-301-1927,
The Provost Team
Source: NWMLS as distributed by MLS GRID,MLS#: 2495848
Facts & features
Interior
Bedrooms & bathrooms
- Bedrooms: 2
- Bathrooms: 1
- Full bathrooms: 1
- Main level bathrooms: 1
- Main level bedrooms: 1
Bedroom
- Level: Main
Bedroom
- Level: Second
Bathroom full
- Level: Main
Dining room
- Level: Main
Entry hall
- Level: Main
Heating
- Forced Air, Electric
Cooling
- Has cooling: Yes
Appliances
- Included: Dishwasher, Dryer, Microwave, Refrigerator, Stove(s)/Range(s), Washer, Dishwasher(s), Dryer(s), Microwave(s), Refrigerator(s), Washer(s), Water Heater: Electric, Water Heater Location: Closet
Features
- Dining Room
- Flooring: Vinyl Plank, Carpet
- Windows: Dbl Pane/Storm Window
- Basement: None
- Has fireplace: No
Interior area
- Total structure area: 840
- Total interior livable area: 840 sqft
Property
Parking
- Parking features: None
Features
- Levels: Two
- Stories: 2
- Entry location: Main
- Patio & porch: Dbl Pane/Storm Window, Dining Room, Water Heater
Lot
- Size: 3,275 Square Feet
- Features: Paved, Sidewalk, Deck, Fenced-Fully
- Topography: Rolling
- Residential vegetation: Garden Space
Details
- Parcel number: 350736520316
- Zoning description: Jurisdiction: City
- Special conditions: Standard
Construction
Type & style
- Home type: SingleFamily
- Architectural style: 2 Story
- Property subtype: Single Family Residence
Materials
- Stone
- Foundation: Poured Concrete
- Roof: Composition
Condition
- Year built: 1930
Utilities & green energy
- Electric: Company: Pacific Power
- Sewer: Sewer Connected, Company: City of College Place
- Water: Public, Company: City of College Place
Community & HOA
Community
- Subdivision: College Place
Location
- Region: College Place
Financial & listing details
- Price per square foot: $285/sqft
- Tax assessed value: $237,600
- Annual tax amount: $2,422
- Date on market: 3/23/2026
- Listing terms: Conventional,FHA,State Bond,USDA Loan,VA Loan
- Inclusions: Dishwasher(s), Dryer(s), Microwave(s), Refrigerator(s), Stove(s)/Range(s), Washer(s)
Estimated market value
$238,100
$226,000 - $250,000
$1,734/mo
Price history
| Date | Event | Price |
|---|---|---|
| 9/14/2026 | Listed for sale | $239,000-4%$285/sqft |
Source:  NWMLS as distributed by MLS GRID #2495848 Report a problem NWMLS as distributed by MLS GRID #2495848 Report a problem | ||
| 8/28/2026 | Listing removed | $249,000$296/sqft |
Source: NWMLS as distributed by MLS GRID #2495848 Report a problem | ||
| 8/9/2026 | Listed for sale | $249,000$296/sqft |
Source: NWMLS as distributed by MLS GRID #2495848 Report a problem | ||
| 8/1/2026 | Listing removed | $249,000$296/sqft |
Source: NWMLS as distributed by MLS GRID #2495848 Report a problem | ||
| 7/13/2026 | Price change | $249,000-3.9%$296/sqft |
Source: NWMLS as distributed by MLS GRID #2495848 Report a problem | ||
| 6/16/2026 | Price change | $259,000-7.2%$308/sqft |
Source: NWMLS as distributed by MLS GRID #2495848 Report a problem | ||
| 6/2/2026 | Price change | $279,000-3.5%$332/sqft |
Source: NWMLS as distributed by MLS GRID #2495848 Report a problem | ||
| 4/28/2026 | Price change | $289,000-3.3%$344/sqft |
Source: NWMLS as distributed by MLS GRID #2495848 Report a problem | ||
| 3/23/2026 | Listed for sale | $299,000+27.6%$356/sqft |
Source: NWMLS as distributed by MLS GRID #2495848 Report a problem | ||
| 10/26/2020 | Sold | $234,250+4.1%$279/sqft |
Source: NWMLS as distributed by MLS GRID #1703670 Report a problem | ||
| 9/11/2020 | Pending sale | $225,000$268/sqft |
Source: Williams Team Homes #121505 Report a problem | ||
| 9/8/2020 | Listed for sale | $225,000-28.4%$268/sqft |
Source: Williams Team Homes #121505 Report a problem | ||
| 10/19/2018 | Sold | $314,118-10%$374/sqft |
Source: Public Record Report a problem | ||
| 4/18/2018 | Listing removed | $349,000$415/sqft |
Source: Kelly Right RE of Walla Walla LLC #118191 Report a problem | ||
| 3/22/2018 | Listed for sale | $349,000+9.1%$415/sqft |
Source: Kelly Right RE of Walla Walla LLC #118191 Report a problem | ||
| 10/16/2017 | Listing removed | $320,000$381/sqft |
Source: Owner Report a problem | ||
| 9/29/2017 | Listed for sale | $320,000+50.6%$381/sqft |
Source: Owner Report a problem | ||
| 10/1/2010 | Sold | $212,500-3%$253/sqft |
Source: Agent Provided Report a problem | ||
| 9/7/2010 | Price change | $219,000-2.7%$261/sqft |
Source: Preferred Properties Land And Homes #107598 Report a problem | ||
| 9/2/2010 | Price change | $225,000-2.1%$268/sqft |
Source: Preferred Properties Land And Homes #107598 Report a problem | ||
| 7/17/2010 | Listed for sale | $229,900$274/sqft |
Source: Preferred Properties Land And Homes #107598 Report a problem | ||
Public tax history
| Year | Property taxes | Tax assessment |
|---|---|---|
| 2025 | -- | $237,600 -0.1% |
| 2024 | $2,464 +16.3% | $237,730 +13.4% |
| 2023 | $2,119 +12.3% | $209,610 +17.5% |
| 2022 | $1,887 +6.1% | $178,360 +17.1% |
| 2021 | $1,779 +105.1% | $152,320 +132.5% |
| 2020 | $867 -73.9% | $65,520 -74.1% |
| 2019 | $3,328 | $252,560 +4% |
| 2018 | $3,328 +15.9% | $242,780 +15.5% |
| 2017 | $2,870 +7.9% | $210,170 +3.8% |
| 2016 | $2,659 -4.4% | $202,400 |
| 2015 | $2,782 | $202,400 |
| 2014 | $2,782 -1.2% | $202,400 |
| 2013 | $2,815 | $202,400 |
| 2011 | -- | $202,400 +20% |
| 2010 | -- | $168,700 +23% |
| 2009 | -- | $137,200 -10% |
| 2008 | -- | $152,400 +9.4% |
| 2007 | -- | $139,300 |
Find assessor info on the county website
Monthly payment
Est. payment
Payment breakdown
Explore the cost of this home by adjusting the details. Changes won't be saved.Climate risks
Neighborhood: 99324

Similar homes
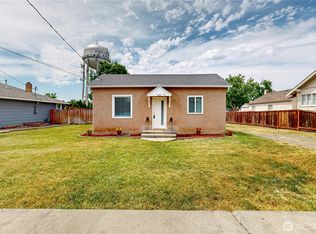
- $309,0002 bd2 ba1k sqftThe Villages, College Place, WA 99324Active
 MLS ID #2547952, Brooke L Frazier. NWMLS as distributed by MLS GRID
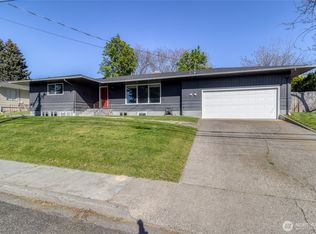
 - $308,9002 bd2 ba1k sqftHomestead Village, College Place, WA 99324Active
 MLS ID #2582841, Marli Jerald. NWMLS as distributed by MLS GRID
 - $349,9992 bd2 ba1k sqft1214 SE Scenic View Dr, College Place, WA 99324Active
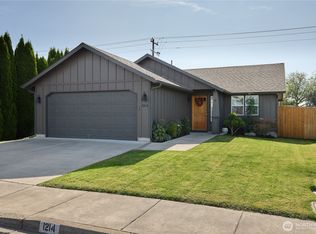 MLS ID #2579770, Brenda Williams. NWMLS as distributed by MLS GRID
 - $--3 bd2 ba1.2k sqft1259 Francis Ave, Walla Walla, WA 99362Auction
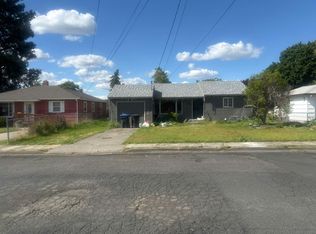 Auction.com 1
 - $225,0002 bd1 ba850 sqft706 NE 10th Ave, Milton Freewater, OR 97862Active
 MLS ID #508451730, Cesar Gomez, Rose City Realty. RMLS (OR)
