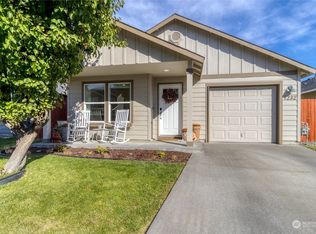
Charming 2-bedroom, 2-bathroom home offering thoughtful updates and comfortable living throughout. The open-concept floor plan features a bright, inviting living space with vaulted ceilings. The living room flows seamlessly into the kitchen and dining area, creating an ideal setting for everyday living and entertaining. The generously sized primary bedroom offers plenty of room to unwind and features a private ensuite, and the generous-sized 2nd bedroom is conveniently located near the full guest bathroom. Recent improvements include new Pergo laminate flooring, new carpet, fresh interior paint, and refreshed backyard landscaping. Outside, enjoy a fenced backyard with a patio and dedicated garden space—perfect for relaxing, entertaining, or enjoying your gardening projects. Take advantage of the neighborhood park and convenient access to walking trails. Move-in ready and thoughtfully updated, this home combines modern comfort with easy, low-maintenance living. Schedule your showing today!
Active
Listed by: eXp Realty • Marli Jerald • 509-386-7448
Price cut: $6K (10/11)
$308,900
1202 SW Carver Street, College Place, WA 99324
2beds
1,023sqft
Single Family Residence
Built in 2011
3,598 Square Feet Lot
$306,100 Zestimate®
$302/sqft
$45/mo HOA
What's special
Comfortable living throughoutRefreshed backyard landscapingGenerously sized primary bedroomDedicated garden spaceOpen-concept floor planThoughtful updatesFenced backyard
- --
- on Zillow
- 516
- views
- 34
- saves
Likely to sell faster than
Zillow last checked:
Listing updated:
Listed by:
Marli Jerald 509-386-7448 marli@marlijerald.com,
eXp Realty
Source: NWMLS as distributed by MLS GRID,MLS#: 2582841
Facts & features
Interior
Bedrooms & bathrooms
- Bedrooms: 2
- Bathrooms: 2
- Full bathrooms: 2
- Main level bathrooms: 2
- Main level bedrooms: 2
Primary bedroom
- Level: Main
Bedroom
- Level: Main
Bathroom full
- Level: Main
Bathroom full
- Level: Main
Entry hall
- Level: Main
Kitchen without eating space
- Level: Main
Living room
- Level: Main
Utility room
- Level: Main
Heating
- Forced Air, Natural Gas
Cooling
- Forced Air
Appliances
- Included: Dishwasher, Disposal, Dryer, Refrigerator, Stove(s)/Range(s), Washer, Dishwasher(s), Dryer(s), Garbage Disposal, Refrigerator(s), Washer(s)
Features
- Bath Off Primary, Ceiling Fan(s)
- Flooring: Ceramic Tile, Laminate, Carpet
- Windows: Dbl Pane/Storm Window
- Basement: None
- Has fireplace: No
Interior area
- Total structure area: 1,023
- Total interior livable area: 1,023 sqft
Video & virtual tour
Property
Parking
- Total spaces: 2
- Parking features: Driveway, Attached Garage
- Has attached garage: Yes
- Covered spaces: 2
Features
- Levels: One
- Stories: 1
- Entry location: Main
- Patio & porch: Bath Off Primary, Ceiling Fan(s), Dbl Pane/Storm Window, Vaulted Ceiling(s)
Lot
- Size: 3,598 Square Feet
- Features: Paved, Sidewalk, Cable TV, Fenced-Fully, Gas Available, High Speed Internet, Patio, Sprinkler System
- Topography: Level
- Residential vegetation: Garden Space
Details
- Parcel number: 350735720014
- Zoning description: Jurisdiction: City
- Special conditions: Standard
Construction
Type & style
- Home type: SingleFamily
- Architectural style: 1 Story
- Property subtype: Single Family Residence
Materials
- Wood Siding
- Foundation: Poured Concrete
- Roof: Composition
Condition
- Year built: 2011
- Major remodel year: 2011
Details
- Builder name: Hayden Homes
Utilities & green energy
- Electric: Company: Columbia REA
- Sewer: Sewer Connected, Company: City of College Place
- Water: Public, Company: City of College Place
- Utilities for property: T-Mobile
Community & HOA
Community
- Features: CCRs, Park, Playground
- Subdivision: College Place
HOA
- Services included: Common Area Maintenance
- HOA fee: $45 monthly
Location
- Region: College Place
Financial & listing details
- Price per square foot: $302/sqft
- Tax assessed value: $302,450
- Annual tax amount: $3,083
- Date on market: 9/15/2026
- Listing terms: Conventional,FHA,State Bond,USDA Loan,VA Loan
- Inclusions: Dishwasher(s), Dryer(s), Garbage Disposal, Refrigerator(s), Stove(s)/Range(s), Washer(s)
Estimated market value
$306,100
$291,000 - $321,000
$1,709/mo
Price history
| Date | Event | Price |
|---|---|---|
| 10/11/2026 | Price change | $308,900-1.9%$302/sqft |
Source:  NWMLS as distributed by MLS GRID #2582841 Report a problem NWMLS as distributed by MLS GRID #2582841 Report a problem | ||
| 9/15/2026 | Listed for sale | $314,900+6.7%$308/sqft |
Source: NWMLS as distributed by MLS GRID #2582841 Report a problem | ||
| 1/22/2024 | Sold | $295,000-1.3%$288/sqft |
Source: NWMLS as distributed by MLS GRID #2180972 Report a problem | ||
| 12/19/2023 | Pending sale | $299,000$292/sqft |
Source: NWMLS as distributed by MLS GRID #2180972 Report a problem | ||
| 12/12/2023 | Price change | $299,000-5.1%$292/sqft |
Source: NWMLS as distributed by MLS GRID #2180972 Report a problem | ||
| 11/21/2023 | Listed for sale | $315,000+129.9%$308/sqft |
Source: NWMLS as distributed by MLS GRID #2180972 Report a problem | ||
| 12/19/2012 | Sold | $136,990$134/sqft |
Source: NWMLS as distributed by MLS GRID #1704080 Report a problem | ||
Public tax history
| Year | Property taxes | Tax assessment |
|---|---|---|
| 2025 | -- | $302,450 -2% |
| 2024 | $3,198 +2.5% | $308,500 |
| 2023 | $3,119 -0.5% | $308,500 +4.1% |
| 2022 | $3,136 +11.6% | $296,430 +23.1% |
| 2021 | $2,811 +16% | $240,720 +31.5% |
| 2020 | $2,423 +0.5% | $183,080 |
| 2019 | $2,412 | $183,080 +19.9% |
| 2018 | $2,412 +20.3% | $152,670 +3.9% |
| 2017 | $2,006 +8% | $146,870 +3.9% |
| 2016 | $1,857 -0.7% | $141,360 +3.9% |
| 2015 | $1,870 | $136,100 |
| 2014 | $1,870 -1.2% | $136,100 |
| 2013 | $1,893 | $136,100 |
Find assessor info on the county website
Monthly payment
Est. payment
Payment breakdown
Explore the cost of this home by adjusting the details. Changes won't be saved.Climate risks
Neighborhood: 99324
Nearby schools
Schools provided by the listing agent
- Elementary: Davis Elem
- Middle: John Sager Mid
- High: College Place High School
Source: NWMLS as distributed by MLS GRID. This data may not be complete. We recommend contacting the local school district to confirm school assignments for this home.
Similar homes
- $309,0002 bd2 ba1k sqftThe Villages, College Place, WA 99324Active
 MLS ID #2547952, Brooke L Frazier. NWMLS as distributed by MLS GRID
 - $359,0003 bd2 ba1.2k sqft1212 SW Carver Street, College Place, WA 99324Active
 MLS ID #2573347, Travis Watts. NWMLS as distributed by MLS GRID
 - $379,0003 bd2 ba1.2k sqft1361 SW Greeley Street, College Place, WA 99324Active
 MLS ID #2525077, Dana Yarwood. NWMLS as distributed by MLS GRID
 - $347,5003 bd2 ba1.3k sqft777 SE Magnoni, College Place, WA 99324Active
 MLS ID #2554101, Laura Billingsley. NWMLS as distributed by MLS GRID
 - $315,0003 bd2 ba1.4k sqft1112 Parallel St, Milton Freewater, OR 97862Active
 MLS ID #792482881, Vickie Roff, Roff Real Estate Inc.. RMLS (OR)
 - $315,0003 bd1 ba960 sqft85576 Highway 11, Milton Freewater, OR 97862ActiveMLS ID #338476476, Christopher Haveman, Opt. RMLS (OR)
