
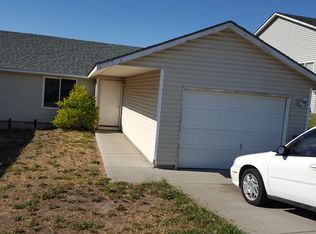
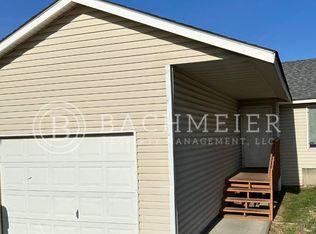
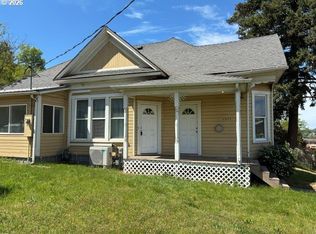
Welcome to 1109 SW Nye Ave, a 3-bedroom, 2-bathroom townhouse offering 1,065 square feet of single-level living in Pendleton. This property presents an excellent opportunity for a buyer looking for a home with a functional floor plan, attached garage, private outdoor space, and room to add their own personal touches.The main living area offers a practical open-concept layout connecting the living room, dining area, and kitchen. Three bedrooms and two full bathrooms provide flexibility for a variety of living arrangements. The primary bedroom features views, while the backyard offers additional privacy with no homes directly behind the property.Additional features include an attached garage, laundry hookups, forced-air heating, and central air conditioning. The property has also seen updates including interior paint and carpeting.Property is being sold AS-IS. Seller will not make repairs or improvements. Buyer to conduct their own due diligence and inspections and verify all information to their satisfaction.Conveniently located in Pendleton, this property offers an opportunity to build equity, personalize a home to your own taste, or add a potential investment property to your portfolio. Bring your vision and make this Pendleton townhouse your own.
Active
$215,000
1109 SW Nye Ave, Pendleton, OR 97801
3beds
1,065sqft
Residential, Townhouse
Built in 2002
3,920 Square Feet Lot
$-- Zestimate®
$202/sqft
$-- HOA
What's special
Functional floor planLaundry hookupsForced-air heatingCentral air conditioningPrivate outdoor spacePrimary bedroom features viewsAttached garage
- 30 days
- 406
- 11
Likely to sell faster than
Zillow last checked:
Listing updated:
Listed by:
Krystal Dunagan 541-800-9091,
Destined Realty Group
Source: RMLS (OR),MLS#: 775930038
Facts & features
Interior
Bedrooms & bathrooms
- Bedrooms: 3
- Bathrooms: 2
- Full bathrooms: 2
- Main level bathrooms: 2
Rooms
- Room types: Bedroom 2, Bedroom 3, Dining Room, Family Room, Kitchen, Living Room, Primary Bedroom
Primary bedroom
- Level: Main
Heating
- Forced Air
Cooling
- Central Air
Appliances
- Included: Appliance Garage, Dishwasher, Free-Standing Range, Electric Water Heater
- Laundry: Laundry Room
Features
- Flooring: Vinyl, Wall to Wall Carpet
- Basement: Crawl Space
Interior area
- Total structure area: 1,065
- Total interior livable area: 1,065 sqft
Property
Parking
- Total spaces: 2
- Parking features: Driveway, Attached
- Attached garage spaces: 2
- Has uncovered spaces: Yes
Features
- Levels: One
- Stories: 1
- Patio & porch: Deck
- Exterior features: Yard
- Has view: Yes
- View description: City
Lot
- Size: 3,920 Square Feet
- Features: Hilly, Sloped, SqFt 3000 to 4999
Details
- Parcel number: 157657
- Zoning: R2
Construction
Type & style
- Home type: Townhouse
- Property subtype: Residential, Townhouse
- Attached to another structure: Yes
Materials
- Vinyl Siding
- Foundation: Concrete Perimeter
- Roof: Composition
Condition
- Resale
- New construction: No
- Year built: 2002
Utilities & green energy
- Gas: Gas
- Sewer: Public Sewer
- Water: Public
Community & HOA
HOA
- Has HOA: No
Location
- Region: Pendleton
Financial & listing details
- Price per square foot: $202/sqft
- Tax assessed value: $215,520
- Annual tax amount: $2,213
- Date on market: 8/26/2026
- Listing terms: Cash
- Road surface type: Paved
Estimated market value
Not available
Estimated sales range
Not available
Not available
Price history
| Date | Event | Price |
|---|---|---|
| 8/26/2026 | Listed for sale | $215,000+104.8%$202/sqft |
Source:  RMLS (OR) #775930038 Report a problem RMLS (OR) #775930038 Report a problem | ||
| 4/14/2005 | Sold | $105,000$99/sqft |
Source: Public Record Report a problem | ||
Public tax history
| Year | Property taxes | Tax assessment |
|---|---|---|
| 2024 | $2,213 +5.4% | $119,490 +6.1% |
| 2022 | $2,100 +2.5% | $112,640 +3% |
| 2021 | $2,049 +3.5% | $109,360 +3% |
| 2020 | $1,979 +0.2% | $106,180 +3% |
| 2019 | $1,975 +2.7% | $103,090 +3% |
| 2018 | $1,923 +2.4% | $100,090 +3% |
| 2017 | $1,877 +7% | $97,180 +3% |
| 2016 | $1,754 | $94,350 +13% |
| 2015 | $1,754 -0.3% | $83,510 |
| 2014 | $1,759 +14.7% | $83,510 |
| 2013 | $1,534 +3.8% | $83,510 +4.1% |
| 2011 | $1,478 -0.9% | $80,200 -4.6% |
| 2010 | $1,492 -12.3% | $84,100 -2.6% |
| 2009 | $1,702 +3.6% | $86,360 +3% |
| 2008 | $1,643 +2% | $83,850 +3% |
| 2007 | $1,611 | $81,410 |
Find assessor info on the county website
Monthly payment
Est. payment
Payment breakdown
Explore the cost of this home by adjusting the details. Changes won't be saved.Climate risks
Neighborhood: 97801
Nearby schools
Schools provided by the listing agent
- Elementary: Sherwood Hts
- Middle: Sunridge
- High: Pendleton
Source: RMLS (OR). This data may not be complete. We recommend contacting the local school district to confirm school assignments for this home.
Similar homes
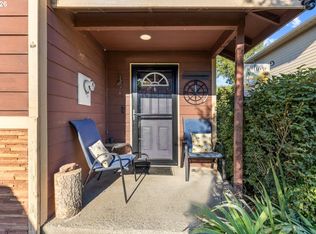
- $244,9003 bd3 ba1.3k sqft1279 SW 12th St, Pendleton, OR 97801Active
 MLS ID #714771723, Blake Franklin, Hearthstone Real Estate. RMLS (OR)
 - $239,0003 bd1 ba1k sqft806 SW 15th St, Pendleton, OR 97801Active
 MLS ID #148952723, Blake Franklin, Hearthstone Real Estate. RMLS (OR)
 - $209,0002 bd1 ba888 sqft2011 SW Runnion Dr, Pendleton, OR 97801Active
 MLS ID #721380183, Carmen Mendoza, Windermere Group One Columbia Basin. RMLS (OR)
 - $214,5003 bd1 ba1.2k sqft1914 SE Court Ave, Pendleton, OR 97801Active
 MLS ID #365750039, Marsha Morgan, Coldwell Banker Farley Company. RMLS (OR)
 - $199,0003 bd2 ba1.5k sqft70822 SW Douglas Dr, Pendleton, OR 97801ActiveMLS ID #462649045, Jerry Baker, Coldwell Banker Farley Company. RMLS (OR)
- $219,5002 bd2 ba1k sqft1900 NW Carden Ave APT 16, Pendleton, OR 97801ActiveMLS ID #660318671, Jef Farley, Coldwell Banker Farley Company. RMLS (OR)
- $252,5003 bd2 ba1.3k sqft1900 NW Carden Ave APT 2, Pendleton, OR 97801ActiveMLS ID #562552599, Kevin Hale, Coldwell Banker Farley Company. RMLS (OR)
- $239,0003 bd1 ba1.3k sqft611 SW 4th St, Pendleton, OR 97801ActiveMLS ID #353941944, Matthew Vogler, Realty First. RMLS (OR)
- $243,0003 bd1 ba1k sqft721 SE 9th St, Pendleton, OR 97801ActiveMLS ID #294074404, Blake Franklin, Hearthstone Real Estate. RMLS (OR)
- $220,0002 bd1 ba849 sqft1806 SE Byers Pl, Pendleton, OR 97801ActiveMLS ID #610712456, Dawn Blalack, Keller Williams PDX Central. RMLS (OR)
- $269,0003 bd2 ba1.1k sqft1109 SW 28th St, Pendleton, OR 97801ActiveMLS ID #609580471, Kevin Hale, Coldwell Banker Farley Company. RMLS (OR)
- $199,0003 bd2 ba1.2k sqft303 NE Anvidon St, Pendleton, OR 97801ActiveMLS ID #347593678, Rick Shaver, Coldwell Banker Farley Company. RMLS (OR)
- $200,0002 bd1 ba1.5k sqft316 SW 22nd St, Pendleton, OR 97801ActiveMLS ID #435509697, Jill Pace, Hearthstone Real Estate. RMLS (OR)
- $237,0002 bd1 ba765 sqft3009 SW Isaac Ave, Pendleton, OR 97801ActiveMLS ID #174583788, Blake Franklin, Hearthstone Real Estate. RMLS (OR)
- $285,5503 bd2 ba1.4k sqft1609 SW Hailey Ave, Pendleton, OR 97801ActiveMLS ID #494115360, Jef Farley, Coldwell Banker Farley Company. RMLS (OR)
- $299,0003 bd2 ba1.5k sqft1345 SW 37th St, Pendleton, OR 97801ActiveMLS ID #157113584, David Smith, Land and Wildlife LLC. RMLS (OR)
- $285,0003 bd2 ba1.4k sqft2522 SW Marshall Ave, Pendleton, OR 97801ActiveMLS ID #692222799, Blake Franklin, Hearthstone Real Estate. RMLS (OR)
- $165,0003 bd2 ba1.3k sqft606 SW 2nd St, Pendleton, OR 97801For Sale
 MLS ID #220214044, Nickolas Shivers, eXp Realty, LLC. Oregon Datashare
 - $255,0003 bd1 ba1k sqft572 NE Fir St, Pilot Rock, OR 97868ActiveMLS ID #144000157, Kimee Haguewood, Keller Williams PDX Central. RMLS (OR)
- $228,9993 bd1 ba1k sqft889 SW Birch St, Pilot Rock, OR 97868ActiveMLS ID #732067530, Dawn Blalack, Keller Williams PDX Central. RMLS (OR)
