CHARMING, move-in ready, single level mid-century ranch style home perched atop the south hill offering sunset and city views to the north and mountain views to the south. Enter the living room which is anchored by a cozy masonry fireplace with stove insert and new carpeting. The space naturally flows to the updated, island kitchen and dining area. The freshly stained back deck is perfect for barbeques and family get togethers. The alley behind the home offers unique access and room for your RV’s. The family room offers space for hobbyists or additional storage.
Active
Price cut: $10.5K (8/26)
$285,550
1609 SW Hailey Ave, Pendleton, OR 97801
3beds
1,488sqft
Residential, Single Family Residence
Built in 1950
6,098 Square Feet Lot
$-- Zestimate®
$192/sqft
$-- HOA
What's special
New carpetingUpdated island kitchen
- 50 days
- 234
- 18
Zillow last checked:
Listing updated:
Listed by:
Jef Farley 541-276-0021,
Coldwell Banker Farley Company
Source: RMLS (OR),MLS#: 494115360
Facts & features
Interior
Bedrooms & bathrooms
- Bedrooms: 3
- Bathrooms: 2
- Full bathrooms: 2
- Main level bathrooms: 2
Rooms
- Room types: Laundry, Bedroom 2, Bedroom 3, Dining Room, Family Room, Kitchen, Living Room, Primary Bedroom
Primary bedroom
- Level: Main
Bedroom 2
- Level: Main
Bedroom 3
- Level: Main
Dining room
- Level: Main
Family room
- Level: Main
Kitchen
- Level: Main
Living room
- Level: Main
Heating
- Forced Air
Cooling
- Central Air
Appliances
- Included: Dishwasher, Free-Standing Range, Free-Standing Refrigerator, Range Hood, Washer/Dryer, Gas Water Heater
- Laundry: Laundry Room
Features
- Soaking Tub, Wainscoting
- Flooring: Vinyl, Wall to Wall Carpet
- Windows: Vinyl Frames
- Basement: Crawl Space
- Number of fireplaces: 1
- Fireplace features: Stove, Wood Burning
Interior area
- Total structure area: 1,488
- Total interior livable area: 1,488 sqft
Property
Parking
- Parking features: Driveway, On Street, RV Access/Parking
- Has uncovered spaces: Yes
Features
- Stories: 1
- Patio & porch: Deck
- Exterior features: Yard
- Fencing: Fenced
- Has view: Yes
- View description: City, Mountain(s), Territorial
Lot
- Size: 6,098 Square Feet
- Features: Level, SqFt 5000 to 6999
Details
- Additional structures: Outbuilding, ToolShed
- Parcel number: 109909
- Zoning: R2
Construction
Type & style
- Home type: SingleFamily
- Architectural style: Ranch
- Property subtype: Residential, Single Family Residence
Materials
- Vinyl Siding
- Foundation: Concrete Perimeter
- Roof: Composition
Condition
- Updated/Remodeled
- New construction: No
- Year built: 1950
Utilities & green energy
- Gas: Gas
- Sewer: Public Sewer
- Water: Public
Community & HOA
HOA
- Has HOA: No
Location
- Region: Pendleton
Financial & listing details
- Price per square foot: $192/sqft
- Tax assessed value: $232,140
- Annual tax amount: $2,413
- Date on market: 8/5/2026
- Listing terms: Cash,Conventional,FHA,VA Loan
- Road surface type: Paved
Estimated market value
Not available
Estimated sales range
Not available
Not available
Price history
| Date | Event | Price |
|---|---|---|
| 8/26/2026 | Price change | $285,550-3.5%$192/sqft |
Source:  RMLS (OR) #494115360 Report a problem RMLS (OR) #494115360 Report a problem | ||
| 8/5/2026 | Listed for sale | $296,000$199/sqft |
Source: RMLS (OR) #494115360 Report a problem | ||
Public tax history
| Year | Property taxes | Tax assessment |
|---|---|---|
| 2024 | $2,414 +5.4% | $130,340 +6.1% |
| 2022 | $2,291 +2.5% | $122,870 +3% |
| 2021 | $2,235 +3.5% | $119,300 +3% |
| 2020 | $2,159 +0.3% | $115,830 +3% |
| 2019 | $2,153 +2.7% | $112,460 +3% |
| 2018 | $2,098 +4.9% | $109,190 +3% |
| 2017 | $2,000 +6.5% | $106,010 +3% |
| 2016 | $1,878 | $102,930 +9.3% |
| 2015 | $1,878 +0.7% | $94,210 |
| 2014 | $1,865 +0.9% | $94,210 |
| 2013 | $1,848 +5.7% | $94,210 +6.1% |
| 2011 | $1,748 +7.7% | $88,810 +3% |
| 2010 | $1,623 -1.7% | $86,230 +3% |
| 2009 | $1,650 +3.6% | $83,720 +3% |
| 2008 | $1,593 +2% | $81,290 +3% |
| 2007 | $1,562 | $78,930 |
Find assessor info on the county website
Monthly payment
Est. payment
Payment breakdown
Explore the cost of this home by adjusting the details. Changes won't be saved.Climate risks
Neighborhood: 97801
Nearby schools
Schools provided by the listing agent
- Elementary: Sherwood Hts
- Middle: Sunridge
- High: Pendleton
Source: RMLS (OR). This data may not be complete. We recommend contacting the local school district to confirm school assignments for this home.

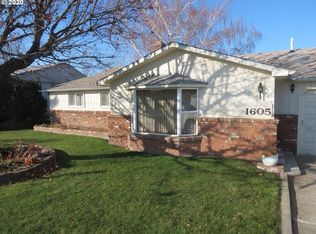
Similar homes
- $269,0003 bd2 ba1.1k sqft1109 SW 28th St, Pendleton, OR 97801Active
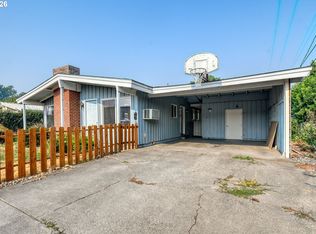
 MLS ID #609580471, Kevin Hale, Coldwell Banker Farley Company. RMLS (OR)
 - $285,0003 bd2 ba1.4k sqft2522 SW Marshall Ave, Pendleton, OR 97801Active
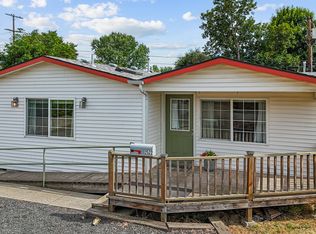 MLS ID #692222799, Blake Franklin, Hearthstone Real Estate. RMLS (OR)
 - $345,0004 bd2 ba2k sqft1302 SW Goodwin Pl, Pendleton, OR 97801Active
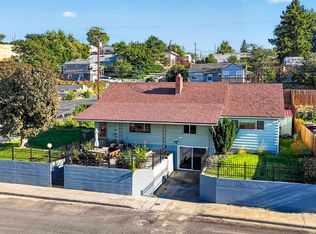 MLS ID #240967290, Shannon Hartley, Hearthstone Real Estate. RMLS (OR)
 - $239,0003 bd1 ba1k sqft806 SW 15th St, Pendleton, OR 97801Active
 MLS ID #148952723, Blake Franklin, Hearthstone Real Estate. RMLS (OR)
 - $294,5003 bd1 ba1.6k sqft1303 SW 41st St, Pendleton, OR 97801ActiveMLS ID #417646372, Kevin Hale, Coldwell Banker Farley Company. RMLS (OR)
- $299,5003 bd2 ba2k sqft420 SE 10th St, Pendleton, OR 97801ActiveMLS ID #162717501, Jef Farley, Coldwell Banker Farley Company. RMLS (OR)
- $275,0002 bd2 ba1.9k sqft416 NW 5th St, Pendleton, OR 97801ActiveMLS ID #455474944, Blake Franklin, Hearthstone Real Estate. RMLS (OR)
- $289,0003 bd2 ba1.6k sqft829 SE 9th St, Pendleton, OR 97801ActiveMLS ID #120096538, Marsha Morgan, Coldwell Banker Farley Company. RMLS (OR)
- $299,0003 bd2 ba1.5k sqft1345 SW 37th St, Pendleton, OR 97801ActiveMLS ID #157113584, David Smith, Land and Wildlife LLC. RMLS (OR)
- $325,0003 bd2 ba2.1k sqft601 NW 4th St, Pendleton, OR 97801ActiveMLS ID #566988019, Shannon Hartley, Hearthstone Real Estate. RMLS (OR)
- $239,0003 bd1 ba1.3k sqft611 SW 4th St, Pendleton, OR 97801ActiveMLS ID #353941944, Matthew Vogler, Realty First. RMLS (OR)
- $335,0004 bd2 ba1.6k sqft725 SE 6th St, Pendleton, OR 97801ActiveMLS ID #117563904, Shannon Hartley, Hearthstone Real Estate. RMLS (OR)
- $260,0003 bd1 ba1.6k sqft612 SE Dorion Ave, Pendleton, OR 97801ActiveMLS ID #24456042, Acacia Dallman, MORE Realty. RMLS (OR)
- $329,0003 bd2 ba1.6k sqft3218 SW Isaac Ave, Pendleton, OR 97801ActiveMLS ID #305265643, Blake Franklin, Hearthstone Real Estate. RMLS (OR)
- $244,9003 bd3 ba1.3k sqft1279 SW 12th St, Pendleton, OR 97801ActiveMLS ID #714771723, Blake Franklin, Hearthstone Real Estate. RMLS (OR)
- $249,0003 bd3 ba1.6k sqft26 NE Nelson Dr, Pendleton, OR 97801ActiveMLS ID #436779586, Tracy Hunter, eXp Realty, LLC. RMLS (OR)
- $243,0003 bd1 ba1k sqft721 SE 9th St, Pendleton, OR 97801ActiveMLS ID #294074404, Blake Franklin, Hearthstone Real Estate. RMLS (OR)
- $252,5003 bd2 ba1.3k sqft1900 NW Carden Ave APT 2, Pendleton, OR 97801ActiveMLS ID #562552599, Kevin Hale, Coldwell Banker Farley Company. RMLS (OR)
- $395,0003 bd2 ba1.4k sqft105 SE Kirk Ave, Pendleton, OR 97801ActiveMLS ID #682058983, Kevin Hale, Coldwell Banker Farley Company. RMLS (OR)
- $399,0003 bd2 ba2k sqft1265 Tutuilla Rd, Pendleton, OR 97801ActiveMLS ID #162377486, Shaun Randall, Preferred Realty Inc.. RMLS (OR)
