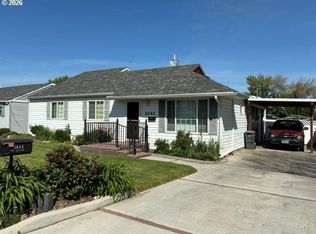
Welcome to this Sherwood home that's ready for its next chapter. Offering great curb appeal with underground sprinklers, a quality roof, vinyl windows, and well-maintained siding, many of the major exterior features have already been taken care of. Step inside to find a blank canvas ready for your personal touch. Restore the hardwood floors, add a fresh coat of paint, and bring this home to life exactly the way you've envisioned. The main level features a spacious primary bedroom, two additional bedrooms, a full bathroom, a comfortable living area, and a generously sized kitchen perfect for gathering. Downstairs offers exceptional flexibility with space for a home gym, second living area, recreation room, workshop, or additional storage. The dedicated laundry and utility area helps keep the main level focused on everyday living while providing plenty of functional storage. Out back, you'll enjoy a covered patio overlooking an expansive backyard with room to entertain, garden, or simply relax. With many of the big-ticket improvements already in place, this home is priced to leave room for your updates and creativity. A little TLC will go a long way in transforming this Sherwood property into something truly special.
Active
Price cut: $19K (10/2)
$210,000
3037 SW Jay Ave, Pendleton, OR 97801
3beds
1,888sqft
Residential, Single Family Residence
Built in 1951
7,405 Square Feet Lot
$-- Zestimate®
$111/sqft
$-- HOA
What's special
Well-maintained sidingGreat curb appealQuality roofSpacious primary bedroomVinyl windowsUnderground sprinklersTwo additional bedrooms
- 2 days
- 316
- 18
Zillow last checked:
Listing updated:
Listed by:
Blake Franklin 208-615-3640,
Hearthstone Real Estate
Source: RMLS (OR),MLS#: 306289733
Facts & features
Interior
Bedrooms & bathrooms
- Bedrooms: 3
- Bathrooms: 1
- Full bathrooms: 1
- Main level bathrooms: 1
Rooms
- Room types: Bedroom 2, Bedroom 3, Dining Room, Family Room, Kitchen, Living Room, Primary Bedroom
Primary bedroom
- Level: Main
Bedroom 2
- Level: Main
Bedroom 3
- Level: Main
Heating
- Forced Air
Cooling
- Heat Pump, Window Unit(s)
Appliances
- Included: Electric Water Heater
Features
- Windows: Double Pane Windows, Vinyl Frames
- Basement: Full,Unfinished
- Number of fireplaces: 1
- Fireplace features: Wood Burning
Interior area
- Total structure area: 1,888
- Total interior livable area: 1,888 sqft
Property
Features
- Levels: Two
- Stories: 2
Lot
- Size: 7,405 Square Feet
- Features: SqFt 7000 to 9999
Details
- Parcel number: 115051
Construction
Type & style
- Home type: SingleFamily
- Property subtype: Residential, Single Family Residence
Materials
- Wood Siding
- Foundation: Concrete Perimeter
- Roof: Shingle
Condition
- Resale
- New construction: No
- Year built: 1951
Utilities & green energy
- Sewer: Public Sewer
- Water: Public
Community & HOA
HOA
- Has HOA: No
Location
- Region: Pendleton
Financial & listing details
- Price per square foot: $111/sqft
- Tax assessed value: $263,550
- Annual tax amount: $2,471
- Date on market: 8/6/2026
- Listing terms: Cash,Conventional,FHA,USDA Loan,VA Loan
- Road surface type: Concrete, Paved
Estimated market value
Not available
Estimated sales range
Not available
Not available
Price history
| Date | Event | Price |
|---|---|---|
| 10/2/2026 | Price change | $210,000-8.3%$111/sqft |
Source:  RMLS (OR) #306289733 Report a problem RMLS (OR) #306289733 Report a problem | ||
| 9/24/2026 | Pending sale | $229,000$121/sqft |
Source: RMLS (OR) #306289733 Report a problem | ||
| 9/1/2026 | Price change | $229,000-3.6%$121/sqft |
Source: RMLS (OR) #306289733 Report a problem | ||
| 8/22/2026 | Price change | $237,500-5%$126/sqft |
Source: RMLS (OR) #306289733 Report a problem | ||
| 8/6/2026 | Listed for sale | $249,900+24.9%$132/sqft |
Source: RMLS (OR) #306289733 Report a problem | ||
| 8/26/2020 | Sold | $200,000+2.6%$106/sqft |
Source: RMLS (OR) #20093302 Report a problem | ||
| 7/17/2020 | Pending sale | $195,000$103/sqft |
Source: Seaquist Real Estate #20093302 Report a problem | ||
| 7/16/2020 | Listed for sale | $195,000+75.7%$103/sqft |
Source: Seaquist Real Estate #20093302 Report a problem | ||
| 6/4/2012 | Sold | $111,000+73.7%$59/sqft |
Source: RMLS (OR) #11547935 Report a problem | ||
| 7/16/2010 | Listing removed | $63,900$34/sqft |
Source: Century 21 Realty Specialist #10038128 Report a problem | ||
| 6/9/2010 | Price change | $63,900-8.6%$34/sqft |
Source: foreclosure.com Report a problem | ||
| 5/1/2010 | Listed for sale | $69,900+30.2%$37/sqft |
Source: foreclosure.com Report a problem | ||
| 4/9/2010 | Sold | $53,700$28/sqft |
Source: Public Record Report a problem | ||
Public tax history
| Year | Property taxes | Tax assessment |
|---|---|---|
| 2025 | $2,531 +2.4% | $137,440 +3% |
| 2024 | $2,471 +15% | $133,440 +15.7% |
| 2022 | $2,150 +2.5% | $115,290 +3% |
| 2021 | $2,097 +3.5% | $111,940 +3% |
| 2020 | $2,026 +0.2% | $108,680 +3% |
| 2019 | $2,022 +2.7% | $105,520 +3% |
| 2018 | $1,968 +2.4% | $102,450 +3% |
| 2017 | $1,921 +5.8% | $99,470 +3% |
| 2016 | $1,816 | $96,580 +9.3% |
| 2015 | $1,816 0% | $88,390 |
| 2014 | $1,816 +4.8% | $88,390 |
| 2013 | $1,734 +5.7% | $88,390 +6.1% |
| 2011 | $1,640 +7.7% | $83,330 +3% |
| 2010 | $1,523 +24.3% | $80,910 +3% |
| 2009 | $1,226 +3.6% | $78,560 +3% |
| 2008 | $1,183 +2% | $76,280 +3% |
| 2007 | $1,160 | $74,060 |
Find assessor info on the county website
Monthly payment
Est. payment
Payment breakdown
Explore the cost of this home by adjusting the details. Changes won't be saved.Climate risks
Neighborhood: 97801
Nearby schools
Schools provided by the listing agent
- Elementary: Sherwood Hts
- Middle: Sunridge
- High: Pendleton
Source: RMLS (OR). This data may not be complete. We recommend contacting the local school district to confirm school assignments for this home.
Similar homes
- $229,0003 bd2 ba1k sqft610 SE Isaac Ave, Pendleton, OR 97801Active

 MLS ID #489054843, Kerry Baird, Turn Here Realty & Travel LLC. RMLS (OR)
 - $264,0003 bd2 ba1.1k sqft1109 SW 28th St, Pendleton, OR 97801Active
 MLS ID #609580471, Kevin Hale, Coldwell Banker Farley Company. RMLS (OR)
 - $239,0003 bd1 ba1k sqft806 SW 15th St, Pendleton, OR 97801Active
 MLS ID #148952723, Blake Franklin, Hearthstone Real Estate. RMLS (OR)
 - $215,0003 bd2 ba1k sqft1109 SW Nye Ave, Pendleton, OR 97801Active
 MLS ID #775930038, Krystal Dunagan, Destined Realty Group. RMLS (OR)
 - $239,0003 bd1 ba1.3k sqft611 SW 4th St, Pendleton, OR 97801ActiveMLS ID #353941944, Matthew Vogler, Realty First. RMLS (OR)
- $285,0003 bd2 ba1.4k sqft2522 SW Marshall Ave, Pendleton, OR 97801ActiveMLS ID #692222799, Blake Franklin, Hearthstone Real Estate. RMLS (OR)
- $272,9003 bd2 ba1.4k sqft1609 SW Hailey Ave, Pendleton, OR 97801ActiveMLS ID #494115360, Jef Farley, Coldwell Banker Farley Company. RMLS (OR)
- $199,9002 bd2 ba1k sqft1900 NW Carden Ave APT 22, Pendleton, OR 97801ActiveMLS ID #437019899, Jef Farley, Coldwell Banker Farley Company. RMLS (OR)
- $200,0002 bd1 ba1.5k sqft316 SW 22nd St, Pendleton, OR 97801ActiveMLS ID #435509697, Jill Pace, Hearthstone Real Estate. RMLS (OR)
- $214,5003 bd1 ba1.2k sqft1914 SE Court Ave, Pendleton, OR 97801ActiveMLS ID #365750039, Marsha Morgan, Coldwell Banker Farley Company. RMLS (OR)
- $286,5003 bd1 ba1.6k sqft1303 SW 41st St, Pendleton, OR 97801ActiveMLS ID #417646372, Kevin Hale, Coldwell Banker Farley Company. RMLS (OR)
- $243,0003 bd1 ba1k sqft721 SE 9th St, Pendleton, OR 97801ActiveMLS ID #294074404, Blake Franklin, Hearthstone Real Estate. RMLS (OR)
- $199,0003 bd2 ba1.5k sqft70822 SW Douglas Dr, Pendleton, OR 97801ActiveMLS ID #462649045, Jerry Baker, Coldwell Banker Farley Company. RMLS (OR)
- $244,9003 bd3 ba1.3k sqft1279 SW 12th St, Pendleton, OR 97801ActiveMLS ID #714771723, Blake Franklin, Hearthstone Real Estate. RMLS (OR)
- $185,0003 bd2 ba1.2k sqft303 NE Anvidon St, Pendleton, OR 97801ActiveMLS ID #347593678, Rick Shaver, Coldwell Banker Farley Company. RMLS (OR)
- $219,5002 bd2 ba1k sqft1900 NW Carden Ave APT 16, Pendleton, OR 97801ActiveMLS ID #660318671, Jef Farley, Coldwell Banker Farley Company. RMLS (OR)
- $260,0003 bd1 ba1.6k sqft612 SE Dorion Ave, Pendleton, OR 97801ActiveMLS ID #24456042, Acacia Dallman, MORE Realty. RMLS (OR)
- $299,0003 bd2 ba1.5k sqft1345 SW 37th St, Pendleton, OR 97801ActiveMLS ID #157113584, David Smith, Land and Wildlife LLC. RMLS (OR)
- $195,0004 bd3 ba2.4k sqft618 S Main St, Pendleton, OR 97801ActiveMLS ID #181234212, Sierra Cullinan, Garton & Associates, Realtor. RMLS (OR)
- $299,5003 bd2 ba2k sqft420 SE 10th St, Pendleton, OR 97801ActiveMLS ID #162717501, Jef Farley, Coldwell Banker Farley Company. RMLS (OR)
