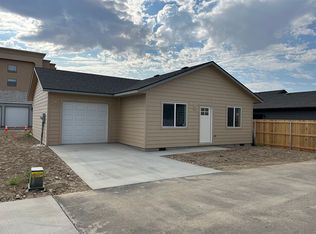
MOVE RIGHT IN to this almost brand new beautiful ranch style home. Built in 2023, this home includes several upgrades perfect for eastern Oregon living. The great room with vaulted ceilings is centered around the well appointed island kitchen featuring quartz counters with tile backsplash. The kitchen flows seamlessly to the open living area and out to the covered patio perfect for barbeques and gatherings. The easy flow floorplan complete with 36” interior doors and no stairs to enter offers convenience and flexibility. The finished and insulated garage is heated and cooled with its own mini-split. The bank of solar panels offers greatly discounted electrical costs. This home truly checks all of the boxes.
Active
$359,000
127 SW Nye Ave, Pendleton, OR 97801
3beds
1,290sqft
Residential, Single Family Residence
Built in 2023
5,227 Square Feet Lot
$-- Zestimate®
$278/sqft
$-- HOA
What's special
Easy flow floorplanFinished and insulated garageWell appointed island kitchen
- 23 days
- 915
- 30
Likely to sell faster than
Zillow last checked:
Listing updated:
Listed by:
Jef Farley 541-276-0021,
Coldwell Banker Farley Company
Source: RMLS (OR),MLS#: 651603962
Facts & features
Interior
Bedrooms & bathrooms
- Bedrooms: 3
- Bathrooms: 2
- Full bathrooms: 2
- Main level bathrooms: 2
Rooms
- Room types: Bedroom 2, Bedroom 3, Dining Room, Family Room, Kitchen, Living Room, Primary Bedroom
Primary bedroom
- Level: Main
Bedroom 2
- Level: Main
Bedroom 3
- Level: Main
Dining room
- Level: Main
Kitchen
- Level: Main
Living room
- Level: Main
Heating
- Forced Air
Cooling
- Central Air
Appliances
- Included: Dishwasher, Free-Standing Range, Free-Standing Refrigerator, Microwave, Plumbed For Ice Maker, Gas Water Heater, Tankless Water Heater
Features
- Ceiling Fan(s), High Speed Internet, Vaulted Ceiling(s), Kitchen Island, Pantry, Quartz
- Windows: Double Pane Windows, Vinyl Frames
- Basement: Crawl Space
Interior area
- Total structure area: 1,290
- Total interior livable area: 1,290 sqft
Property
Parking
- Total spaces: 2
- Parking features: Driveway, On Street, Garage Door Opener, Attached
- Attached garage spaces: 2
- Has uncovered spaces: Yes
Accessibility
- Accessibility features: Ground Level, Accessibility
Features
- Stories: 1
- Patio & porch: Covered Patio
- Exterior features: Yard
- Fencing: Fenced
Lot
- Size: 5,227 Square Feet
- Features: Level, SqFt 5000 to 6999
Details
- Parcel number: 112585
- Zoning: R2
Construction
Type & style
- Home type: SingleFamily
- Architectural style: Ranch
- Property subtype: Residential, Single Family Residence
Materials
- Lap Siding
- Foundation: Concrete Perimeter
- Roof: Composition
Condition
- Resale
- New construction: No
- Year built: 2023
Utilities & green energy
- Gas: Gas
- Sewer: Public Sewer
- Water: Public
Community & HOA
HOA
- Has HOA: No
Location
- Region: Pendleton
Financial & listing details
- Price per square foot: $278/sqft
- Tax assessed value: $326,640
- Annual tax amount: $3,477
- Date on market: 9/4/2026
- Listing terms: Cash,Conventional,FHA,VA Loan
- Road surface type: Paved
Estimated market value
Not available
Estimated sales range
Not available
Not available
Price history
| Date | Event | Price |
|---|---|---|
| 9/4/2026 | Listed for sale | $359,000$278/sqft |
Source:  RMLS (OR) #651603962 Report a problem RMLS (OR) #651603962 Report a problem | ||
Public tax history
| Year | Property taxes | Tax assessment |
|---|---|---|
| 2025 | $3,477 +2.4% | $188,820 +3% |
| 2024 | $3,395 +979.4% | $183,330 +986.7% |
| 2022 | $315 +2.5% | $16,870 +3% |
| 2021 | $307 +3.5% | $16,380 +3% |
| 2020 | $297 +0.2% | $15,910 +3% |
| 2019 | $296 +2.7% | $15,450 +3% |
| 2018 | $288 +4% | $15,000 +3% |
| 2017 | $277 +4.2% | $14,570 +3% |
| 2016 | $266 | $14,150 +9.2% |
| 2015 | $266 0% | $12,960 |
| 2014 | $266 +4.7% | $12,960 |
| 2013 | $254 +5.6% | $12,960 +6% |
| 2011 | $241 +7.6% | $12,230 +2.9% |
| 2010 | $224 -1.7% | $11,880 +2.9% |
| 2009 | $227 | $11,540 |
Find assessor info on the county website
Monthly payment
Est. payment
Payment breakdown
Explore the cost of this home by adjusting the details. Changes won't be saved.Climate risks
Neighborhood: 97801
Nearby schools
Schools provided by the listing agent
- Elementary: Sherwood Hts
- Middle: Sunridge
- High: Pendleton
Source: RMLS (OR). This data may not be complete. We recommend contacting the local school district to confirm school assignments for this home.
Similar homes
- $395,0003 bd2 ba1.4k sqft105 SE Kirk Ave, Pendleton, OR 97801Active

 MLS ID #682058983, Kevin Hale, Coldwell Banker Farley Company. RMLS (OR)
 - $369,0003 bd2 ba1.4k sqft1626 SW 3rd St, Pendleton, OR 97801Active
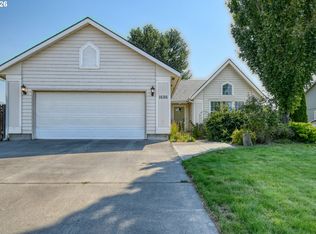 MLS ID #314538768, Matthew Vogler, Realty First. RMLS (OR)
 - $335,0004 bd2 ba1.6k sqft725 SE 6th St, Pendleton, OR 97801Active
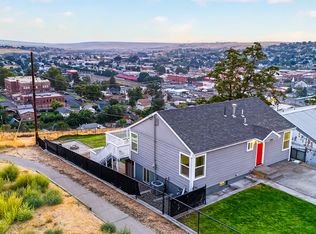 MLS ID #117563904, Shannon Hartley, Hearthstone Real Estate. RMLS (OR)
 - $360,0003 bd2 ba1.3k sqft916 SW Isaac Ave, Pendleton, OR 97801Active
 MLS ID #224807651, Bennett Christianson, Christianson Realty Group. RMLS (OR)
 - $350,0003 bd3 ba1.5k sqft3320 SW Ladow Ave, Pendleton, OR 97801ActiveMLS ID #767560914, Jill Pace, Hearthstone Real Estate. RMLS (OR)
- $475,0003 bd2 ba1.5k sqft1914 SW 2nd Dr, Pendleton, OR 97801ActiveMLS ID #321463998, Rick Shaver, Coldwell Banker Farley Company. RMLS (OR)
- $399,0004 bd2 ba1.5k sqft4189 SW Perkins Ave, Pendleton, OR 97801ActiveMLS ID #779342707, Jerry Baker, Coldwell Banker Farley Company. RMLS (OR)
- $285,5503 bd2 ba1.4k sqft1609 SW Hailey Ave, Pendleton, OR 97801ActiveMLS ID #494115360, Jef Farley, Coldwell Banker Farley Company. RMLS (OR)
- $329,0003 bd2 ba1.6k sqft3218 SW Isaac Ave, Pendleton, OR 97801ActiveMLS ID #305265643, Blake Franklin, Hearthstone Real Estate. RMLS (OR)
- $339,0003 bd2 ba1.2k sqft1286 SW 16th St, Pendleton, OR 97801ActiveMLS ID #530421855, Kimberly Archuleta, John L. Scott Portland South. RMLS (OR)
- $289,0003 bd2 ba1.6k sqft829 SE 9th St, Pendleton, OR 97801ActiveMLS ID #120096538, Marsha Morgan, Coldwell Banker Farley Company. RMLS (OR)
- $370,0004 bd3 ba1.4k sqft1623 SE McCormmach, Pendleton, OR 97801ActiveMLS ID #116241687, Kimberly Archuleta, John L. Scott Portland South. RMLS (OR)
- $239,0003 bd1 ba1k sqft806 SW 15th St, Pendleton, OR 97801ActiveMLS ID #148952723, Blake Franklin, Hearthstone Real Estate. RMLS (OR)
- $269,0003 bd2 ba1.1k sqft1109 SW 28th St, Pendleton, OR 97801ActiveMLS ID #609580471, Kevin Hale, Coldwell Banker Farley Company. RMLS (OR)
- $285,0003 bd2 ba1.4k sqft2522 SW Marshall Ave, Pendleton, OR 97801ActiveMLS ID #692222799, Blake Franklin, Hearthstone Real Estate. RMLS (OR)
- $239,0003 bd1 ba1.3k sqft611 SW 4th St, Pendleton, OR 97801ActiveMLS ID #353941944, Matthew Vogler, Realty First. RMLS (OR)
- $249,0003 bd3 ba1.6k sqft26 NE Nelson Dr, Pendleton, OR 97801ActiveMLS ID #436779586, Tracy Hunter, eXp Realty, LLC. RMLS (OR)
- $243,0003 bd1 ba1k sqft721 SE 9th St, Pendleton, OR 97801ActiveMLS ID #294074404, Blake Franklin, Hearthstone Real Estate. RMLS (OR)
