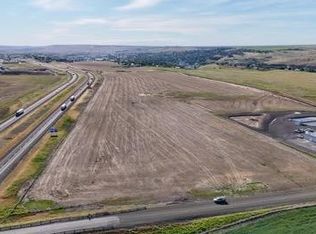
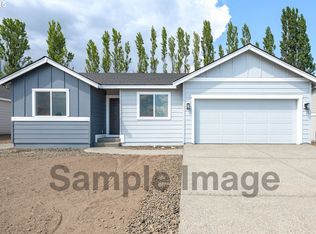
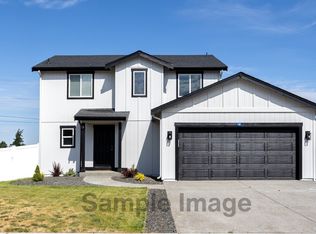
Introducing SUMMIT RIDGE by Gallardo Homes! The OVERLOOK plan is a sought-after two-story home offering 1,485 sq. ft. of thoughtfully designed living space. The open-concept main level features 8' ceilings, gray interior walls, white trim with 2 1/3" white baseboards, and durable LVP flooring throughout the kitchen, bathrooms, and utility room. The spacious living and dining areas flow seamlessly into the chef-inspired kitchen, featuring Ash Brown cabinetry, walk-in pantry, stainless steel appliances, and a 6" tile backsplash. A convenient half bath completes the main level. Upstairs, the primary suite offers a WIC and private full bath with tile backsplash, along with three additional bedrooms and a second full bathroom. Ductless mini-split heating and cooling provides year-round comfort. This home is being built at the Essentials Level, featuring thoughtful upgrades including quartz countertops in the kitchen and primary bath, an undermount kitchen sink, electric fireplace with trim and accent color, and a second mini-split in the primary bedroom. Outside, enjoy a fully landscaped front yard with sod plus a backyard starter package including 25' x 25' of sod and bark perimeter. Estimated completion: December 2026. Come discover the OVERLOOK at SUMMIT RIDGE—where thoughtful design, quality finishes, and comfortable living come together. Buyer due diligence on property taxes. Buyer Bonus when using builders preferred lender, Cornerstone Lending-Michael Fornerette 206-793-4863
Active
$370,000
1623 SE McCormmach, Pendleton, OR 97801
4beds
1,485sqft
Residential, Single Family Residence
Built in 2026
-- sqft lot
$-- Zestimate®
$249/sqft
$-- HOA
What's special
Chef-inspired kitchenConvenient half bathOpen-concept main levelStainless steel appliancesUndermount kitchen sinkGray interior wallsAsh brown cabinetry
- 10 days
- 231
- 2
Zillow last checked:
Listing updated:
Listed by:
Kimberly Archuleta 503-510-5174,
John L. Scott Portland South
Source: RMLS (OR),MLS#: 116241687
Facts & features
Interior
Bedrooms & bathrooms
- Bedrooms: 4
- Bathrooms: 3
- Full bathrooms: 2
- Partial bathrooms: 1
- Main level bathrooms: 1
Rooms
- Room types: Bedroom 4, Laundry, Bedroom 2, Bedroom 3, Dining Room, Family Room, Kitchen, Living Room, Primary Bedroom
Primary bedroom
- Level: Upper
Bedroom 2
- Level: Upper
Bedroom 3
- Level: Upper
Bedroom 4
- Level: Upper
Dining room
- Level: Main
Kitchen
- Level: Main
Living room
- Level: Main
Heating
- Ductless, Mini Split
Cooling
- Has cooling: Yes
Appliances
- Included: Built-In Range, Dishwasher, Stainless Steel Appliance(s), Electric Water Heater
Features
- Pantry, Quartz
- Flooring: Luxury Vinyl Plank
- Windows: Vinyl Frames
- Number of fireplaces: 1
- Fireplace features: Electric
Interior area
- Total structure area: 1,485
- Total interior livable area: 1,485 sqft
Property
Parking
- Total spaces: 2
- Parking features: Driveway, Attached
- Attached garage spaces: 2
- Has uncovered spaces: Yes
Features
- Levels: Two
- Stories: 2
- Patio & porch: Patio
- Has view: Yes
- View description: Mountain(s)
Lot
- Features: SqFt 5000 to 6999
Details
- Parcel number: New Construction
Construction
Type & style
- Home type: SingleFamily
- Property subtype: Residential, Single Family Residence
Materials
- Board & Batten Siding, Cement Siding
- Foundation: Concrete Perimeter
- Roof: Composition
Condition
- Under Construction
- New construction: Yes
- Year built: 2026
Utilities & green energy
- Sewer: Public Sewer
- Water: Public
Community & HOA
HOA
- Has HOA: No
Location
- Region: Pendleton
Financial & listing details
- Price per square foot: $249/sqft
- Date on market: 9/3/2026
- Listing terms: Cash,Conventional,FHA,USDA Loan,VA Loan
- Road surface type: Paved
Estimated market value
Not available
Estimated sales range
Not available
Not available
Price history
| Date | Event | Price |
|---|---|---|
| 9/3/2026 | Listed for sale | $370,000$249/sqft |
Source:  RMLS (OR) #116241687 Report a problem RMLS (OR) #116241687 Report a problem | ||
Public tax history
Tax history is unavailable.
Monthly payment
Est. payment
Payment breakdown
Explore the cost of this home by adjusting the details. Changes won't be saved.Climate risks
Neighborhood: 97801
Nearby schools
Schools provided by the listing agent
- Elementary: Washington
- Middle: Sunridge
- High: Pendleton
Source: RMLS (OR). This data may not be complete. We recommend contacting the local school district to confirm school assignments for this home.
Similar homes
- $339,0003 bd2 ba1.2k sqft1286 SW 16th St, Pendleton, OR 97801Active

 MLS ID #530421855, Kimberly Archuleta, John L. Scott Portland South. RMLS (OR)
 - $345,0004 bd2 ba2k sqft1302 SW Goodwin Pl, Pendleton, OR 97801Active
 MLS ID #240967290, Shannon Hartley, Hearthstone Real Estate. RMLS (OR)
 - $349,0004 bd2 ba1.6k sqft725 SE 6th St, Pendleton, OR 97801Active
 MLS ID #117563904, Shannon Hartley, Hearthstone Real Estate. RMLS (OR)
 - $367,5004 bd2 ba1.4k sqftSW Ladow Ave Lot 42, Pendleton, OR 97801For Sale
 John L Scott Real Estate
 - $359,0003 bd2 ba1.2k sqft127 SW Nye Ave, Pendleton, OR 97801ActiveMLS ID #651603962, Jef Farley, Coldwell Banker Farley Company. RMLS (OR)
- $249,0003 bd3 ba1.6k sqft26 NE Nelson Dr, Pendleton, OR 97801ActiveMLS ID #436779586, Tracy Hunter, eXp Realty, LLC. RMLS (OR)
- $399,0003 bd2 ba2k sqft1265 Tutuilla Rd, Pendleton, OR 97801ActiveMLS ID #162377486, Shaun Randall, Preferred Realty Inc.. RMLS (OR)
- $395,0003 bd2 ba1.4k sqft105 SE Kirk Ave, Pendleton, OR 97801ActiveMLS ID #682058983, Kevin Hale, Coldwell Banker Farley Company. RMLS (OR)
- $325,0003 bd2 ba1.9k sqft120 SE Jay Ave, Pendleton, OR 97801ActiveMLS ID #362251192, Whitney Coffman, John L Scott Hermiston. RMLS (OR)
- $419,0004 bd2 ba1.5k sqft4189 SW Perkins Ave, Pendleton, OR 97801ActiveMLS ID #779342707, Jerry Baker, Coldwell Banker Farley Company. RMLS (OR)
- $378,5003 bd2 ba1.4k sqft1626 SW 3rd St, Pendleton, OR 97801ActiveMLS ID #314538768, Matthew Vogler, Realty First. RMLS (OR)
- $350,0003 bd3 ba1.5k sqft3320 SW Ladow Ave, Pendleton, OR 97801ActiveMLS ID #767560914, Jill Pace, Hearthstone Real Estate. RMLS (OR)
- $360,0003 bd2 ba1.3k sqft916 SW Isaac Ave, Pendleton, OR 97801ActiveMLS ID #224807651, Bennett Christianson, Christianson Realty Group. RMLS (OR)
- $425,0004 bd2 ba1.9k sqft3785 SW Marshall Pl, Pendleton, OR 97801ActiveMLS ID #558872268, Shannon Hartley, Hearthstone Real Estate. RMLS (OR)
- $289,0003 bd2 ba1.6k sqft829 SE 9th St, Pendleton, OR 97801ActiveMLS ID #120096538, Marsha Morgan, Coldwell Banker Farley Company. RMLS (OR)
- $325,0003 bd2 ba2.1k sqft601 NW 4th St, Pendleton, OR 97801ActiveMLS ID #566988019, Shannon Hartley, Hearthstone Real Estate. RMLS (OR)
- $289,0003 bd2 ba1.5k sqft2303 SW Ladow Ave, Pendleton, OR 97801ActiveMLS ID #693574379, Robert Mikesell, Blue Jeans Realty. RMLS (OR)
- $299,5003 bd2 ba2k sqft420 SE 10th St, Pendleton, OR 97801ActiveMLS ID #162717501, Jef Farley, Coldwell Banker Farley Company. RMLS (OR)
