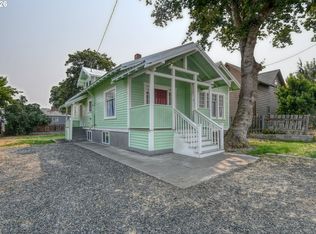
Welcome to 725 SE 6th St in Pendleton, where extensive updates, comfortable living, and beautiful city views come together. This 4-bedroom, 2-bathroom home was renovated with improvements including the roof, siding, windows, flooring, interior and exterior paint, and much more throughout. Step outside onto the expansive back deck, an ideal spot for entertaining, relaxing, or taking in the sunset views of Pendleton. The deck stairs provide access to the backyard, creating a great connection between the indoor and outdoor living spaces. Downstairs, the primary suite offers a spacious retreat featuring a large walk-in closet and beautifully updated bathroom. The room has direct access from the suite to the backyard through the sliding glass door. Underground sprinklers in front in backyard. Stainless steel appliances included with the sale. With major renovations already completed and plenty of space inside and out, this move-in-ready home offers the updates today's buyers are looking for while still enjoying the character and views of its Pendleton setting. Schedule your showing today!
Active
Price cut: $14K (9/14)
$335,000
725 SE 6th St, Pendleton, OR 97801
4beds
1,656sqft
Residential, Single Family Residence
Built in 1948
5,227 Square Feet Lot
$-- Zestimate®
$202/sqft
$-- HOA
What's special
Beautifully updated bathroomSunset views of pendletonBeautiful city viewsExpansive back deckLarge walk-in closetIdeal spot for entertainingStainless steel appliances included
- 29 days
- 650
- 46
Likely to sell faster than
Zillow last checked:
Listing updated:
Listed by:
Shannon Hartley 541-310-8700,
Hearthstone Real Estate
Source: RMLS (OR),MLS#: 117563904
Facts & features
Interior
Bedrooms & bathrooms
- Bedrooms: 4
- Bathrooms: 2
- Full bathrooms: 2
- Main level bathrooms: 1
Rooms
- Room types: Bedroom 2, Bedroom 3, Dining Room, Family Room, Kitchen, Living Room, Primary Bedroom
Primary bedroom
- Level: Lower
Heating
- Forced Air
Cooling
- Central Air
Appliances
- Included: Dishwasher, Free-Standing Range, Free-Standing Refrigerator
Features
- Windows: Vinyl Frames
- Basement: Finished
Interior area
- Total structure area: 1,656
- Total interior livable area: 1,656 sqft
Property
Parking
- Parking features: Driveway
- Has uncovered spaces: Yes
Features
- Levels: Two
- Stories: 2
Lot
- Size: 5,227 Square Feet
- Features: SqFt 5000 to 6999
Details
- Parcel number: 112174
Construction
Type & style
- Home type: SingleFamily
- Property subtype: Residential, Single Family Residence
Materials
- Cement Siding
- Roof: Composition,Shingle
Condition
- Resale
- New construction: No
- Year built: 1948
Utilities & green energy
- Gas: Gas
- Sewer: Public Sewer
- Water: Public
Community & HOA
HOA
- Has HOA: No
Location
- Region: Pendleton
Financial & listing details
- Price per square foot: $202/sqft
- Tax assessed value: $281,120
- Annual tax amount: $1,939
- Date on market: 8/27/2026
- Listing terms: Cash,Conventional,FHA,USDA Loan,VA Loan
Estimated market value
Not available
Estimated sales range
Not available
Not available
Price history
| Date | Event | Price |
|---|---|---|
| 9/14/2026 | Price change | $335,000-4%$202/sqft |
Source:  RMLS (OR) #117563904 Report a problem RMLS (OR) #117563904 Report a problem | ||
| 8/27/2026 | Listed for sale | $349,000+6.1%$211/sqft |
Source: RMLS (OR) #117563904 Report a problem | ||
| 4/12/2022 | Sold | $329,000+13.8%$199/sqft |
Source: RMLS (OR) #22531349 Report a problem | ||
| 9/24/2021 | Sold | $289,000$175/sqft |
Source: RMLS (OR) #21439974 Report a problem | ||
| 7/30/2021 | Pending sale | $289,000$175/sqft |
Source: RMLS (OR) #21439974 Report a problem | ||
| 7/30/2021 | Listed for sale | $289,000+114.1%$175/sqft |
Source: RMLS (OR) #21439974 Report a problem | ||
| 11/29/2018 | Listing removed | $1,350$1/sqft |
Source: Webb Property Resources Report a problem | ||
| 11/5/2018 | Listed for rent | $1,350$1/sqft |
Source: Webb Property Resources Report a problem | ||
| 5/19/2017 | Listing removed | $1,350$1/sqft |
Source: Webb Property Resources Report a problem | ||
| 5/12/2017 | Listed for rent | $1,350$1/sqft |
Source: Webb Property Resources Report a problem | ||
| 9/19/2016 | Sold | $135,000+14.9%$82/sqft |
Source: Public Record Report a problem | ||
| 2/26/2010 | Sold | $117,500$71/sqft |
Source: Public Record Report a problem | ||
| 10/25/2009 | Listed for sale | $117,500$71/sqft |
Source: COLDWELL BANKER WHITNEY AND ASSOCIATES REALTORS #9081278 Report a problem | ||
Public tax history
| Year | Property taxes | Tax assessment |
|---|---|---|
| 2024 | $1,940 +5.4% | $104,740 +6.1% |
| 2022 | $1,841 +2.5% | $98,730 +3% |
| 2021 | $1,796 +3.5% | $95,860 +3% |
| 2020 | $1,735 +0.2% | $93,070 +3% |
| 2019 | $1,731 +2.7% | $90,360 +3% |
| 2018 | $1,685 +2.4% | $87,730 +3% |
| 2017 | $1,645 +5.8% | $85,180 +3% |
| 2016 | $1,555 | $82,700 +9.2% |
| 2015 | $1,555 0% | $75,700 |
| 2014 | $1,555 +4.8% | $75,700 |
| 2013 | $1,485 +5.7% | $75,700 +6.1% |
| 2011 | $1,404 +7.7% | $71,360 +3% |
| 2010 | $1,304 -1.7% | $69,290 +3% |
| 2009 | $1,326 +3.6% | $67,280 +3% |
| 2008 | $1,280 +2% | $65,330 +3% |
| 2007 | $1,255 | $63,430 |
Find assessor info on the county website
Monthly payment
Est. payment
Payment breakdown
Explore the cost of this home by adjusting the details. Changes won't be saved.Climate risks
Neighborhood: 97801
Nearby schools
Schools provided by the listing agent
- Elementary: Washington
- Middle: Sunridge
- High: Pendleton
Source: RMLS (OR). This data may not be complete. We recommend contacting the local school district to confirm school assignments for this home.
Similar homes
- $345,0004 bd2 ba2k sqft1302 SW Goodwin Pl, Pendleton, OR 97801Active
 MLS ID #240967290, Shannon Hartley, Hearthstone Real Estate. RMLS (OR)
 - $325,0003 bd2 ba2.1k sqft601 NW 4th St, Pendleton, OR 97801Active
 MLS ID #566988019, Shannon Hartley, Hearthstone Real Estate. RMLS (OR)
 - $299,5003 bd2 ba2k sqft420 SE 10th St, Pendleton, OR 97801Active
 MLS ID #162717501, Jef Farley, Coldwell Banker Farley Company. RMLS (OR)
 - $395,0003 bd2 ba1.4k sqft105 SE Kirk Ave, Pendleton, OR 97801Active
 MLS ID #682058983, Kevin Hale, Coldwell Banker Farley Company. RMLS (OR)
 - $289,0003 bd2 ba1.6k sqft829 SE 9th St, Pendleton, OR 97801ActiveMLS ID #120096538, Marsha Morgan, Coldwell Banker Farley Company. RMLS (OR)
- $379,9505 bd3 ba2.4k sqft715 NW 6th St, Pendleton, OR 97801ActiveMLS ID #469112645, Blake Franklin, Hearthstone Real Estate. RMLS (OR)
- $369,0003 bd2 ba1.4k sqft1626 SW 3rd St, Pendleton, OR 97801ActiveMLS ID #314538768, Matthew Vogler, Realty First. RMLS (OR)
- $285,5503 bd2 ba1.4k sqft1609 SW Hailey Ave, Pendleton, OR 97801ActiveMLS ID #494115360, Jef Farley, Coldwell Banker Farley Company. RMLS (OR)
- $359,0003 bd2 ba1.2k sqft127 SW Nye Ave, Pendleton, OR 97801ActiveMLS ID #651603962, Jef Farley, Coldwell Banker Farley Company. RMLS (OR)
- $329,0003 bd2 ba1.6k sqft3218 SW Isaac Ave, Pendleton, OR 97801ActiveMLS ID #305265643, Blake Franklin, Hearthstone Real Estate. RMLS (OR)
- $349,0004 bd2 ba2.4k sqft704 NW 4th St, Pendleton, OR 97801ActiveMLS ID #539663343, Jef Farley, Coldwell Banker Farley Company. RMLS (OR)
- $399,0003 bd2 ba2k sqft1265 Tutuilla Rd, Pendleton, OR 97801ActiveMLS ID #162377486, Shaun Randall, Preferred Realty Inc.. RMLS (OR)
- $243,0003 bd1 ba1k sqft721 SE 9th St, Pendleton, OR 97801ActiveMLS ID #294074404, Blake Franklin, Hearthstone Real Estate. RMLS (OR)
- $399,0004 bd2 ba1.5k sqft4189 SW Perkins Ave, Pendleton, OR 97801ActiveMLS ID #779342707, Jerry Baker, Coldwell Banker Farley Company. RMLS (OR)
- $285,0003 bd2 ba1.4k sqft2522 SW Marshall Ave, Pendleton, OR 97801ActiveMLS ID #692222799, Blake Franklin, Hearthstone Real Estate. RMLS (OR)
- $275,0002 bd2 ba1.9k sqft416 NW 5th St, Pendleton, OR 97801ActiveMLS ID #455474944, Blake Franklin, Hearthstone Real Estate. RMLS (OR)
- $350,0003 bd3 ba1.5k sqft3320 SW Ladow Ave, Pendleton, OR 97801ActiveMLS ID #767560914, Jill Pace, Hearthstone Real Estate. RMLS (OR)
- $239,0003 bd1 ba1k sqft806 SW 15th St, Pendleton, OR 97801ActiveMLS ID #148952723, Blake Franklin, Hearthstone Real Estate. RMLS (OR)
- $339,0003 bd2 ba1.2k sqft1286 SW 16th St, Pendleton, OR 97801ActiveMLS ID #530421855, Kimberly Archuleta, John L. Scott Portland South. RMLS (OR)
- $269,0003 bd2 ba1.1k sqft1109 SW 28th St, Pendleton, OR 97801ActiveMLS ID #609580471, Kevin Hale, Coldwell Banker Farley Company. RMLS (OR)
