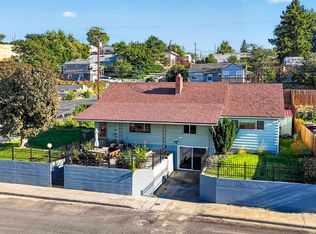
If you've been searching for a home with room to spread out, you've found it. Perched atop the North Hill, this spacious 2,448-square-foot home offers four bedrooms, three bathrooms, multiple living areas, and the flexibility today's buyers are looking for. The space doesn't stop at the front door. Step outside onto the newly built Trex deck and enjoy the view, or let kids and pets roam freely in the newly installed chain-link fenced backyard. Inside, you'll be welcomed by beautiful hardwood floors in the front living room, a kitchen featuring granite countertops, and a stunning fireplace that creates the perfect gathering space. The main level offers an ideal layout for everyday living with an open living, dining, and kitchen area, along with three bedrooms and two bathrooms. Downstairs, you'll find a second living room, an additional bedroom and bathroom, the laundry area, and plenty of storage. While you're down there, take a moment to admire the recently installed furnace—one more major upgrade that offers peace of mind for years to come. Whether you're looking for a home with room to grow, space for guests, a private retreat for visitors, or a layout that could accommodate multi-generational living, the lower level provides incredible flexibility. In fact, with its thoughtful design, this home could easily function like two homes in one, making it as versatile as it is spacious. From the flexible floor plan to the thoughtful updates and generous square footage, this is the kind of home that adapts to your lifestyle instead of asking you to adapt to it. Opportunities like this don't come along often—schedule your showing and see just how much this North Hill home has to offer.
Active
Price cut: $15.1K (9/15)
$379,950
715 NW 6th St, Pendleton, OR 97801
5beds
2,448sqft
Residential, Single Family Residence
Built in 1956
7,405 Square Feet Lot
$-- Zestimate®
$155/sqft
$-- HOA
What's special
Stunning fireplaceNewly built trex deckThree bathroomsKitchen featuring granite countertopsFour bedrooms
- 66 days
- 417
- 29
Zillow last checked:
Listing updated:
Listed by:
Blake Franklin 208-615-3640,
Hearthstone Real Estate
Source: RMLS (OR),MLS#: 469112645
Facts & features
Interior
Bedrooms & bathrooms
- Bedrooms: 5
- Bathrooms: 3
- Full bathrooms: 3
- Main level bathrooms: 2
Rooms
- Room types: Bedroom 4, Bedroom 5, Bedroom 2, Bedroom 3, Dining Room, Family Room, Kitchen, Living Room, Primary Bedroom
Primary bedroom
- Level: Main
Bedroom 2
- Level: Main
Bedroom 3
- Level: Main
Bedroom 4
- Level: Lower
Bedroom 5
- Level: Lower
Heating
- Forced Air
Cooling
- Central Air
Appliances
- Included: Dishwasher, Free-Standing Range, Free-Standing Refrigerator, Electric Water Heater
Features
- Granite
- Windows: Double Pane Windows, Vinyl Frames
- Basement: Full
- Number of fireplaces: 1
Interior area
- Total structure area: 2,448
- Total interior livable area: 2,448 sqft
Property
Parking
- Total spaces: 1
- Parking features: Attached
- Attached garage spaces: 1
Features
- Levels: Two
- Stories: 2
- Patio & porch: Deck
- Exterior features: Yard
- Fencing: Fenced
- Has view: Yes
- View description: City, Territorial
Lot
- Size: 7,405 Square Feet
- Features: SqFt 7000 to 9999
Details
- Parcel number: 104401
Construction
Type & style
- Home type: SingleFamily
- Property subtype: Residential, Single Family Residence
Materials
- Brick
- Foundation: Concrete Perimeter
- Roof: Metal
Condition
- Resale
- New construction: No
- Year built: 1956
Utilities & green energy
- Gas: Gas
- Sewer: Public Sewer
- Water: Public
Community & HOA
HOA
- Has HOA: No
Location
- Region: Pendleton
Financial & listing details
- Price per square foot: $155/sqft
- Tax assessed value: $382,180
- Annual tax amount: $4,059
- Date on market: 7/21/2026
- Listing terms: Cash,Conventional,FHA,USDA Loan,VA Loan
- Road surface type: Concrete, Paved
Estimated market value
Not available
Estimated sales range
Not available
Not available
Price history
| Date | Event | Price |
|---|---|---|
| 9/15/2026 | Price change | $379,950-3.8%$155/sqft |
Source:  RMLS (OR) #469112645 Report a problem RMLS (OR) #469112645 Report a problem | ||
| 7/21/2026 | Listed for sale | $395,000+23.5%$161/sqft |
Source: RMLS (OR) #469112645 Report a problem | ||
| 2/24/2023 | Sold | $319,900$131/sqft |
Source: RMLS (OR) #22103022 Report a problem | ||
| 1/21/2023 | Pending sale | $319,900$131/sqft |
Source: RMLS (OR) #22103022 Report a problem | ||
| 1/19/2023 | Price change | $319,900-3%$131/sqft |
Source: RMLS (OR) #22103022 Report a problem | ||
| 1/8/2023 | Price change | $329,900-2.9%$135/sqft |
Source: RMLS (OR) #22103022 Report a problem | ||
| 12/26/2022 | Listed for sale | $339,900+17.6%$139/sqft |
Source: RMLS (OR) #22103022 Report a problem | ||
| 8/10/2021 | Sold | $289,000+57.1%$118/sqft |
Source: RMLS (OR) #21143607 Report a problem | ||
| 7/31/2009 | Sold | $184,000+240.7%$75/sqft |
Source: Public Record Report a problem | ||
| 3/15/2005 | Sold | $54,000$22/sqft |
Source: Public Record Report a problem | ||
Public tax history
| Year | Property taxes | Tax assessment |
|---|---|---|
| 2024 | $4,059 +5.4% | $219,180 +6.1% |
| 2022 | $3,853 +2.5% | $206,610 +3% |
| 2021 | $3,759 +3.5% | $200,600 +3% |
| 2020 | $3,630 +0.2% | $194,760 +3% |
| 2019 | $3,623 +2.7% | $189,090 +3% |
| 2018 | $3,527 +2.4% | $183,590 +3% |
| 2017 | $3,443 +5.8% | $178,250 +3% |
| 2016 | $3,253 | $173,060 +9.3% |
| 2015 | $3,253 0% | $158,380 |
| 2014 | $3,254 +4.8% | $158,380 |
| 2013 | $3,106 +5.7% | $158,380 +6.1% |
| 2011 | $2,938 +7.7% | $149,300 +3% |
| 2010 | $2,728 +14.2% | $144,960 +19.6% |
| 2009 | $2,389 +3.6% | $121,180 +3% |
| 2008 | $2,305 +2% | $117,660 +3% |
| 2007 | $2,261 | $114,240 |
Find assessor info on the county website
Monthly payment
Est. payment
Payment breakdown
Explore the cost of this home by adjusting the details. Changes won't be saved.Climate risks
Neighborhood: 97801
Nearby schools
Schools provided by the listing agent
- Elementary: Washington
- Middle: Sunridge
- High: Pendleton
Source: RMLS (OR). This data may not be complete. We recommend contacting the local school district to confirm school assignments for this home.
Similar homes
- $385,0005 bd3 ba2.7k sqft417 NW 4th St, Pendleton, OR 97801Active

 MLS ID #670705120, Sara Avery, Hearthstone Real Estate. RMLS (OR)
 - $370,0003 bd3 ba2.8k sqft908 SE Byers Ave, Pendleton, OR 97801Active
 MLS ID #787944507, Rick Shaver, Coldwell Banker Farley Company. RMLS (OR)
 - $339,9004 bd3 ba2.5k sqft615 SW Isaac Ln, Pendleton, OR 97801Active
 MLS ID #677820534, Kevin Hale, Coldwell Banker Farley Company. RMLS (OR)
 - $345,0004 bd2 ba2k sqft1302 SW Goodwin Pl, Pendleton, OR 97801Active
 MLS ID #240967290, Shannon Hartley, Hearthstone Real Estate. RMLS (OR)
 - $325,0003 bd2 ba2.1k sqft601 NW 4th St, Pendleton, OR 97801ActiveMLS ID #566988019, Shannon Hartley, Hearthstone Real Estate. RMLS (OR)
- $439,0004 bd3 ba2.7k sqft2106 SW Nye Ave, Pendleton, OR 97801ActiveMLS ID #647713947, Blake Franklin, Hearthstone Real Estate. RMLS (OR)
- $349,0004 bd2 ba2.4k sqft704 NW 4th St, Pendleton, OR 97801ActiveMLS ID #539663343, Jef Farley, Coldwell Banker Farley Company. RMLS (OR)
- $335,0004 bd2 ba1.6k sqft725 SE 6th St, Pendleton, OR 97801ActiveMLS ID #117563904, Shannon Hartley, Hearthstone Real Estate. RMLS (OR)
- $399,0003 bd2 ba2k sqft1265 Tutuilla Rd, Pendleton, OR 97801ActiveMLS ID #162377486, Shaun Randall, Preferred Realty Inc.. RMLS (OR)
- $395,0003 bd2 ba1.4k sqft105 SE Kirk Ave, Pendleton, OR 97801ActiveMLS ID #682058983, Kevin Hale, Coldwell Banker Farley Company. RMLS (OR)
- $399,0004 bd2 ba1.5k sqft4189 SW Perkins Ave, Pendleton, OR 97801ActiveMLS ID #779342707, Jerry Baker, Coldwell Banker Farley Company. RMLS (OR)
- $275,0002 bd2 ba1.9k sqft416 NW 5th St, Pendleton, OR 97801ActiveMLS ID #455474944, Blake Franklin, Hearthstone Real Estate. RMLS (OR)
- $425,0004 bd2 ba1.9k sqft3785 SW Marshall Pl, Pendleton, OR 97801ActiveMLS ID #558872268, Shannon Hartley, Hearthstone Real Estate. RMLS (OR)
- $369,0003 bd2 ba1.4k sqft1626 SW 3rd St, Pendleton, OR 97801ActiveMLS ID #314538768, Matthew Vogler, Realty First. RMLS (OR)
- $479,0004 bd2 ba3k sqft614 SE Byers Ave, Pendleton, OR 97801ActiveMLS ID #459348469, Sara Avery, Hearthstone Real Estate. RMLS (OR)
- $415,0003 bd3 ba2.4k sqft2221 NW Furnish Ave, Pendleton, OR 97801ActiveMLS ID #345805729, Kevin Hale, Coldwell Banker Farley Company. RMLS (OR)
- $299,5003 bd2 ba2k sqft420 SE 10th St, Pendleton, OR 97801ActiveMLS ID #162717501, Jef Farley, Coldwell Banker Farley Company. RMLS (OR)
- $350,0003 bd3 ba1.5k sqft3320 SW Ladow Ave, Pendleton, OR 97801ActiveMLS ID #767560914, Jill Pace, Hearthstone Real Estate. RMLS (OR)
- $560,0004 bd3 ba3.1k sqft73877 Caldwell Ln, Pendleton, OR 97801ActiveMLS ID #741408115, Rick Shaver, Coldwell Banker Farley Company. RMLS (OR)
- $289,0003 bd1 ba1.2k sqft1721 SW Hailey Ln, Pendleton, OR 97801ActiveMLS ID #474610572, Blake Franklin, Hearthstone Real Estate. RMLS (OR)
