Welcome to 1328 NW King Ave, on Pendleton's desirable North Hill. This spacious home features 2,844 square feet, 4 bedrooms and 3 bathrooms, combining comfort, functionality, and thoughtful updates throughout. The recently remodeled kitchen with new ceramic tiles and new cabinetry serves as the heart of the home, while beautifully refinished white oak floors add warmth and character. Some new vinyl windows and a durable metal roof with rooftop solar panels provide long-term value and help reduce energy costs. Currently no electricity bill at all and during the sunny months the power company pays you. The lower level features a daylight basement with its own private entrance, offering excellent potential for multigenerational living, guest accommodations, or a separate living space. This level includes a generous family room with a fireplace, a bedroom with an en-suite bathroom, and two additional rooms, currently being used for storage and crafting. Outdoor amenities abound, include a spacious deck with stunning city views, raised garden beds, and a basketball court-perfect for entertaining, gardening, and recreation.Don't miss the opportunity to make this versatile and well-maintained property your next home.
Active
Price cut: $15K (8/7)
$380,000
1328 NW King Ave, Pendleton, OR 97801
4beds
2,844sqft
Residential, Single Family Residence
Built in 1959
7,405 Square Feet Lot
$-- Zestimate®
$134/sqft
$-- HOA
What's special
Recently remodeled kitchenRooftop solar panelsDurable metal roofRaised garden bedsBasketball court
- 45 days |
- 538 |
- 12 |
Likely to sell faster than
Zillow last checked:
Listing updated:
Listed by:
Sierra Cullinan 541-429-5012,
Garton & Associates, Realtor
Source: RMLS (OR),MLS#: 623690965
Facts & features
Interior
Bedrooms & bathrooms
- Bedrooms: 4
- Bathrooms: 3
- Full bathrooms: 3
- Main level bathrooms: 2
Rooms
- Room types: Bedroom 4, Laundry, Bonus Room, Bedroom 2, Bedroom 3, Dining Room, Family Room, Kitchen, Living Room, Primary Bedroom
Primary bedroom
- Level: Main
Bedroom 2
- Level: Main
Bedroom 3
- Level: Main
Bedroom 4
- Level: Lower
Dining room
- Level: Main
Family room
- Level: Lower
Kitchen
- Level: Main
Living room
- Level: Main
Heating
- Forced Air
Cooling
- Central Air
Appliances
- Included: Dishwasher, Free-Standing Range, Free-Standing Refrigerator, Range Hood, Stainless Steel Appliance(s), Gas Water Heater
- Laundry: Laundry Room
Features
- Ceiling Fan(s)
- Flooring: Hardwood, Wall to Wall Carpet
- Windows: Vinyl Frames
- Basement: Daylight,Finished,Separate Living Quarters Apartment Aux Living Unit
- Number of fireplaces: 2
- Fireplace features: Gas
Interior area
- Total structure area: 2,844
- Total interior livable area: 2,844 sqft
Property
Parking
- Total spaces: 2
- Parking features: Driveway, Off Street, Attached
- Attached garage spaces: 2
- Has uncovered spaces: Yes
Accessibility
- Accessibility features: Garage On Main, Main Floor Bedroom Bath, Natural Lighting, Accessibility
Features
- Stories: 2
- Patio & porch: Deck, Porch
- Exterior features: Athletic Court, Garden, Yard
- Fencing: Fenced
- Has view: Yes
- View description: City
Lot
- Size: 7,405 Square Feet
- Features: Gentle Sloping, Terraced, SqFt 7000 to 9999
Details
- Additional structures: SeparateLivingQuartersApartmentAuxLivingUnit
- Parcel number: 103320
- Zoning: R1
Construction
Type & style
- Home type: SingleFamily
- Architectural style: Ranch
- Property subtype: Residential, Single Family Residence
Materials
- Lap Siding
- Foundation: Concrete Perimeter
- Roof: Metal
Condition
- Updated/Remodeled
- New construction: No
- Year built: 1959
Utilities & green energy
- Gas: Gas
- Sewer: Public Sewer
- Water: Public
Community & HOA
Community
- Security: Entry, Security Lights
HOA
- Has HOA: No
Location
- Region: Pendleton
Financial & listing details
- Price per square foot: $134/sqft
- Tax assessed value: $385,310
- Annual tax amount: $5,112
- Date on market: 7/3/2026
- Listing terms: Call Listing Agent,Cash,Conventional,FHA,USDA Loan,VA Loan
- Road surface type: Paved
Estimated market value
Not available
Estimated sales range
Not available
Not available
Price history
| Date | Event | Price |
|---|---|---|
| 8/7/2026 | Price change | $380,000-3.8%$134/sqft |
Source:  RMLS (OR) #623690965 Report a problem RMLS (OR) #623690965 Report a problem | ||
| 7/3/2026 | Listed for sale | $395,000+31.7%$139/sqft |
Source: RMLS (OR) #623690965 Report a problem | ||
| 1/24/2023 | Sold | $300,000$105/sqft |
Source: RMLS (OR) #22522203 Report a problem | ||
| 1/10/2023 | Pending sale | $300,000$105/sqft |
Source: RMLS (OR) #22522203 Report a problem | ||
| 11/1/2022 | Price change | $300,000-9.1%$105/sqft |
Source: RMLS (OR) #22522203 Report a problem | ||
| 10/19/2022 | Price change | $330,000-5.7%$116/sqft |
Source: RMLS (OR) #22522203 Report a problem | ||
| 9/7/2022 | Listed for sale | $350,000$123/sqft |
Source: RMLS (OR) #22522203 Report a problem | ||
| 8/29/2022 | Pending sale | $350,000$123/sqft |
Source: RMLS (OR) #22522203 Report a problem | ||
| 7/29/2022 | Price change | $350,000-6.7%$123/sqft |
Source: RMLS (OR) #22522203 Report a problem | ||
| 6/29/2022 | Price change | $375,000-6%$132/sqft |
Source: RMLS (OR) #22522203 Report a problem | ||
| 6/16/2022 | Price change | $399,000-7%$140/sqft |
Source: RMLS (OR) #22522203 Report a problem | ||
| 5/3/2022 | Price change | $429,000-4.5%$151/sqft |
Source: RMLS (OR) #22522203 Report a problem | ||
| 4/22/2022 | Price change | $449,000-2.2%$158/sqft |
Source: RMLS (OR) #22522203 Report a problem | ||
| 4/13/2022 | Listed for sale | $459,000$161/sqft |
Source: RMLS (OR) #22522203 Report a problem | ||
Public tax history
| Year | Property taxes | Tax assessment |
|---|---|---|
| 2024 | $5,112 +5.4% | $276,020 +6.1% |
| 2022 | $4,852 +2.5% | $260,190 +3% |
| 2021 | $4,733 +3.5% | $252,620 +3% |
| 2020 | $4,572 +1% | $245,270 +3% |
| 2019 | $4,529 +2% | $238,130 +3% |
| 2018 | $4,441 +5% | $231,200 +3% |
| 2017 | $4,232 +6.6% | $224,470 +3% |
| 2016 | $3,968 | $217,940 +44.6% |
| 2015 | $3,968 -0.1% | $150,680 |
| 2014 | $3,972 +43.6% | $150,680 |
| 2013 | $2,767 -24% | $150,680 -22.2% |
| 2011 | $3,640 +6.3% | $193,660 +3% |
| 2010 | $3,426 -2.6% | $188,020 +3% |
| 2009 | $3,519 +3.6% | $182,550 +3% |
| 2008 | $3,395 +3.6% | $177,240 +3% |
| 2007 | $3,279 | $172,080 |
Find assessor info on the county website
Monthly payment
Est. payment
Payment breakdown
Explore the cost of this home by adjusting the details. Changes won't be saved.Climate risks
Neighborhood: 97801
Nearby schools
GreatSchools rating
- NAPendleton Early Learning CenterGrades: PK-KDistance: 1 mi
- 5/10Sunridge Middle SchoolGrades: 6-8Distance: 2.2 mi
- 5/10Pendleton High SchoolGrades: 9-12Distance: 0.4 mi
Schools provided by the listing agent
- Elementary: Washington
- Middle: Sunridge
- High: Pendleton
Source: RMLS (OR). This data may not be complete. We recommend contacting the local school district to confirm school assignments for this home.
- $364,1003 bd2 ba1.7k sqft1332 NW King Ave, Pendleton, OR 97801Off Market
- $454,2005 bd3 ba3k sqft1324 NW King Ave, Pendleton, OR 97801Off Market
- $391,9003 bd2 ba2.1k sqft1325 NW Horn Ave, Pendleton, OR 97801Off Market
- $440,9004 bd3 ba2.7k sqft1250 NW Johns Ave, Pendleton, OR 97801Off Market

- $387,1003 bd3 ba2.1k sqft1331 NW King Ave, Pendleton, OR 97801Off Market
- $359,8003 bd2 ba1.9k sqft1325 NW King Ave, Pendleton, OR 97801Off Market
- $500,0004 bd3 ba2.6k sqft1329 NW Horn Ave, Pendleton, OR 97801Sold
- $336,6003 bd2 ba171 sqft1321 NW Horn Ave, Pendleton, OR 97801Off Market
A local agent can set up tours, give advice and negotiate with sellers.
A local lender can help you make sure your offer is ready when you are.
Similar homes
- $395,0005 bd3 ba2.4k sqft715 NW 6th St, Pendleton, OR 97801Active
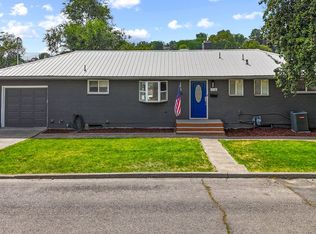
 MLS ID #469112645, Blake Franklin, Hearthstone Real Estate. RMLS (OR)
 - $389,0004 bd3 ba3.4k sqft815 N Main St, Pendleton, OR 97801Active
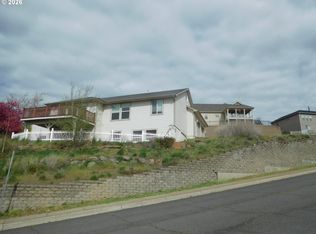 MLS ID #178110665, Valerie Alderson, Seaquist Real Estate. RMLS (OR)
 - $419,0004 bd2 ba1.5k sqft4189 SW Perkins Ave, Pendleton, OR 97801Active
 MLS ID #779342707, Jerry Baker, Coldwell Banker Farley Company. RMLS (OR)
 - $374,0003 bd3 ba3.1k sqft610 NW 3rd St, Pendleton, OR 97801Active
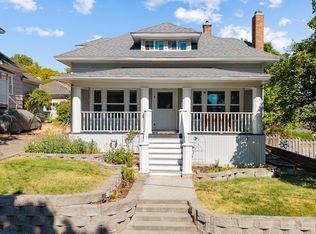 MLS ID #365410846, Sara Avery, Hearthstone Real Estate. RMLS (OR)
 - $339,9004 bd3 ba2.5k sqft615 SW Isaac Ln, Pendleton, OR 97801ActiveMLS ID #677820534, Kevin Hale, Coldwell Banker Farley Company. RMLS (OR)
- $405,0005 bd3 ba2.7k sqft417 NW 4th St, Pendleton, OR 97801ActiveMLS ID #670705120, Sara Avery, Hearthstone Real Estate. RMLS (OR)
- $399,0003 bd2 ba2k sqft1265 Tutuilla Rd, Pendleton, OR 97801ActiveMLS ID #162377486, Shaun Randall, Preferred Realty Inc.. RMLS (OR)
- $349,0004 bd2 ba2.4k sqft704 NW 4th St, Pendleton, OR 97801ActiveMLS ID #539663343, Jef Farley, Coldwell Banker Farley Company. RMLS (OR)
- $399,0003 bd3 ba2.8k sqft908 SE Byers Ave, Pendleton, OR 97801ActiveMLS ID #787944507, Rick Shaver, Coldwell Banker Farley Company. RMLS (OR)
- $395,0003 bd2 ba1.4k sqft105 SE Kirk Ave, Pendleton, OR 97801ActiveMLS ID #682058983, Kevin Hale, Coldwell Banker Farley Company. RMLS (OR)
- $329,0003 bd2 ba1.6k sqft3218 SW Isaac Ave, Pendleton, OR 97801ActiveMLS ID #305265643, Blake Franklin, Hearthstone Real Estate. RMLS (OR)
- $378,5003 bd2 ba1.4k sqft1626 SW 3rd St, Pendleton, OR 97801ActiveMLS ID #314538768, Matthew Vogler, Realty First. RMLS (OR)
- $479,0004 bd2 ba3k sqft614 SE Byers Ave, Pendleton, OR 97801ActiveMLS ID #459348469, Sara Avery, Hearthstone Real Estate. RMLS (OR)
- $560,0004 bd3 ba3.1k sqft73877 Caldwell Ln, Pendleton, OR 97801ActiveMLS ID #741408115, Rick Shaver, Coldwell Banker Farley Company. RMLS (OR)
- $296,0003 bd2 ba1.4k sqft1609 SW Hailey Ave, Pendleton, OR 97801ActiveMLS ID #494115360, Jef Farley, Coldwell Banker Farley Company. RMLS (OR)
- $440,0003 bd3 ba2.4k sqft2221 NW Furnish Ave, Pendleton, OR 97801ActiveMLS ID #345805729, Kevin Hale, Coldwell Banker Farley Company. RMLS (OR)
- $285,0002 bd2 ba1.9k sqft416 NW 5th St, Pendleton, OR 97801ActiveMLS ID #455474944, Blake Franklin, Hearthstone Real Estate. RMLS (OR)
- $299,5003 bd2 ba2k sqft420 SE 10th St, Pendleton, OR 97801ActiveMLS ID #162717501, Jef Farley, Coldwell Banker Farley Company. RMLS (OR)
- $195,0004 bd3 ba2.4k sqft618 S Main St, Pendleton, OR 97801ActiveMLS ID #181234212, Sierra Cullinan, Garton & Associates, Realtor. RMLS (OR)
- $488,5003 bd2 ba1.8k sqft111 SW Quinney Pl, Pendleton, OR 97801ActiveMLS ID #154650357, Blake Franklin, Hearthstone Real Estate. RMLS (OR)
