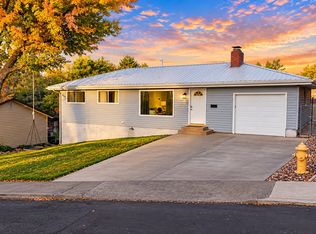
Wake up to the view you've been waiting for! Perched high atop the North Hill in Pendleton, OR, this beautifully cared for 3 bedroom, 2.5 bathroom home offers panoramic views, comfortable living spaces, and an incredible list of features, all on a spacious .27 acre lot. Step inside and you'll immediately appreciate the warmth and character of a home that has been lovingly cared for almost 30 years. The cozy living room invites you to unwind beside the wood burning fireplace while enjoying the breathtaking views. The functional kitchen features a pantry, newer appliances installed in 2019, and a glass double door that opens out to the patio and backyard, making everyday living and entertaining feel effortless. Rounding out the main floor are 2 generous guest bedrooms with a full bathroom to share in the hallway, and an owner's bedroom with full ensuite bathroom. Downstairs, the family room provides another inviting gathering space centered around a gas fireplace, while additional storage gives you room for all your extras. The oversized garage is truly a dream for those who need space, featuring insulated walls and ceiling, a gas heater, loft storage, and plenty of room for cars, toys, tools, and hobbies. And then there is the efficiency and peace of mind: a fully equipped solar system installed in 2023, and updated electrical panel, triple-pane windows on the west facing side of the home, and a 50 year roof. Outside, enjoy RV parking, a brand new concrete driveway, an attached workshop, and a generous yard with room to create the outdoor space you've always wanted. Come see the view, feel the warmth, and discover why this could be the place you've been waiting to call home!
Pending
Price cut: $15K (10/21)
$339,999
1321 NW Horn Ave, Pendleton, OR 97801
3beds
1,619sqft
Residential, Single Family Residence
Built in 1977
0.27 Acres Lot
$-- Zestimate®
$210/sqft
$-- HOA
What's special
Wood burning fireplaceGas fireplaceAdditional storageAttached workshopPanoramic viewsBreathtaking viewsGenerous yard
- 37 days
- 681
- 37
Zillow last checked:
Listing updated:
Listed by:
Jason VanNice 760-409-6842,
Coldwell Banker Farley Company
Source: RMLS (OR),MLS#: 408875909
Facts & features
Interior
Bedrooms & bathrooms
- Bedrooms: 3
- Bathrooms: 3
- Full bathrooms: 2
- Partial bathrooms: 1
- Main level bathrooms: 2
Rooms
- Room types: Bedroom 2, Bedroom 3, Dining Room, Family Room, Kitchen, Living Room, Primary Bedroom
Primary bedroom
- Level: Main
Bedroom 2
- Level: Main
Bedroom 3
- Level: Main
Dining room
- Level: Main
Family room
- Level: Lower
Kitchen
- Level: Main
Living room
- Level: Main
Heating
- ENERGY STAR Qualified Equipment, Forced Air 95 Plus
Cooling
- Central Air
Appliances
- Included: Dishwasher, Disposal, Free-Standing Gas Range, Free-Standing Refrigerator, Plumbed For Ice Maker, Range Hood, Water Purifier, Electric Water Heater, ENERGY STAR Qualified Water Heater, ENERGY STAR Qualified Appliances
Features
- Ceiling Fan(s), Pantry
- Flooring: Laminate, Wall to Wall Carpet
- Windows: Double Pane Windows, Triple Pane Windows, Vinyl Frames
- Basement: Crawl Space,Finished
- Number of fireplaces: 1
- Fireplace features: Gas
Interior area
- Total structure area: 1,619
- Total interior livable area: 1,619 sqft
Property
Parking
- Total spaces: 2
- Parking features: Driveway, On Street, RV Access/Parking, Garage Door Opener, Attached, Oversized
- Attached garage spaces: 2
- Has uncovered spaces: Yes
Features
- Levels: Tri Level
- Stories: 2
- Patio & porch: Patio
- Exterior features: Yard
- Fencing: Fenced
- Has view: Yes
- View description: City, Mountain(s), Territorial
Lot
- Size: 0.27 Acres
- Features: Gentle Sloping, Level, Seasonal, Terraced, SqFt 10000 to 14999
Details
- Additional structures: RVParking, ToolShed
- Parcel number: 103316
- Zoning: R1
Construction
Type & style
- Home type: SingleFamily
- Property subtype: Residential, Single Family Residence
Materials
- T111 Siding, Insulation and Ceiling Insulation
- Foundation: Concrete Perimeter
- Roof: Composition,Shingle
Condition
- Resale
- New construction: No
- Year built: 1977
Utilities & green energy
- Gas: Gas
- Sewer: Public Sewer
- Water: Public
Green energy
- Energy generation: Solar
Community & HOA
HOA
- Has HOA: No
Location
- Region: Pendleton
Financial & listing details
- Price per square foot: $210/sqft
- Tax assessed value: $324,100
- Annual tax amount: $3,834
- Date on market: 9/23/2026
- Cumulative days on market: 37 days
- Listing terms: Cash,Conventional,FHA,USDA Loan,VA Loan
- Road surface type: Paved
Estimated market value
Not available
Estimated sales range
Not available
Not available
Price history
| Date | Event | Price |
|---|---|---|
| 10/28/2026 | Pending sale | $339,999$210/sqft |
Source:  RMLS (OR) #408875909 Report a problem | ||
| 10/21/2026 | Price change | $339,999-4.2%$210/sqft |
Source: RMLS (OR) #408875909 Report a problem | ||
| 9/23/2026 | Listed for sale | $355,000+255.4%$219/sqft |
Source: RMLS (OR) #408875909 Report a problem | ||
| 9/24/1997 | Sold | $99,900$62/sqft |
Source: Agent Provided Report a problem | ||
Public tax history
| Year | Property taxes | Tax assessment |
|---|---|---|
| 2025 | $3,835 +2.4% | $208,260 +3% |
| 2024 | $3,745 +5.4% | $202,200 +6.1% |
| 2022 | $3,554 +2.5% | $190,610 +3% |
| 2021 | $3,468 +3.5% | $185,060 +3% |
| 2020 | $3,349 +0.2% | $179,670 +3% |
| 2019 | $3,342 +2.7% | $174,440 +3% |
| 2018 | $3,253 +3.9% | $169,360 +3% |
| 2017 | $3,131 +6.3% | $164,430 +3% |
| 2016 | $2,946 | $159,650 +9.3% |
| 2015 | $2,946 +0.3% | $146,110 |
| 2014 | $2,939 +2.6% | $146,110 |
| 2013 | $2,866 +5.7% | $146,110 +6.1% |
| 2011 | $2,710 +7.7% | $137,730 +3% |
| 2010 | $2,517 -1.7% | $133,720 +3% |
| 2009 | $2,559 +3.6% | $129,830 +3% |
| 2008 | $2,470 +2% | $126,050 +3% |
| 2007 | $2,422 | $122,380 |
Find assessor info on the county website
Monthly payment
Est. payment
Payment breakdown
Explore the cost of this home by adjusting the details. Changes won't be saved.Climate risks
Neighborhood: 97801
Nearby schools
Schools provided by the listing agent
- Elementary: Washington
- Middle: Sunridge
- High: Pendleton
Source: RMLS (OR). This data may not be complete. We recommend contacting the local school district to confirm school assignments for this home.


Similar homes
- $--3 bd2 ba1.5k sqft2111 SW Olson Ave, Pendleton, OR 97801Auction
 Auction.com 2
- $365,0004 bd2 ba2.1k sqft920 SW 33rd St, Pendleton, OR 97801Active
 MLS ID #349068457, Blake Franklin, Hearthstone Real Estate. RMLS (OR)
- $365,0004 bd3 ba2.3k sqft1814 SW 45th St, Pendleton, OR 97801Active
 MLS ID #266697630, Rick Shaver, Coldwell Banker Farley Company. RMLS (OR)
- $224,9993 bd1 ba1.3k sqft639 NW 9th St, Pendleton, OR 97801Active
 MLS ID #681910846, Heidi Carver, Stellar Realty Northwest. RMLS (OR)
- $275,0003 bd2 ba1.6k sqft523 NW 6th St, Pendleton, OR 97801ActiveMLS ID #659249520, Blake Franklin, Hearthstone Real Estate. RMLS (OR)
- $335,0004 bd2 ba1.6k sqft725 SE 6th St, Pendleton, OR 97801ActiveMLS ID #117563904, Shannon Hartley, Hearthstone Real Estate. RMLS (OR)
- $325,0004 bd2 ba2k sqft1302 SW Goodwin Pl, Pendleton, OR 97801ActiveMLS ID #240967290, Shannon Hartley, Hearthstone Real Estate. RMLS (OR)
- $329,0003 bd2 ba1.6k sqft3218 SW Isaac Ave, Pendleton, OR 97801ActiveMLS ID #305265643, Blake Franklin, Hearthstone Real Estate. RMLS (OR)
- $289,9003 bd2 ba1.9k sqft120 SE Jay Ave, Pendleton, OR 97801ActiveMLS ID #362251192, Whitney Coffman, John L Scott Hermiston. RMLS (OR)
- $279,0003 bd2 ba1.5k sqft2303 SW Ladow Ave, Pendleton, OR 97801ActiveMLS ID #693574379, Robert Mikesell, Blue Jeans Realty. RMLS (OR)
- $329,0004 bd2 ba2.4k sqft704 NW 4th St, Pendleton, OR 97801ActiveMLS ID #539663343, Jef Farley, Coldwell Banker Farley Company. RMLS (OR)
- $334,9003 bd2 ba1.2k sqft127 SW Nye Ave, Pendleton, OR 97801ActiveMLS ID #651603962, Jef Farley, Coldwell Banker Farley Company. RMLS (OR)
- $395,0003 bd2 ba1.4k sqft105 SE Kirk Ave, Pendleton, OR 97801ActiveMLS ID #682058983, Kevin Hale, Coldwell Banker Farley Company. RMLS (OR)
- $369,0003 bd2 ba1.4k sqft1626 SW 3rd St, Pendleton, OR 97801ActiveMLS ID #314538768, Matthew Vogler, Realty First. RMLS (OR)
- $399,0003 bd2 ba2k sqft1265 Tutuilla Rd, Pendleton, OR 97801ActiveMLS ID #162377486, Shaun Randall, Preferred Realty Inc.. RMLS (OR)
- $335,0003 bd2 ba1.2k sqft3033 SW Terrace Dr, Pendleton, OR 97801ActiveMLS ID #289369700, Shannon Hartley, Hearthstone Real Estate. RMLS (OR)
- $265,0004 bd2 ba2.3k sqft820 SW 14th St, Pendleton, OR 97801ActiveMLS ID #400470579, Blake Franklin, Hearthstone Real Estate. RMLS (OR)
- $299,5003 bd2 ba2k sqft420 SE 10th St, Pendleton, OR 97801ActiveMLS ID #162717501, Jef Farley, Coldwell Banker Farley Company. RMLS (OR)
- $350,0002 bd2 ba2k sqft46694 Mission Rd, Pendleton, OR 97801ActiveMLS ID #554898994, Rick Shaver, Coldwell Banker Farley Company. RMLS (OR)
- $399,0004 bd2 ba1.5k sqft4189 SW Perkins Ave, Pendleton, OR 97801ActiveMLS ID #779342707, Jerry Baker, Coldwell Banker Farley Company. RMLS (OR)
